
BEDS4
BATHS
MLS#50213064
STATUS
PROPERTY TYPEResidential -
SUBDIVISIONBrookdale
SCHOOLFarmington Public School Distric
Property Description
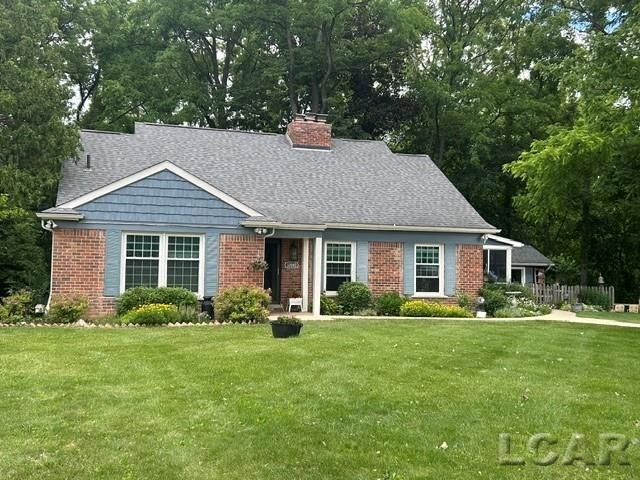
Country living in the city. This section of 9-mile road is a quiet well-maintained dirt road. Charming custom-built Cape Cod surrounded by nature. Central entry w.open stairway. Fireplaced living rm. Spacious dining rm. w.its own fireplace & a bank of windows overlooking a private back yard. Off the kitchen is a great screened porch, perfect for 3-Season relaxing. 2 Bdrms. (one currently used as a Fam. Rm.) & a full bath complete this floor. Upstairs are 2 large Bdrms., both w. 7X10 sitting areas, & another full bath. The lower level walks out to a screened porch & features a Rec/Family Room, Game Room & 3rd bath plus storage. The setting is phenomenal & offers wonderful privacy. Extensive updates in the last 4 years include NEW siding, windows, exterior doors, gutters & gutter guards. Also NEW is the basement doorwall & screened porch, Refrigerator, Patio, Tankless Boiler & continuous hot water heater. Excluded: All antique cupboards & shelving, Antique wall phone, T.V.s & mountings, Towel cabinet in 1st. fl. bath, Antique basket hanger in back bdrm., Main floor valences, Antique coat rack in Rec/Fam.Rm. & Large cauldron in front yard. Pool table & Sectional in the Rec/Fam. Rm. remain.
Property Features
Property Type: Residential -
Basement: Yes
Cooling: Ceiling Fan(s), Whole House Fan, Window Unit(s)
Heating: Boiler, Hot Water, Zoned Heating
Home Style: Cape Cod
Lot Size: Irregular
Year Built: 1957
Feature Descriptions
Appliances: Dryer, Microwave, Range/Oven, Refrigerator, Washer
Basement Features: Block, Egress/Daylight Windows, Full, Partially Finished, Walk Out, Interior Access
Days on Site: 28
Exterior: Deck, Terrace
Exterior: Brick, Vinyl Siding
Fireplace: DinRoom Fireplace, Gas Fireplace, LivRoom Fireplace, Wood Burning
Interior: Ceramic Floors, Hardwood Floors, Walk-In Closet
Lot Dimensions: Irregular
Parking Notes: 3 or More Spaces
Sewer: Public Sanitary
Water: Public Water
Local Schools
School District: Farmington Public School Distric
Listed By / Shown By
Listed By
Agency Name: Howard Hanna Real Estate Services-Tecumseh
Agency Phone: 517-424-4444
Shown By
Agent Name: Belinda Mercado
Agent Phone: (231) 645-2600
Agency Title: Key Realty

Estimate Your Payment
Estimated Payment
$ 2,647.83 per month $2,516.61 Principal & Interest $0.00 Property Tax (data not provided by mls) $131.22 Homeowner's Insurance
32080 W 9-mile | MLS# 50213064
This home located at 32080 W 9-mile, Farmington Hills, MI 48336 is currently listed for sale with an asking price of $449,900. This property was built in 1957 and has 4 bedrooms. W 9-mile is located in the Brookdale subdivision within the Farmington Public School Distric school district. Search Brookdale real estate on www.askforbelinda.com today.