
BEDS3
BATHS2 full 1 partial
SQUARE FEET1,752
MLS#26036410
STATUSPending
PROPERTY TYPEResidential - Single Family
SUBDIVISIONCrystal Valley
SCHOOLWest Ottawa
Property Description
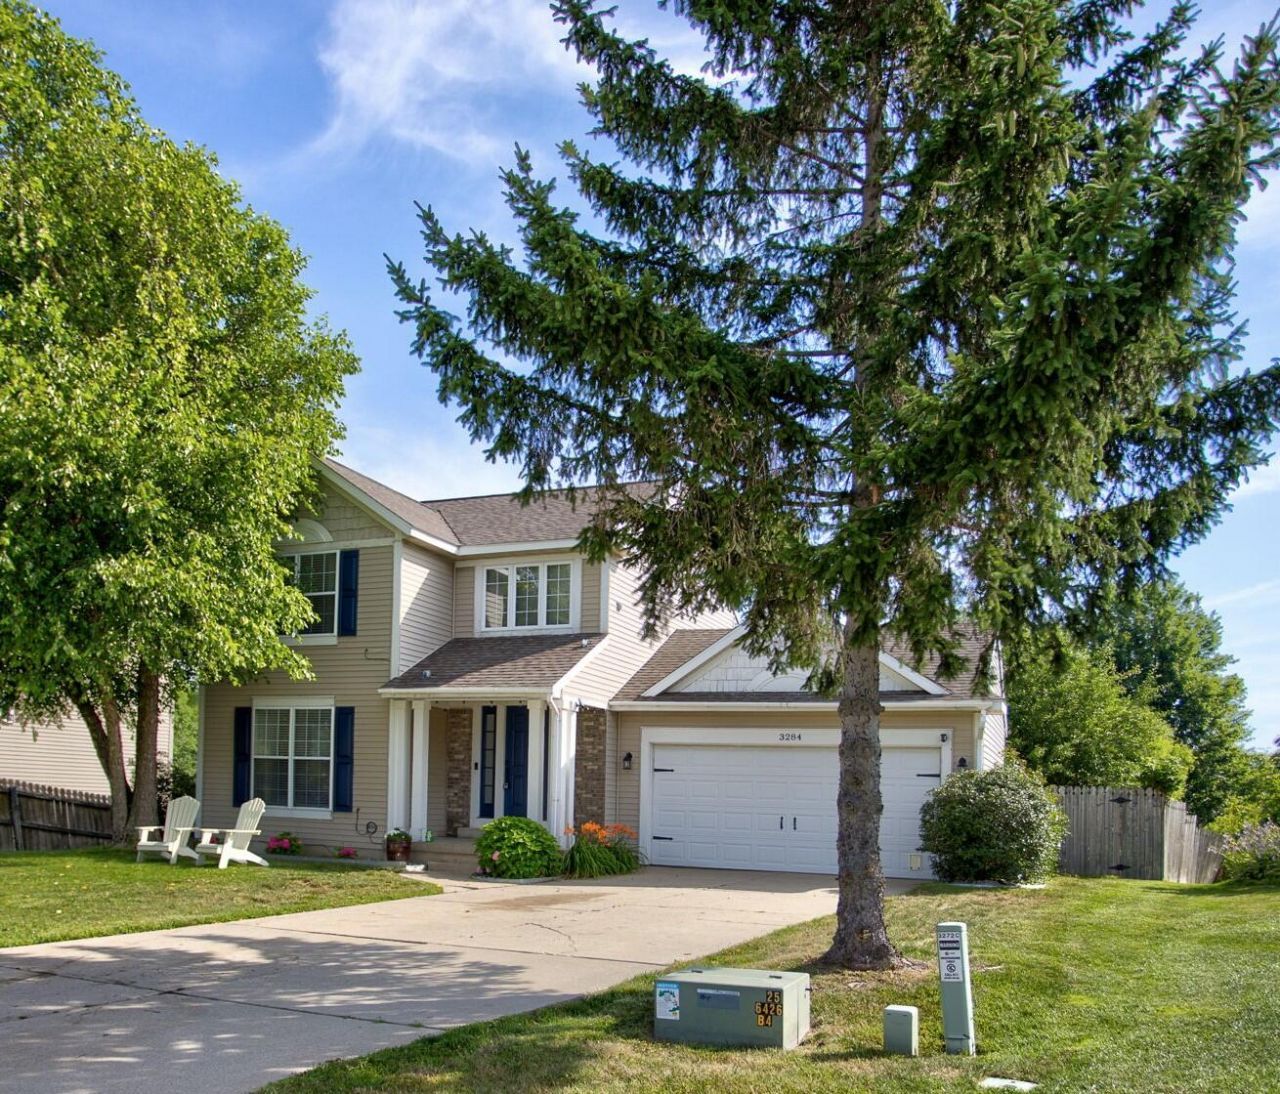
Welcome home to this beautifully updated 3-bedroom, 2.5-bath home! This move-in-ready home features a completely renovated kitchen with quartz countertops, shaker-style cabinetry, making it the perfect space for cooking and entertaining. Both the full bath and half bath have been tastefully remodeled, while the spacious layout offers an oversized living room, family room, dedicated office space, and a finished walkout basement with endless possibilities. Step outside onto the brand-new deck (2026) and enjoy your private outdoor living space. Additional updates include a new furnace and central air conditioning (2025), refrigerator (2024), Range (2024), dishwasher (2025), and microwave/range hood (2025), providing comfort and peace of mind. Located just steps from the private 10-acre Crystal Valley neighborhood park, featuring a basketball court and playground, this home is also only minutes from Lake Michigan beaches, downtown Holland, shopping, dining, and major highways.
Property Features
Property Type: Residential - Single Family
Basement: Full, Walk-Out Access
Cooling: Central Air
Fenced: Yes
Garage: 2 car attached
Heating: Forced Air
Home Style: Traditional
Lot Size: 0.26 Acres
Roof Type: Shingle
Taxes: $4,785
Year Built: 1997
Feature Descriptions
Appliances: Dishwasher, Disposal, Dryer, Range, Refrigerator, Washer
Association Amenities: Other
Days on Site: 56
Exterior: Vinyl Siding
Fencing: Fenced Back
HOA: Yes
HOA Fee: 75/Annually
Interior: Broadband, Garage Door Opener, Center Island
Laundry: Lower Level
Lot Dimensions: 66x161
Parcel Number: 70-16-10-453-006
Parking: Attached
Patio/Porch: Deck
Road Surface: Paved
Rooms Total: 7
Sewer: Public
Sub Type: Single Family Residence
Utilities: Natural Gas Available, Electricity Available, Cable Available, Natural Gas Connected, High-Speed Internet
Water: Public
Local Schools
School District: West Ottawa
Listed By / Shown By
Listed By
Agency Name: Five Star Real Estate (Jenison)
Agent Name: Gretchen Peters
Agency Phone: 616-723-2400

Shown By
Agent Name: Belinda Mercado
Agent Phone: (231) 645-2600
Agency Title: Key Realty
 | The property comes from the Member MLS's of the Michigan Regional Information Center, LLC (MichRIC). Copyright 2026 Michigan Regional Information Center, LLC (MichRIC). All rights reserved. Information deemed reliable, but not guaranteed. Data Last Updated 09/10/2026. |
Estimate Your Payment
Estimated Payment
$ 2,634.61 per month $2,125.05 Principal & Interest $398.75 Property Tax $110.80 Homeowner's Insurance
3284 Crystal Valley Court | MLS# 26036410
This single family home located at 3284 Crystal Valley Court, Holland, MI 49424 is currently listed for sale with an asking price of $379,900. This property was built in 1997 and has 3 bedrooms and 2 full and 1 partial baths with 1752 sq. ft. Crystal Valley Court is located in the Crystal Valley subdivision within the West Ottawa school district. Search Crystal Valley real estate on www.askforbelinda.com today.