
BEDS2
BATHS2 full 2 partial
SQUARE FEET2,270
MLS#50221265
STATUSActive
PROPERTY TYPEResidential - Single Family
SUBDIVISIONVillage of Quail Hollow
SCHOOLBedford Public Schools
Property Description
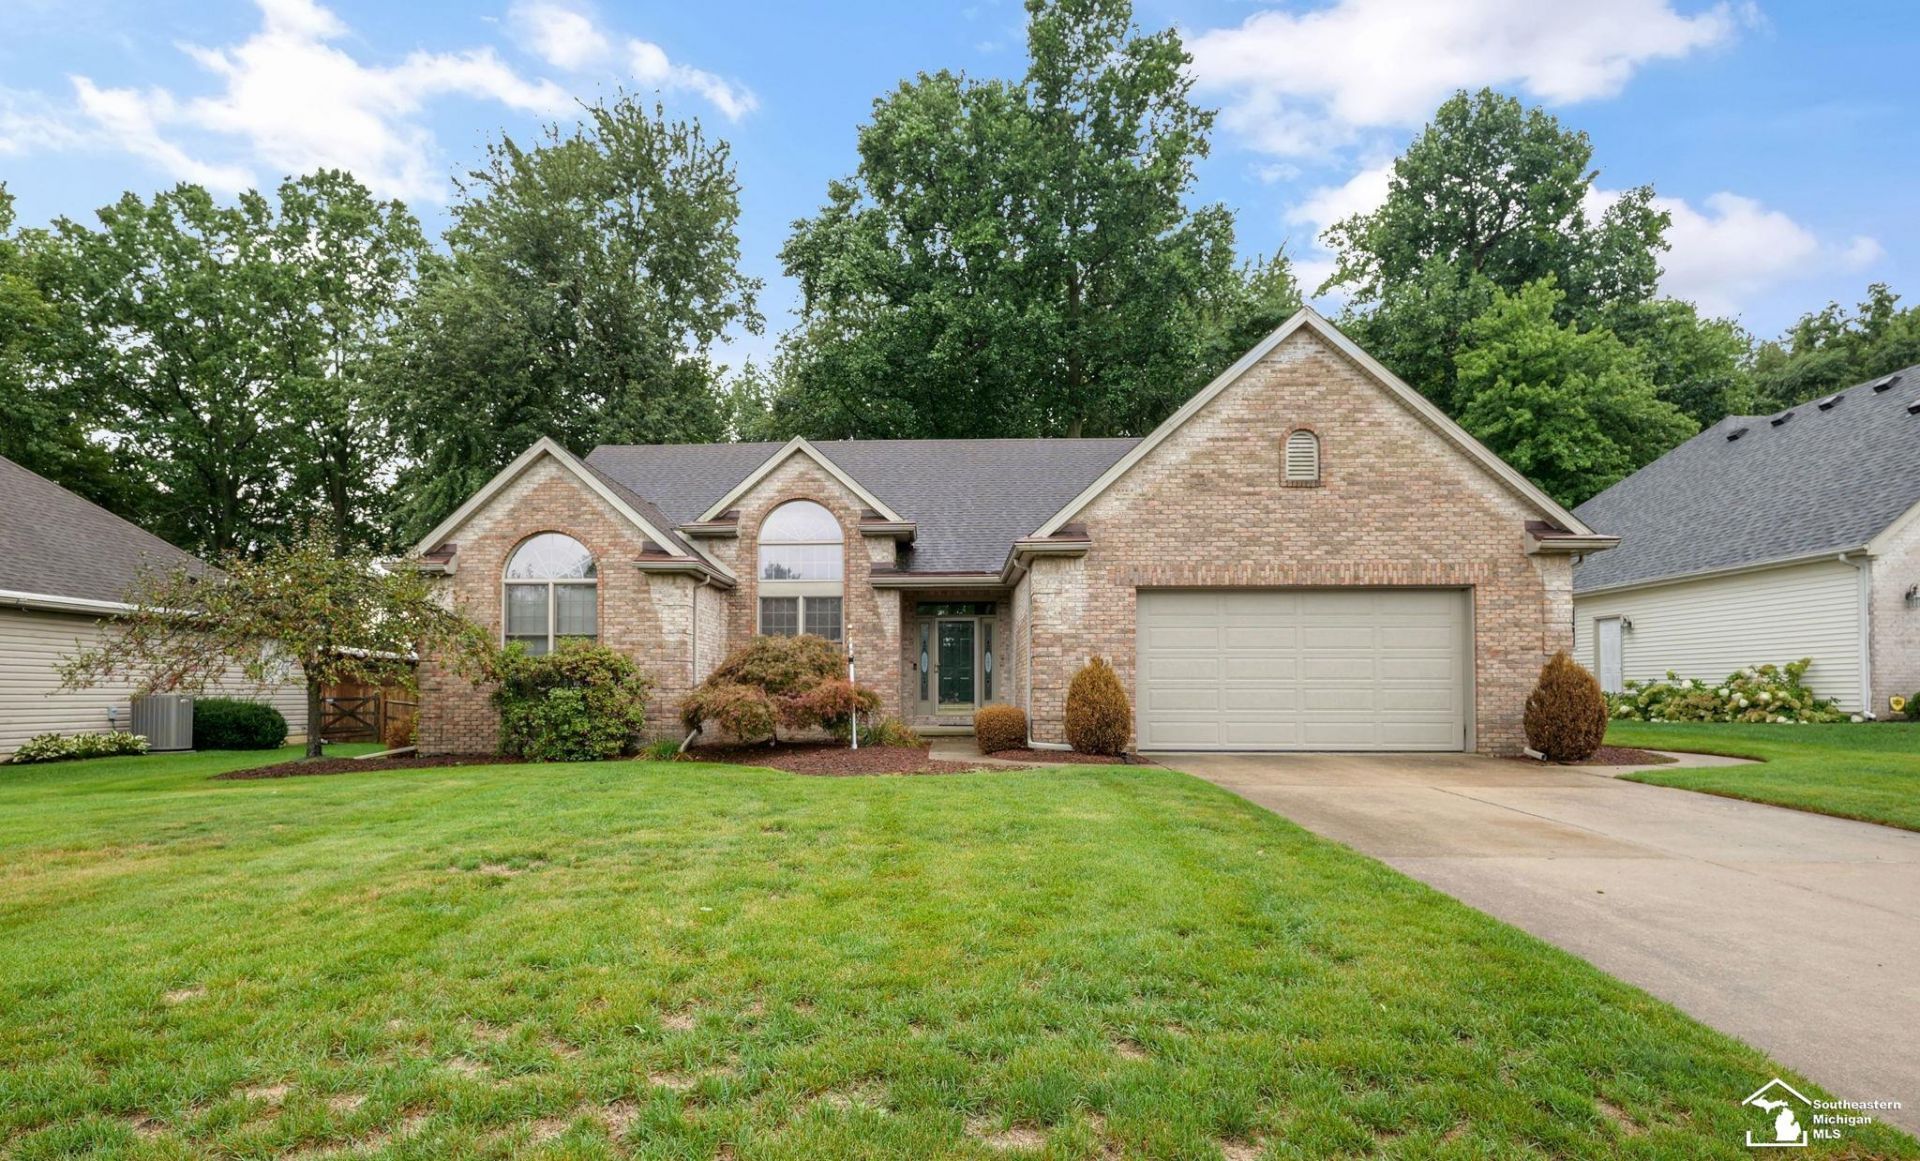
Welcome home to this beautifully designed property offering comfortable living spaces, and plenty of room to entertain! The kitchen features elegant quartz countertops and an abundance of cabinet space, providing both style and functionality. Quartz countertops continue into the bathrooms for a cohesive, modern touch. The spacious primary suite offers a walk-in closet and convenient access to the deck, creating a private retreat with an easy connection to the outdoors. Enjoy relaxing or entertaining on the large deck, complete with a retractable awning and a screened-in gazebo-perfect for enjoying the outdoor space in comfort throughout the seasons. A first-floor laundry adds everyday convenience, while the large finished basement provides versatile additional living space. The basement features a wet bar, workshop/storage area, and plenty of room for recreation, hobbies, or gatherings. There is also potential for a third bedroom in the basement, offering flexibility to suit your needs. Convenient access to the basement from the garage makes storage and everyday use even easier. Generac Generator 2011
Property Features
Property Type: Residential - Single Family
Basement: Yes
Basement: Poured
Cooling: Central A/C
Fuel Type: Natural Gas
Garage: 2.5 car attached
Heating: Forced Air
Home Style: Ranch
Lot Size: 0.27 Acres
Stories: 1.0
Taxes: $4,631
Year Built: 1998
Feature Descriptions
Additional Structures: Gazebo
Appliances: Dishwasher, Dryer, Microwave, Range/Oven, Refrigerator, Washer
Exterior: Deck, Lawn Sprinkler
Exterior: Brick, Vinyl Siding
Fireplace: Gas Fireplace
Interior: Security System, Sound System, Wet Bar/Bar
Parking Notes: Garage
Security: yes
Sewer: Public Sanitary
Summer Tax: 1891.77
Water: Public Water
Winter Tax: 2740.12
Room Sizes
Bedroom 1: 15 X 17 Level Main
Bedroom 2: 10 X 13 Level Main
Dining Room: 10 X 15 Level Main
Great Room: 28 X 30 Level Lower
Kitchen: 14 X 15 Level Main
Laundry Room: 8 X 8 Level Main
Living Room: 17 X 21 Level Main
Sunroom: 12 X 15 Level Main
Additional Room 1: 20 X 26 Level Lower
Additional Room 2: 20 X 26 Level Lower
Local Schools
School District: Bedford Public Schools
Listed By / Shown By
Listed By
Agency Name: The Danberry Company - Temperance
Agency Phone: 734-847-6702
Shown By
Agent Name: Belinda Mercado
Agent Phone: (231) 645-2600
Agency Title: Key Realty

Estimate Your Payment
Estimated Payment
$ 3,093.19 per month $2,573.11 Principal & Interest $385.92 Property Tax $134.17 Homeowner's Insurance
3333 Quail Hollow Drive | MLS# 50221265
This single family home located at 3333 Quail Hollow Drive, Lambertville, MI 48144 is currently listed for sale with an asking price of $460,000. This property was built in 1998 and has 2 bedrooms and 2 full and 2 partial baths with 2270 sq. ft. Quail Hollow Drive is located in the Village of Quail Hollow subdivision within the Bedford Public Schools school district. Search Village Of Quail Hollow real estate on www.askforbelinda.com today.