
BEDS3
BATHS2
SQUARE FEET1,250
MLS#1948433
STATUSActive
PROPERTY TYPEResidential - Single Family
SUBDIVISIONMI
SCHOOLTraverse City Area Public School
Property Description
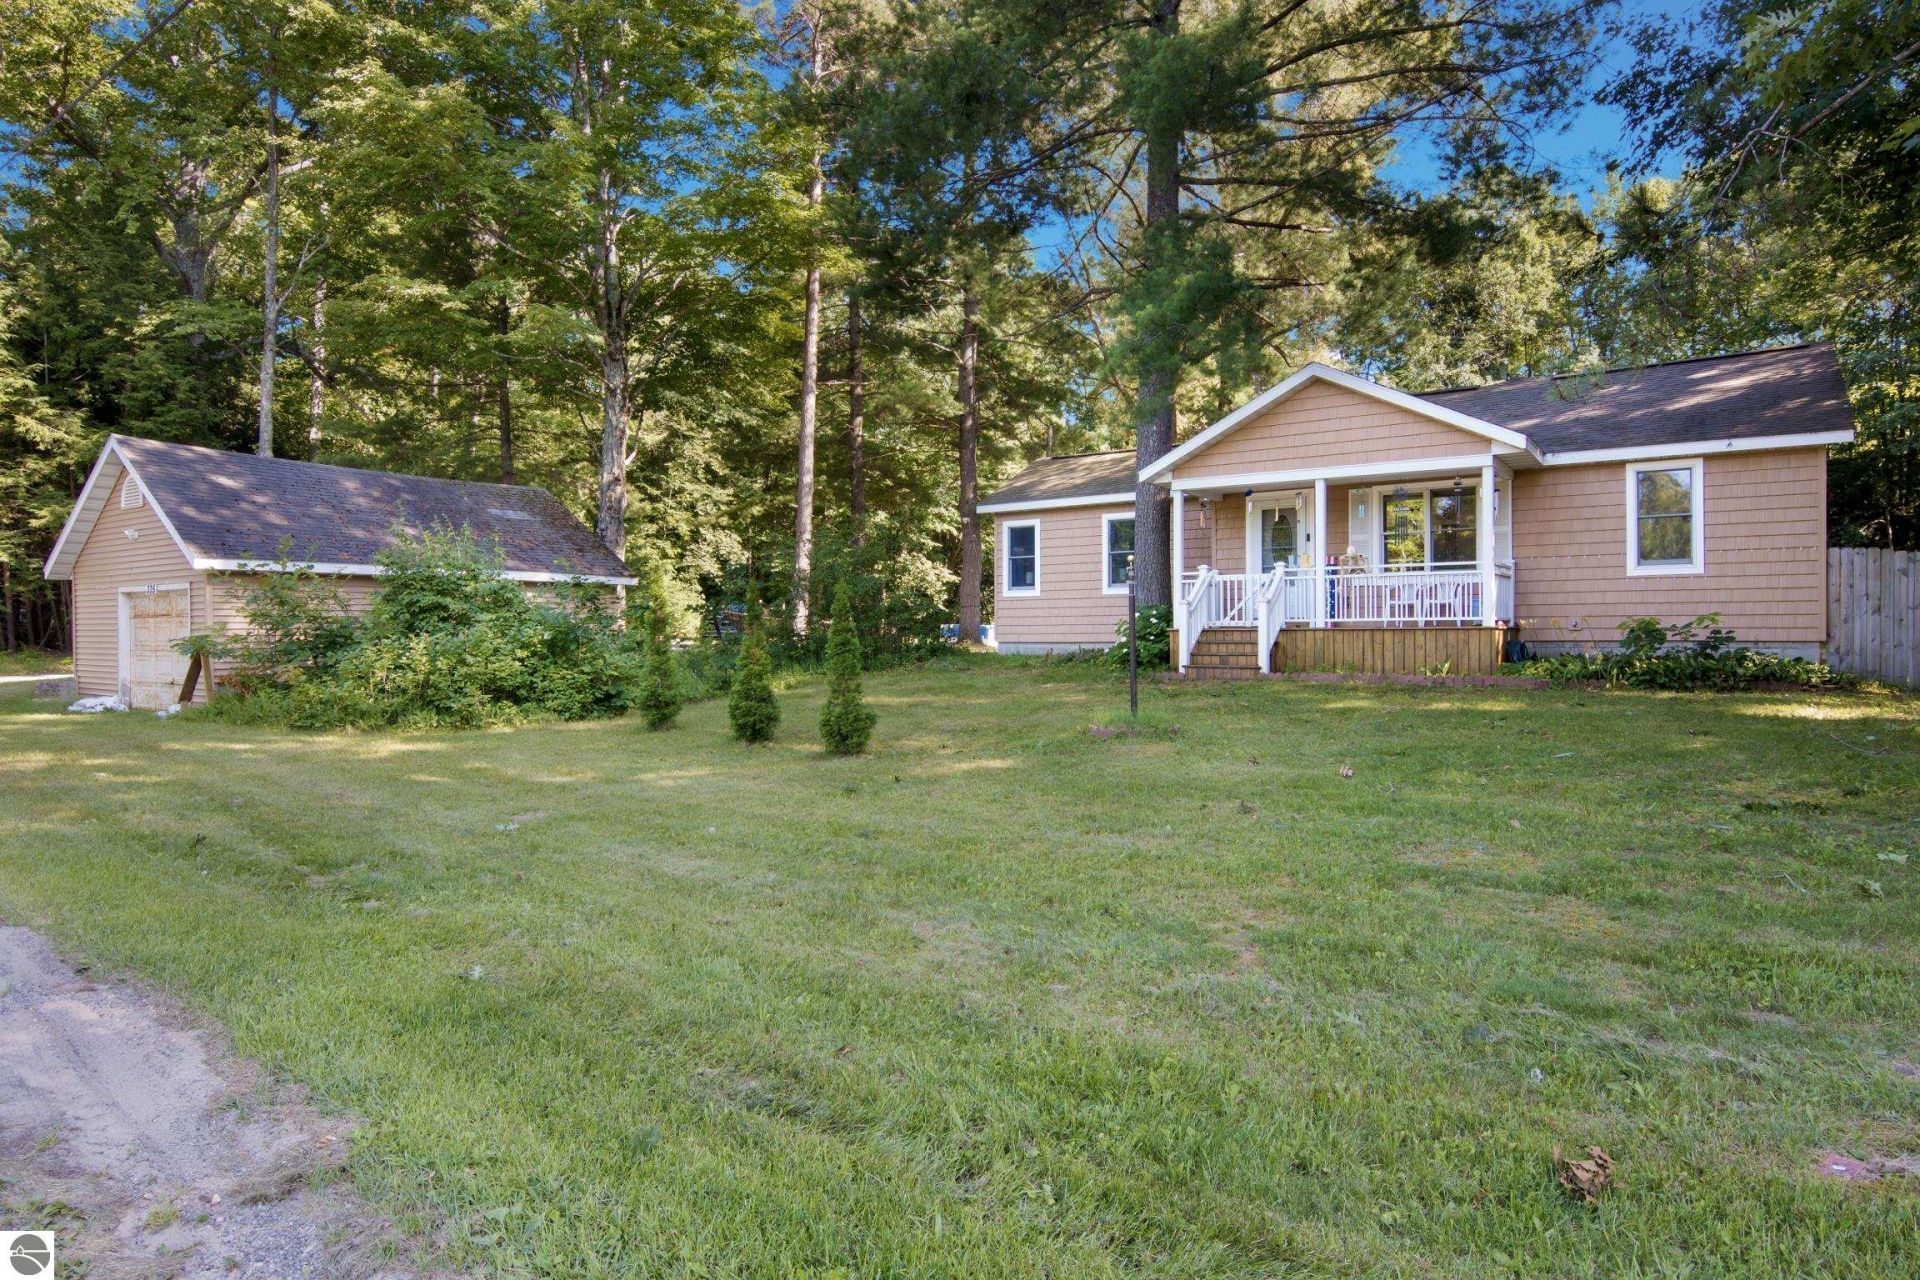
Six acres of your own and just ten minutes from downtown Traverse City. This 3-bed, 2-bath home sits on a private wooded parcel, with room to spread out that's getting harder to find this close to Traverse City. Inside, 1,250 thoughtfully laid-out square feet provide all living areas on one floor. Step outside and the acreage does the rest: space for gardens, trails, toys, or simply a buffer between you and everyone else. You're minutes from Long Lake public access and boat launch, a short drive to downtown Traverse City, and surrounded by the trails, water, and open country that make this side of the county what it is. Schedule your showing today.
Property Features
Property Type: Residential - Single Family
Basement: Crawl Space, Poured Concrete, Unfinished
Fenced: Yes
Home Style: 1 Story, 1 Story
Lot Size: 6.07 Acres
Roof Type: Asphalt
Year Built: 1950
Feature Descriptions
Above Ground Finished SQFT: 1250
Appliance(s)/Equipment: Refrigerator, Oven/Range, Dishwasher, Microwave, Blinds, Electric Water Heater, Water Softener Rented, Smoke Alarms(s)
Construction: Frame
Days on Site: 2
Exterior: Above Ground Pool, Deck, Fenced Yard
Garage/Parking: Detached, Paved Driveway
Heating/Cooling: Forced Air, Window Air Conditioner
Heating/Cooling Source: Natural Gas
Interior: Walk-In Closet(s), Vaulted Ceilings
Lot: Metes and Bounds
Lot Dimensions: 428x618
Outbuilding(s): Yes
Road: Public Maintained
Sewer: Private Septic
Swimming Pool: Yes
Water: Private Well
Waterfront Type: No
Room Sizes
Primary Bedroom: 11x14
Kitchen: 10x8
Living Room: 23xcombo
Local Schools
School District: Traverse City Area Public School
Listed By / Shown By
Listed By
Agency Name: EXP Realty
Shown By
Agent Name: Belinda Mercado
Agent Phone: (231) 645-2600
Agency Title: Key Realty

Estimate Your Payment
Estimated Payment
$ 2,501.29 per month $2,377.33 Principal & Interest $0.00 Property Tax (data not provided by mls) $123.96 Homeowner's Insurance
335 Long Lake Road S | MLS# 1948433
This single family home located at 335 Long Lake Road S, Traverse City, MI 49685 is currently listed for sale with an asking price of $425,000. This property was built in 1950 and has 3 bedrooms with 1250 sq. ft. Long Lake Road S is located in the MI subdivision within the Traverse City Area Public School school district. Search MI real estate on www.askforbelinda.com today.