
BEDS3
BATHS1 full
SQUARE FEET1,899
MLS#26043715
STATUSPending
PROPERTY TYPEResidential - Single Family
SCHOOLWarren Con
Property Description
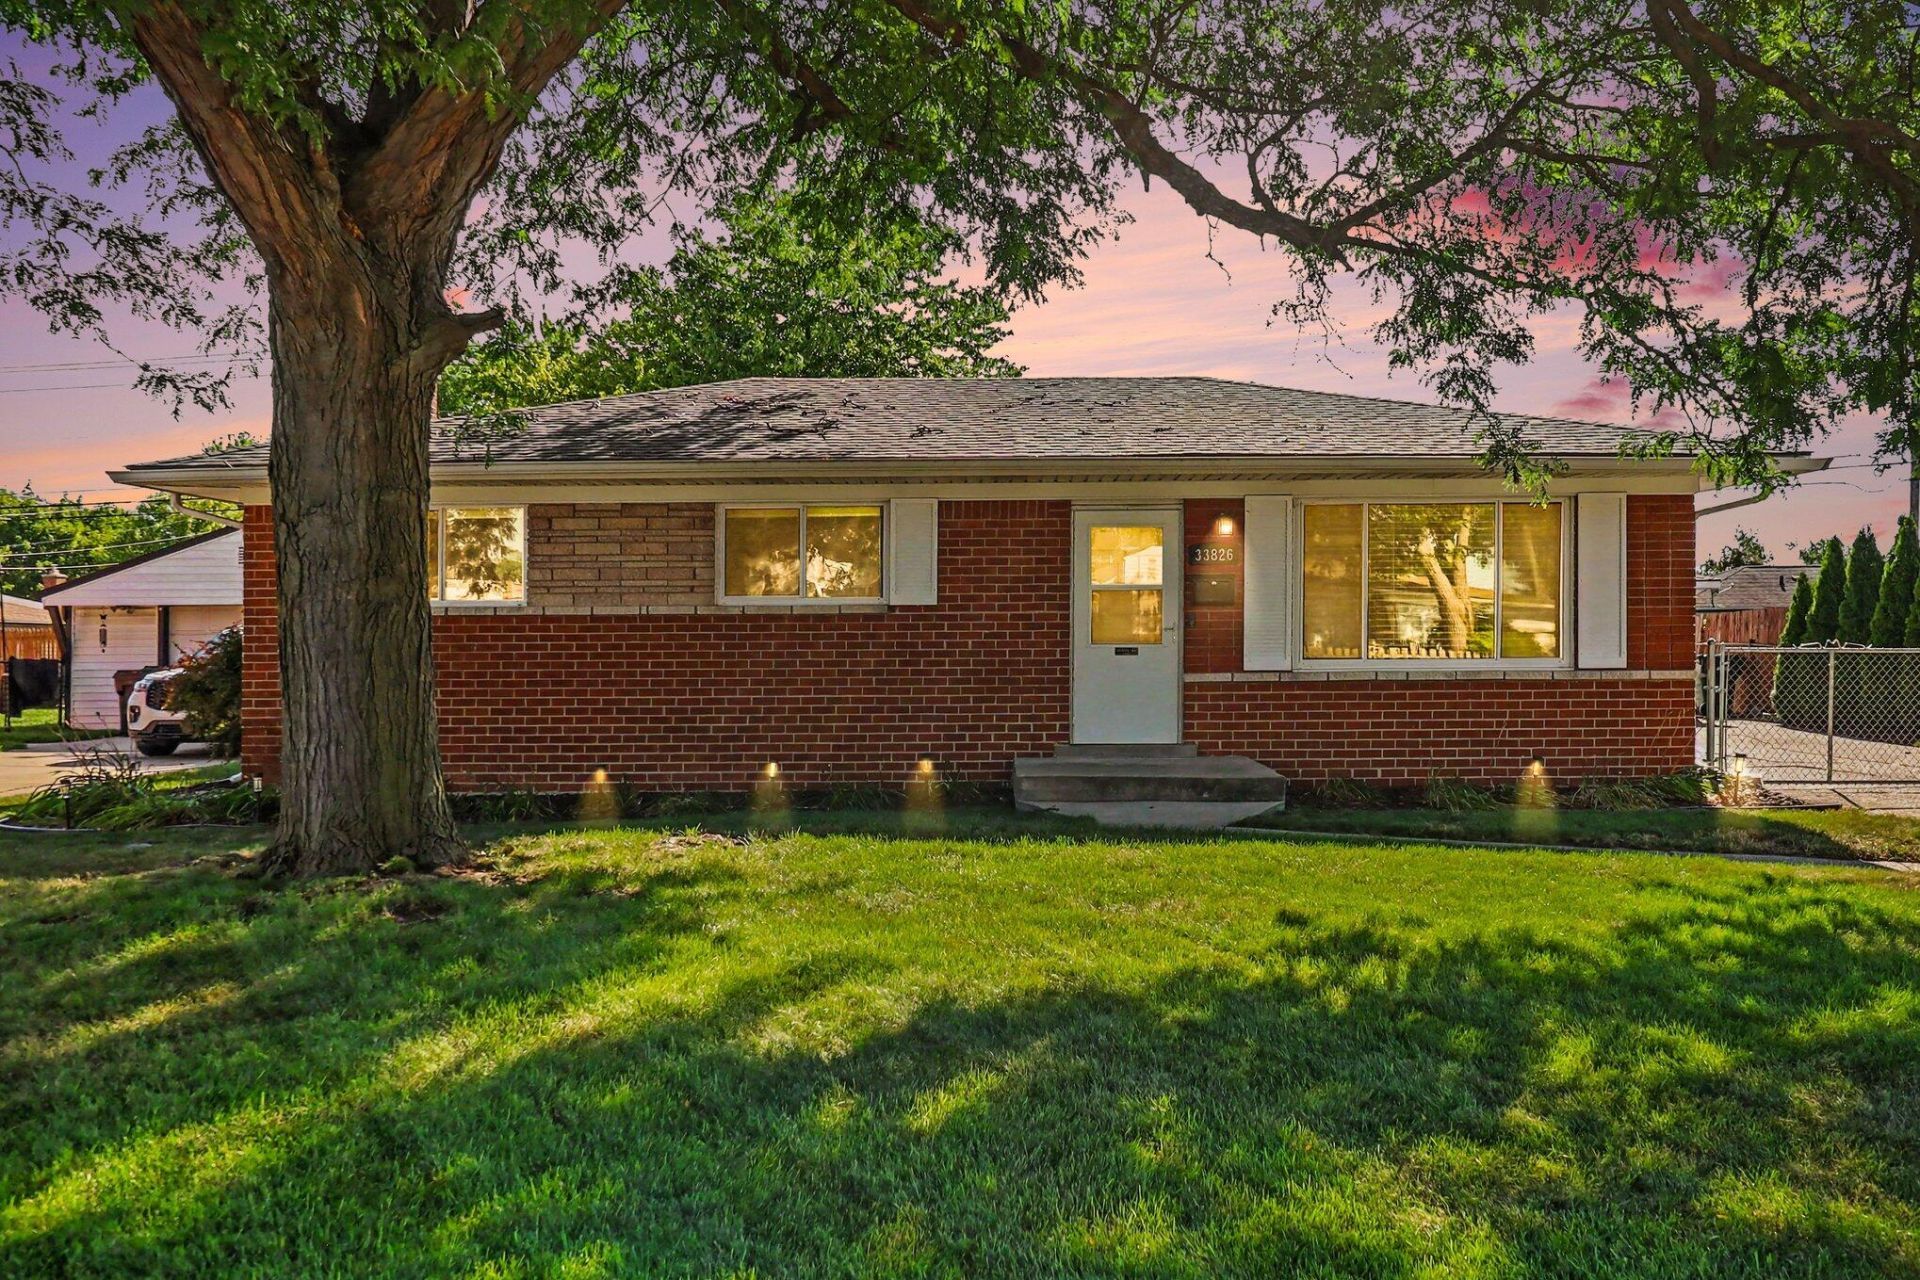
Welcome to 33826 Brookshire Dr, a well-maintained 3-bedroom, 1-bath ranch in Sterling Heights offering 1,241 sq ft of comfortable living space. Recent updates include a new roof in 2025, furnace and A/C replaced in 2018, a remodeled bathroom in 2021, a remodeled kitchen in 2022, shiplap added to the family room in 2022, and a shower retile completed in 2024. The finished basement offers additional living space and features a wet bar with a live-edge bar top and a fun Harry Potter-themed reading nook. Additional improvements include repaired and freshly painted garage trim and a new garage door in 2019. With numerous updates and unique features throughout, this home is ready for its next owner to enjoy!
Property Features
Property Type: Residential - Single Family
Basement: Full
Cooling: Central Air
Fenced: Yes
Fireplaces: 1
Garage: 2.5
Heating: Forced Air
Home Style: Ranch
Lot Size: 0.17 Acres
Roof Type: Shingle
Taxes: $4,508
Year Built: 1968
Feature Descriptions
Appliances: Dishwasher, Dryer, Range, Refrigerator, Washer
Days on Site: 21
Exterior: Brick, Wood Siding
Fencing: Fenced Back
Fireplace: Gas/Wood Stove, Family Room
Fireplace Y/N: Yes
Flooring: Laminate, Wood
Interior: Ceiling Fan(s), Garage Door Opener, Wet Bar
Laundry: In Basement, Laundry Chute, Washer Hookup
Lot: Level, Sidewalk
Lot Dimensions: 70x108
Parcel Number: 10-10-36-327-007
Parking: Garage Faces Front, Garage Door Opener, Detached
Patio/Porch: Patio
Road Surface: Paved
Rooms Total: 7
Sewer: Public
Structures: Gazebo
Sub Type: Single Family Residence
Utilities: Cable Available, Phone Connected, Natural Gas Connected, Cable Connected, High-Speed Internet
Water: Public
Window: Screens, Insulated Windows, Window Treatments
Local Schools
School District: Warren Con
Listed By / Shown By
Listed By
Agency Name: Redfin Corporation
Agent Name: Jason Strat
Agency Phone: 248-327-0275

Shown By
Agent Name: Belinda Mercado
Agent Phone: (231) 645-2600
Agency Title: Key Realty
 | The property comes from the Member MLS's of the Michigan Regional Information Center, LLC (MichRIC). Copyright 2026 Michigan Regional Information Center, LLC (MichRIC). All rights reserved. Information deemed reliable, but not guaranteed. Data Last Updated 09/10/2026. |
Estimate Your Payment
Estimated Payment
$ 2,140.69 per month $1,677.56 Principal & Interest $375.67 Property Tax $87.47 Homeowner's Insurance
33826 Brookshire Drive | MLS# 26043715
This single family home located at 33826 Brookshire Drive, Sterling Heights, MI 48312 is currently listed for sale with an asking price of $299,900. This property was built in 1968 and has 3 bedrooms and 1 full baths with 1899 sq. ft. Brookshire Drive is located within the Warren Con school district. Search Sterling Heights real estate on www.askforbelinda.com today.