
BEDS2
BATHS2 full
SQUARE FEET833
MLS#26041833
STATUSActive
PROPERTY TYPEResidential - Condominium
SCHOOLNorthview
Property Description
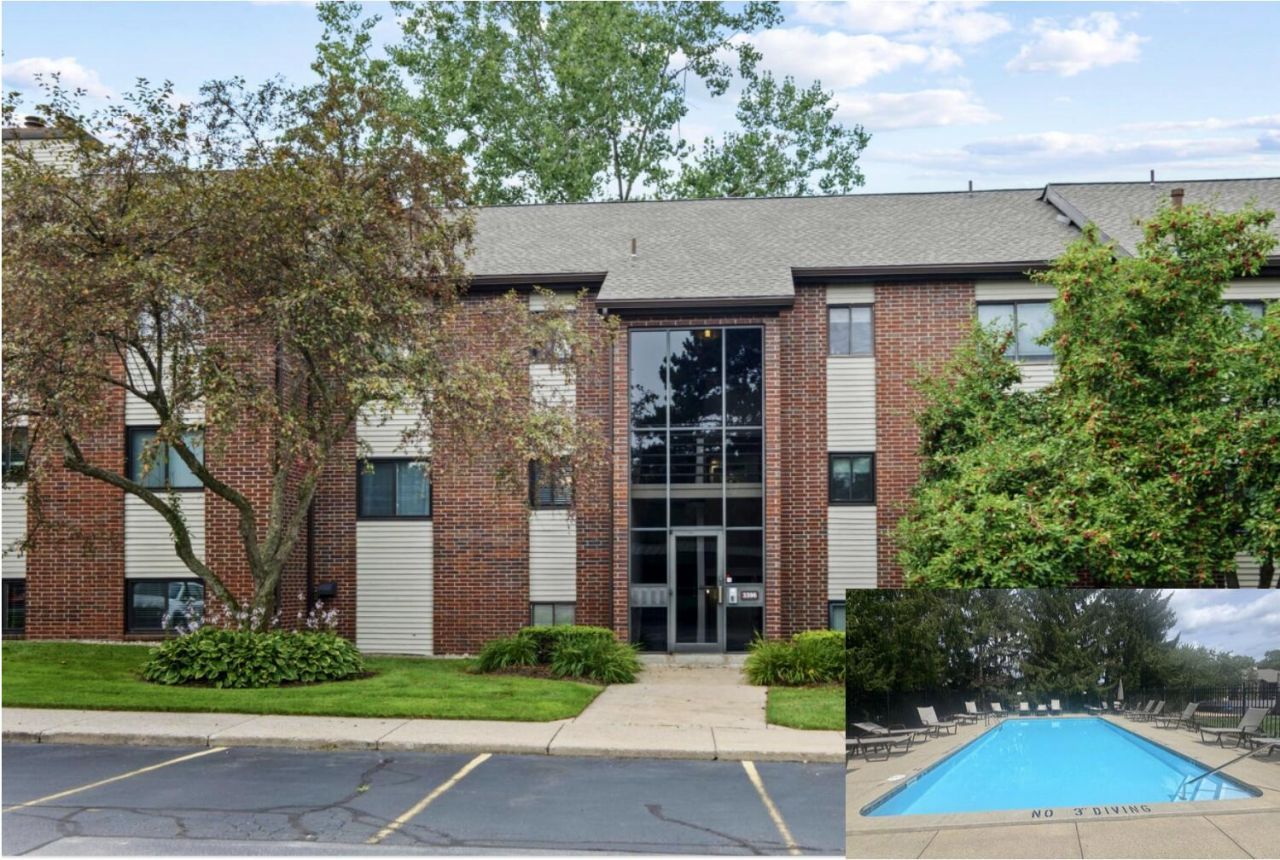
Recently updated turnkey (could come furnished) 2-bed, 2-bath condo in the top-rated Northview School District! Big-ticket updates completed in 2025 include a brand-new furnace, central A/C, energy-efficient windows, and a modern slider leading to your private balcony. The open-concept kitchen features stainless steel appliances, seamlessly connecting to the dining and living areas. Step outside to relax on your private balcony overlooking a quiet, wooded backdrop. The primary suite boasts a walk-in closet and private full bath, accompanied by a spacious second bedroom and full bath. Resort-style community amenities include a pool, hot tub, and clubhouse. Comes with covered carport parking (#149) plus ample guest spaces. Added perks: secure entry, lower-level storage, and laundry. HOA dues cover water, trash, lawn and snow removal, and basic cable! Pets: max 2 cats (no dogs). Owner-occupied only (no rentals). Excellent location close to dining, shopping, and everyday conveniences!
Property Features
Property Type: Residential - Condominium
Basement: Other
Cooling: Central Air
Heating: Forced Air
Home Style: Other
Taxes: $2,386
Year Built: 1986
Feature Descriptions
Appliances: Dishwasher, Microwave, Oven, Range, Refrigerator
Association Amenities: Laundry, Pool, Spa/Hot Tub
Association Fee Includes: Water, Trash, Snow Removal, Sewer, Lawn/Yard Care, Cable/Satellite
Days on Site: 30
Exterior: Balcony
Exterior: Brick, Wood Siding
Flooring: Carpet, Vinyl
HOA: Yes
HOA Fee: 400/Monthly
Interior: Broadband
Laundry: Common Area
Lot: Level, Recreational, Sidewalk, Wooded, Rolling Hills, Cul-De-Sac
Parcel Number: 41-10-26-302-153
Parking: Detached, Carport
Pool Features: In Ground, Outdoor/Above
Road Surface: Paved
Rooms Total: 6
Sewer: Public
Sub Type: Condominium
Utilities: Phone Available, Natural Gas Available, Electricity Available, Cable Available, Natural Gas Connected, Cable Connected
Water: Public
Wooded: Yes
Local Schools
High School: Northview High School
Middle School: Crossroads Middle School
School District: Northview
Listed By / Shown By
Listed By
Agency Name: Five Star Real Estate (E. Division)
Agent Name: Bretton C Vredevoogd
Agency Phone: 616-407-4041

Shown By
Agent Name: Belinda Mercado
Agent Phone: (231) 645-2600
Agency Title: Key Realty
 | The property comes from the Member MLS's of the Michigan Regional Information Center, LLC (MichRIC). Copyright 2026 Michigan Regional Information Center, LLC (MichRIC). All rights reserved. Information deemed reliable, but not guaranteed. Data Last Updated 09/10/2026. |
Estimate Your Payment
Estimated Payment
$ 1,257.61 per month $1,006.31 Principal & Interest $198.83 Property Tax $52.47 Homeowner's Insurance
3396 Devonwood Hills Ne, Unit C | MLS# 26041833
This condo located at 3396 Devonwood Hills Ne, Unit C, Grand Rapids, MI 49525 is currently listed for sale with an asking price of $179,900. This property was built in 1986 and has 2 bedrooms and 2 full baths with 833 sq. ft. Devonwood Hills Ne, Unit C is located within the Northview school district. Search Grand Rapids real estate on www.askforbelinda.com today.