
BEDS4
BATHS2 full 1 partial
SQUARE FEET2,322
MLS#26045373
STATUSPending
PROPERTY TYPEResidential - Single Family
SUBDIVISIONCrystal Valley
SCHOOLWest Ottawa
Property Description
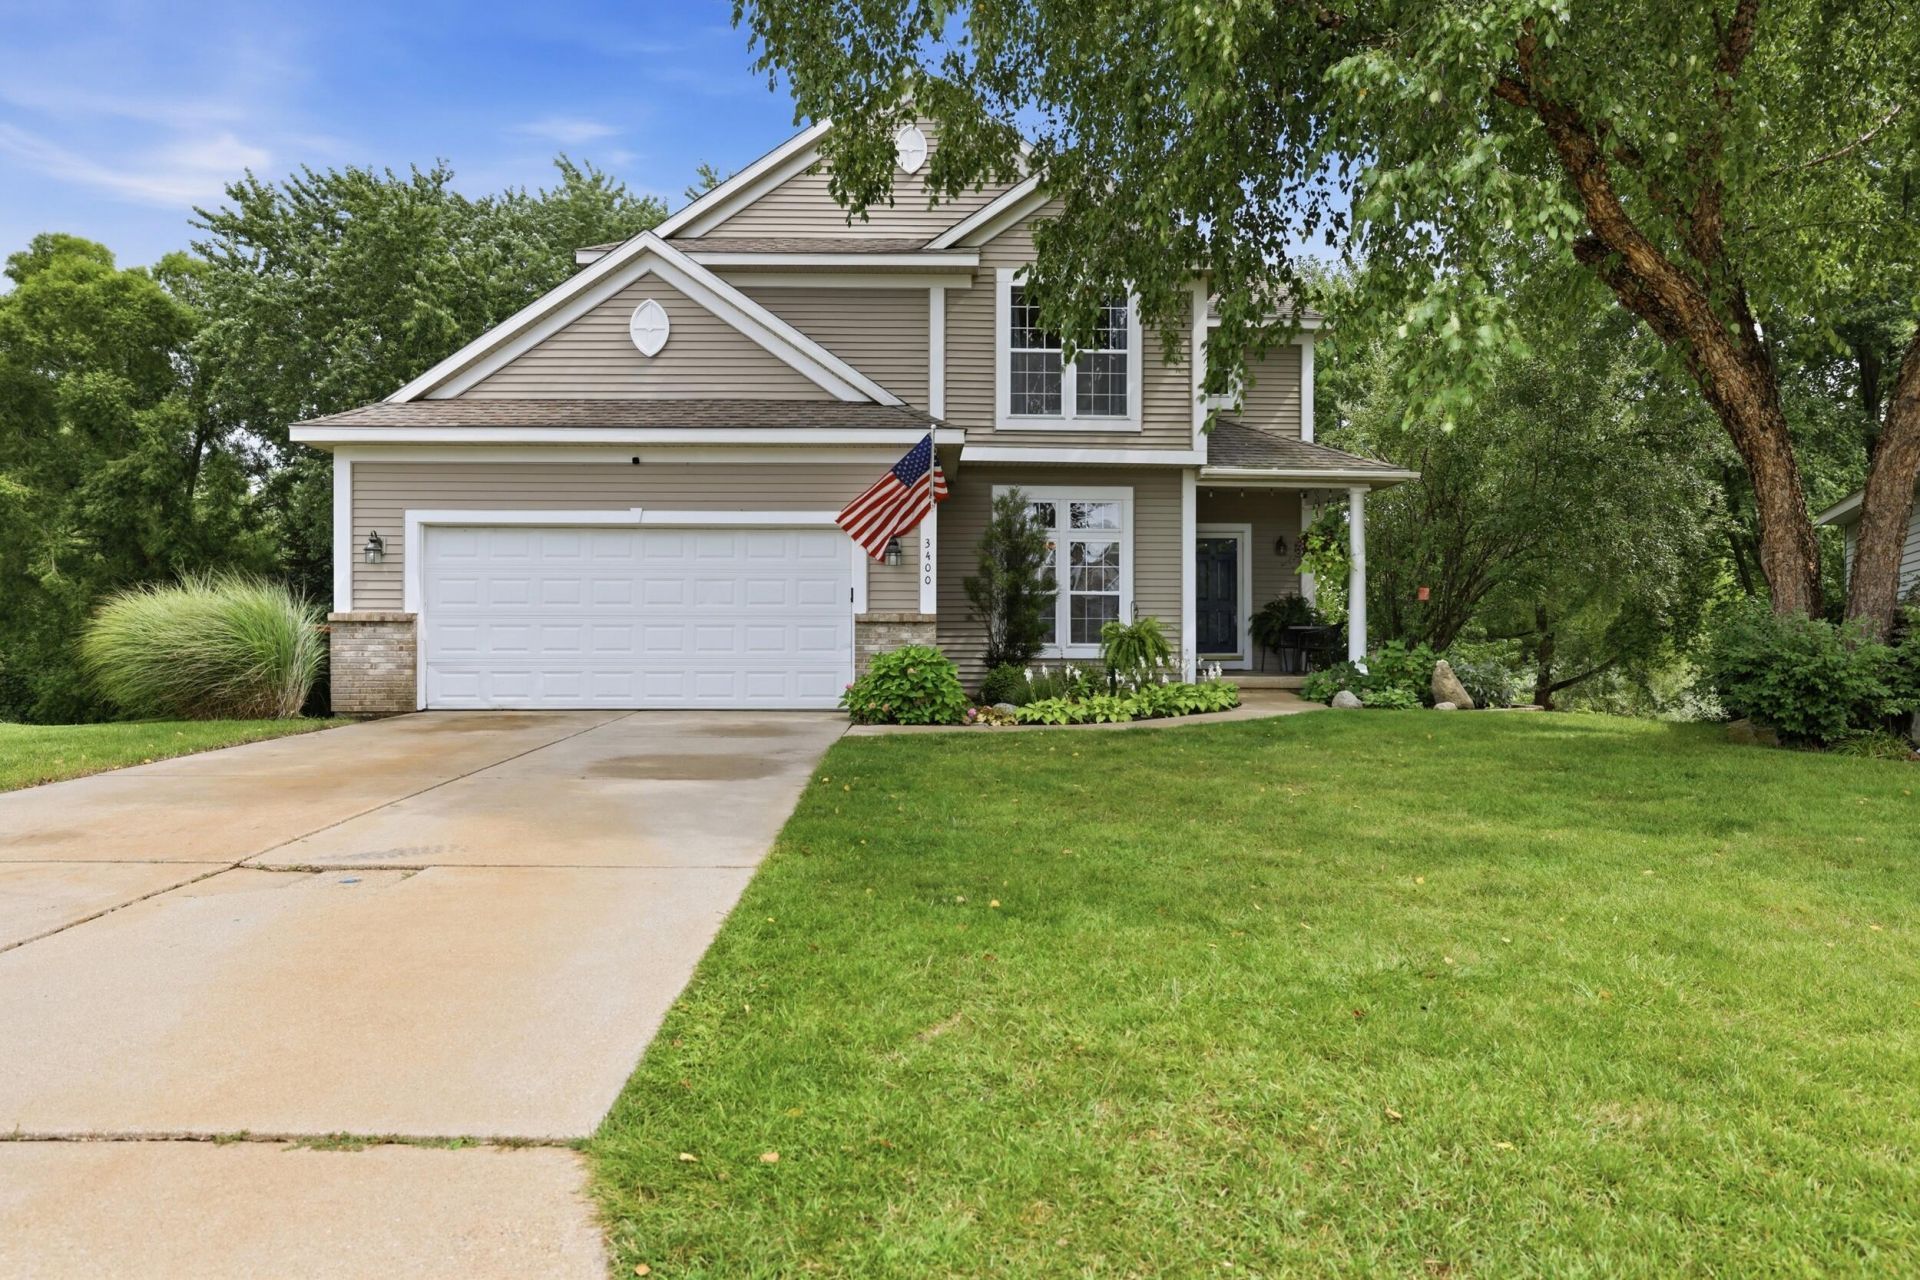
WOW! That is exactly what youll think the moment you walk into this home. The soaring 18-foot ceilings and wall of windows make the living room feel open, bright and impressive, while giving you a beautiful view of the tree-lined backyard. Its the kind of space you can picture yourself enjoying every day?morning coffee with the sunlight pouring in, cozy evenings at home, or a house full of guests. With 4 bedrooms and 2.5 baths, there is plenty of room to spread out, but the heart of the home is definitely the kitchen and living area. Gather around the oversized island, cook dinner while still being part of the conversation, or head outside to the large deck for summer evenings spent watching the wildlife and enjoying the peaceful backyard. The 2-stall garage gives you plenty of space for parking, storage and all of lifes extras, and the basement is already plumbed for a third full bath, giving you even more possibilities down the road!
Property Features
Property Type: Residential - Single Family
Basement: Full, Walk-Out Access
Cooling: Central Air
Garage: 2 car attached
Heating: Forced Air
Home Style: Contemporary
Lot Size: 0.20 Acres
Roof Type: Composition
Taxes: $3,654
Year Built: 1997
Feature Descriptions
Appliances: Dishwasher, Disposal, Microwave, Oven, Range, Refrigerator
Association Amenities: Playground
Association Fee Includes: None
Days on Site: 14
Exterior: Vinyl Siding
Fireplace: Living Room, Wood Burning
HOA Fee: 75/Annually
Interior: Ceiling Fan(s), Garage Door Opener, Center Island, Eat-in Kitchen, Pantry
Laundry: Laundry Closet, Upper Level
Lot: Cul-De-Sac
Lot Dimensions: 38.21 x 110 x 79.73 x 36 x 120
Parcel Number: 70-16-10-469-012
Parking: Attached
Patio/Porch: Deck
Road Surface: Paved
Rooms Total: 6
Sewer: Public
Sub Type: Single Family Residence
Utilities: Cable Available, Phone Connected, Natural Gas Connected, Cable Connected
Water: Public
Window: Low-Emissivity Windows
Local Schools
School District: West Ottawa
Listed By / Shown By
Listed By
Agency Name: Five Star Real Estate (Holland)
Agent Name: Angela M Reid
Agency Phone: 616-335-6050

Shown By
Agent Name: Belinda Mercado
Agent Phone: (231) 645-2600
Agency Title: Key Realty
 | The property comes from the Member MLS's of the Michigan Regional Information Center, LLC (MichRIC). Copyright 2026 Michigan Regional Information Center, LLC (MichRIC). All rights reserved. Information deemed reliable, but not guaranteed. Data Last Updated 09/10/2026. |
Estimate Your Payment
Estimated Payment
$ 2,805.79 per month $2,377.33 Principal & Interest $304.50 Property Tax $123.96 Homeowner's Insurance
3400 Crystal Valley Court | MLS# 26045373
This single family home located at 3400 Crystal Valley Court, Holland, MI 49424 is currently listed for sale with an asking price of $425,000. This property was built in 1997 and has 4 bedrooms and 2 full and 1 partial baths with 2322 sq. ft. Crystal Valley Court is located in the Crystal Valley subdivision within the West Ottawa school district. Search Crystal Valley real estate on www.askforbelinda.com today.