
BEDS2
BATHS2 full
SQUARE FEET833
MLS#26044322
STATUSActive
PROPERTY TYPEResidential - Condominium
SCHOOLNorthview
Property Description
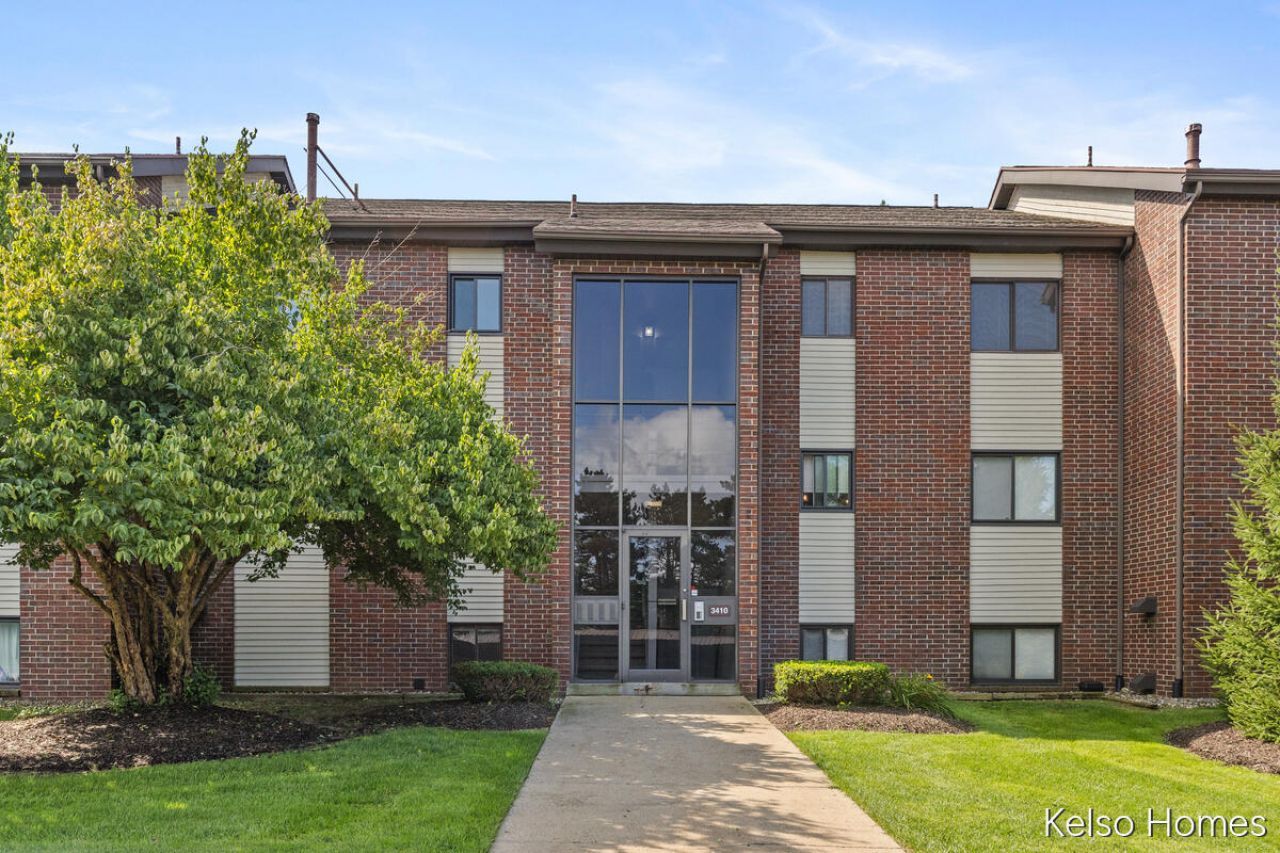
Welcome to 3410 Devonwood Hills! This well-maintained 2-bedroom, 2-full-bath condo offers comfortable living with a private balcony overlooking a peaceful backdrop of evergreens. Extremely quiet on the top floor, and just steps away from the community pool and hot tub. Laundry and additional storage are located in the basement of the building. Cable is included with the HOA. Windows and patio door were replaced in 2009, furnace in 2018, and new fixtures in both baths, along with extensive plumbing updates were complete just prior to listing. Completely clean & ready for the next person to make it their home! Possession is at close. Great location close to shopping, dining, and everyday conveniences. Enjoy the ease of low-maintenance condo living in a welcoming community.
Property Features
Property Type: Residential - Condominium
Basement: Slab
Cooling: Central Air
Garage: 1
Heating: Forced Air
Home Style: Other
Lot Size: 18.94 Acres
Roof Type: Composition
Taxes: $871
Year Built: 1986
Feature Descriptions
Appliances: Dishwasher, Oven, Refrigerator
Association Amenities: Clubhouse, Pool, Spa/Hot Tub
Association Fee Includes: Water, Trash, Snow Removal, Sewer, Lawn/Yard Care, Cable/Satellite
Days on Site: 20
Exterior: Brick, Wood Siding
Flooring: Stone
HOA: Yes
HOA Fee: 400/Monthly
Interior: Ceiling Fan(s), Eat-in Kitchen
Laundry: Common Area, Main Level
Parcel Number: 41-10-26-302-173
Parking: Detached, Carport
Patio/Porch: Patio
Road Surface: Paved
Rooms Total: 6
Sewer: Public
Sub Type: Condominium
Utilities: Natural Gas Connected, Cable Connected
Water: Public
Local Schools
School District: Northview
Listed By / Shown By
Listed By
Agency Name: Kelso Homes LLC
Agent Name: Laura T Kelso
Agency Phone: 616-724-7200

Shown By
Agent Name: Belinda Mercado
Agent Phone: (231) 645-2600
Agency Title: Key Realty
 | The property comes from the Member MLS's of the Michigan Regional Information Center, LLC (MichRIC). Copyright 2026 Michigan Regional Information Center, LLC (MichRIC). All rights reserved. Information deemed reliable, but not guaranteed. Data Last Updated 09/10/2026. |
Estimate Your Payment
Estimated Payment
$ 1,072.51 per month $950.37 Principal & Interest $72.58 Property Tax $49.55 Homeowner's Insurance
3410 Devonwood Hills Ne, Unit E | MLS# 26044322
This condo located at 3410 Devonwood Hills Ne, Unit E, Grand Rapids, MI 49525 is currently listed for sale with an asking price of $169,900. This property was built in 1986 and has 2 bedrooms and 2 full baths with 833 sq. ft. Devonwood Hills Ne, Unit E is located within the Northview school district. Search Grand Rapids real estate on www.askforbelinda.com today.