
BEDS4
BATHS1.1
SQUARE FEET2,358
MLS#1948065
STATUSActive
PROPERTY TYPEResidential - Single Family
SUBDIVISIONMI
SCHOOLForest Area Community Schools
Property Description
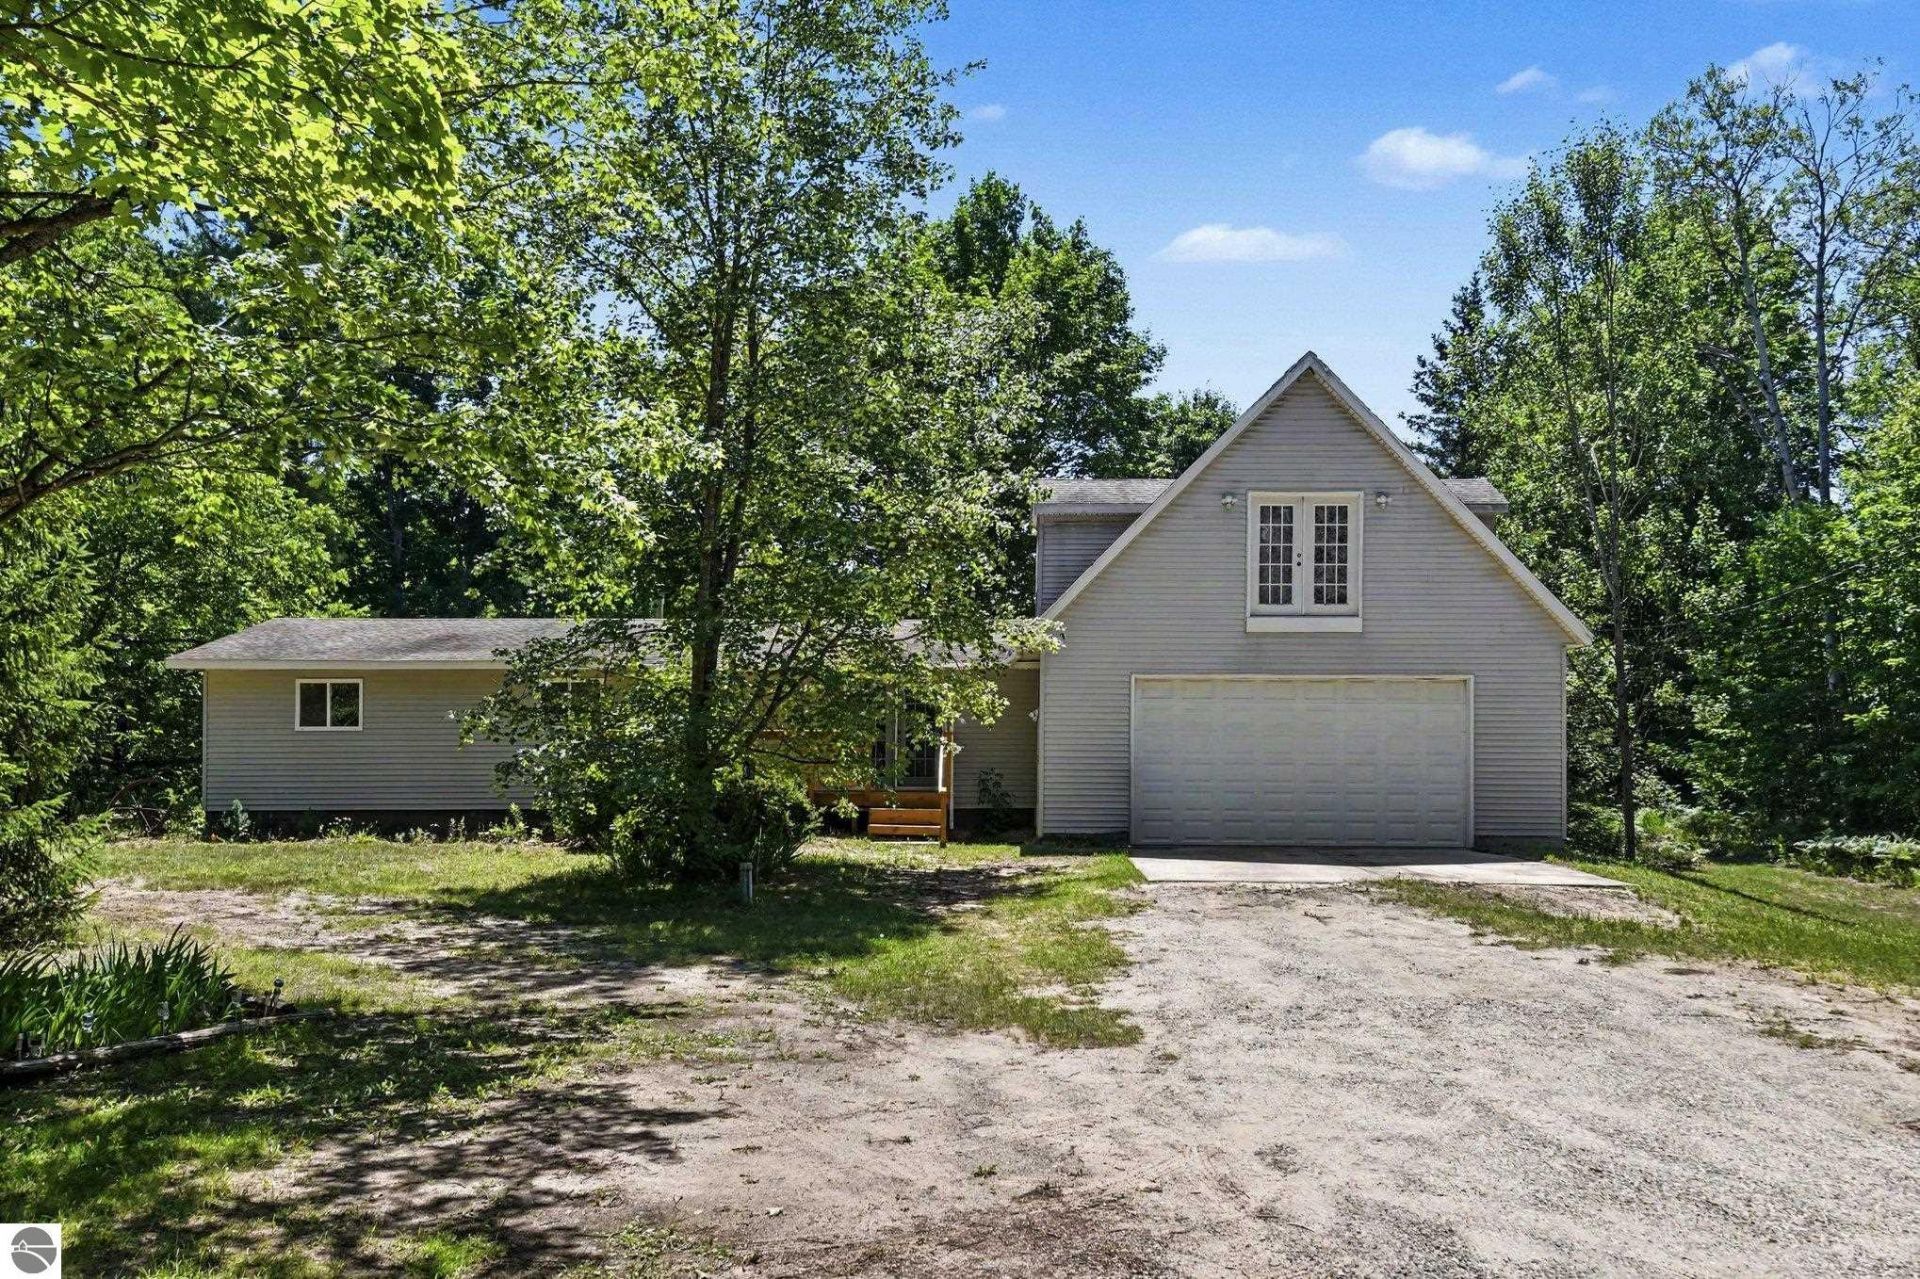
Escape to the peace and privacy of northern Michigan with this spacious ranch-style home situated on 9.42 beautiful acres in Kalkaska County. Surrounded by mature trees with plenty of open space for gardening, farming, recreation, or simply enjoying the outdoors, this property offers the perfect blend of country living and convenience. The home features 2,358 finished square feet with 4 bedrooms and 1.5 bathrooms, providing plenty of room for family and guests. Enjoy year-round comfort and energy efficiency with geothermal heating and cooling. Two outbuildings offer excellent space for storage, hobbies, equipment, or a workshop. Outdoor enthusiasts will love the location! Just 0.2 miles from the Perch Lake boat launch and 0.4 miles from the public park, you'll have easy access to boating, fishing, swimming, and lakeside recreation. The property is also close to ORV and snowmobile trails, making it an ideal year-round getaway or full-time residence for those who love the outdoors. Located in a quiet, peaceful setting just 35 minutes from Traverse City, this property offers the tranquility of country life while remaining within easy reach of shopping, dining, and amenities. Whether you're looking for a hobby farm, recreational retreat, or your forever home, this unique property has endless possibilities.
Property Features
Property Type: Residential - Single Family
Basement: Block
Home Style: Ranch, Ranch
Lot Size: 9.42 Acres
Roof Type: Asphalt
Year Built: 1977
Feature Descriptions
Above Ground Finished SQFT: 1758
Appliance(s)/Equipment: Refrigerator, Oven/Range
Construction: Frame
Days on Site: 56
Exterior: Countryside View
Garage/Parking: Attached
Heating/Cooling: Forced Air
Heating/Cooling Source: Propane, Wood, Geothermal
Interior: Foyer Entrance
Lot: Metes and Bounds
Lot Dimensions: 432x1307
Outbuilding(s): Barn(s), Pole Building(s)
Outbuilding(s): Yes
Renewable Heating/Cooling: Not Applicable
Road: Gravel
Sewer: Private Septic
Special View Info: Countryside
Water: Private Well
Waterfront Type: No
Room Sizes
Primary Bedroom: 13.8x11.10 Level - Main Floor
Bedroom 2: 10.5x11.5 Level - Main Floor
Bedroom 3: 9.11x11.10 Level - Main Floor
Bedroom 4: 22.9x18.5 Level - Upper Floor
Dining Room: 11.5x8.4 Level - Main Floor
Kitchen: 15.9x11.5 Level - Main Floor
Living Room: 15.10x11.10 Level - Main Floor
Local Schools
School District: Forest Area Community Schools
Listed By / Shown By
Listed By
Agency Name: REO - Elk Rapids-101308
Agency Phone: 231-264-6604
Shown By
Agent Name: Belinda Mercado
Agent Phone: (231) 645-2600
Agency Title: Key Realty

Estimate Your Payment
Estimated Payment
$ 1,765.03 per month $1,677.56 Principal & Interest $0.00 Property Tax (data not provided by mls) $87.47 Homeowner's Insurance
3432 Woodman Road, Sw | MLS# 1948065
This single family home located at 3432 Woodman Road, Sw, South Boardman, MI 49680 is currently listed for sale with an asking price of $299,900. This property was built in 1977 and has 4 bedrooms with 2358 sq. ft. Woodman Road, Sw is located in the MI subdivision within the Forest Area Community Schools school district. Search MI real estate on www.askforbelinda.com today.