
BEDS3
BATHS2
SQUARE FEET1,296
MLS#1951841
STATUSActive
PROPERTY TYPEResidential - Single Family - Manufactured
SCHOOLWhittemore-Prescott Area Schools
Property Description
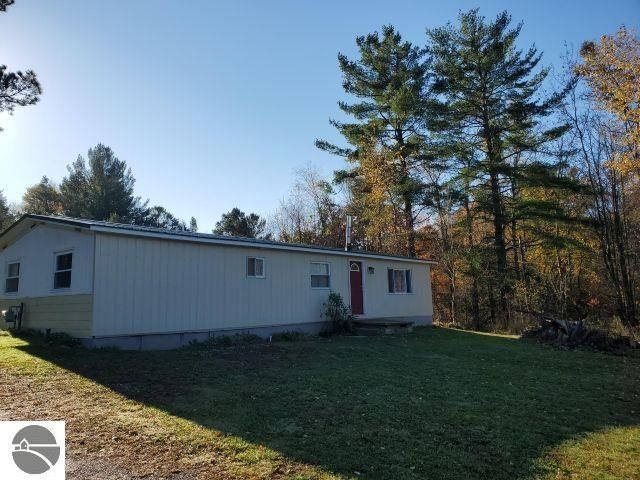
WELL-MAINTAINED 3-bedroom, 2 full bath home nestled on 1.74 acres. Large rooms, including large living area, formal dining, nice kitchen with appliances, main floor laundry with washer and dryer, private master bedroom and full bath, full shared bath and much more! Some improvements to the home include new septic and field in 2025, newer furnace and siding. Nice back yard with 12x10 deck overlooking partly wooded property. For extra storage, there is a 2-story shed. This home is not far from many lakes for swimming, boating and fishing.
Property Features
Property Type: Residential - Single Family - Manufactured
Basement: Crawl Space, Block
Home Style: Ranch, Ranch
Lot Size: 1.74 Acres
Roof Type: Metal
Year Built: 1972
Feature Descriptions
Above Ground Finished SQFT: 1296
Appliance(s)/Equipment: Refrigerator, Oven/Range, Microwave, Washer, Dryer, Blinds, Drapes, Curtain Rods, Ceiling Fan, Electric Water Heater
Construction: Manufactured/HUD
Days on Site: 7
Exterior: Deck
Heating/Cooling: Forced Air, Baseboard
Heating/Cooling Source: Natural Gas
Interior: Walk-In Closet(s), Drywall, Paneling
Lot: Subdivision, Metes and Bounds
Lot Dimensions: 1.74 Acre(s)
Outbuilding(s): Yes
Outbuilding(s): Garden/Storage Shed
Road: Public Maintained, Gravel
Sewer: Private Septic
Water: Private Well
Waterfront Type: No
Year Remodeled: 2025
Room Sizes
Primary Bedroom: 11x12 Level - Main Floor
Bedroom 2: 11x10 Level - Main Floor
Bedroom 3: 08x11 Level - Main Floor
Dining Room: 08x10 Level - Main Floor
Kitchen: 10x15 Level - Main Floor
Living Room: 15x20 Level - Main Floor
Local Schools
School District: Whittemore-Prescott Area Schools
Listed By / Shown By
Listed By
Agency Name: C.A.HANES REALTY-WB
Agency Phone: 989-345-2662
Shown By
Agent Name: Belinda Mercado
Agent Phone: (231) 645-2600
Agency Title: Key Realty

Estimate Your Payment
Estimated Payment
$ 823.37 per month $782.56 Principal & Interest $0.00 Property Tax (data not provided by mls) $40.80 Homeowner's Insurance
35 Townline S | MLS# 1951841
This single family home located at 35 Townline S, Whittemore, MI 48770 is currently listed for sale with an asking price of $139,900. This property was built in 1972 and has 3 bedrooms with 1296 sq. ft. Townline S is located within the Whittemore-Prescott Area Schools school district. Search Whittemore real estate on www.askforbelinda.com today.