
BEDS4
BATHS3 full
SQUARE FEET2,240
MLS#26048105
STATUSActive
PROPERTY TYPEResidential - Single Family
SCHOOLOrchard View
Property Description
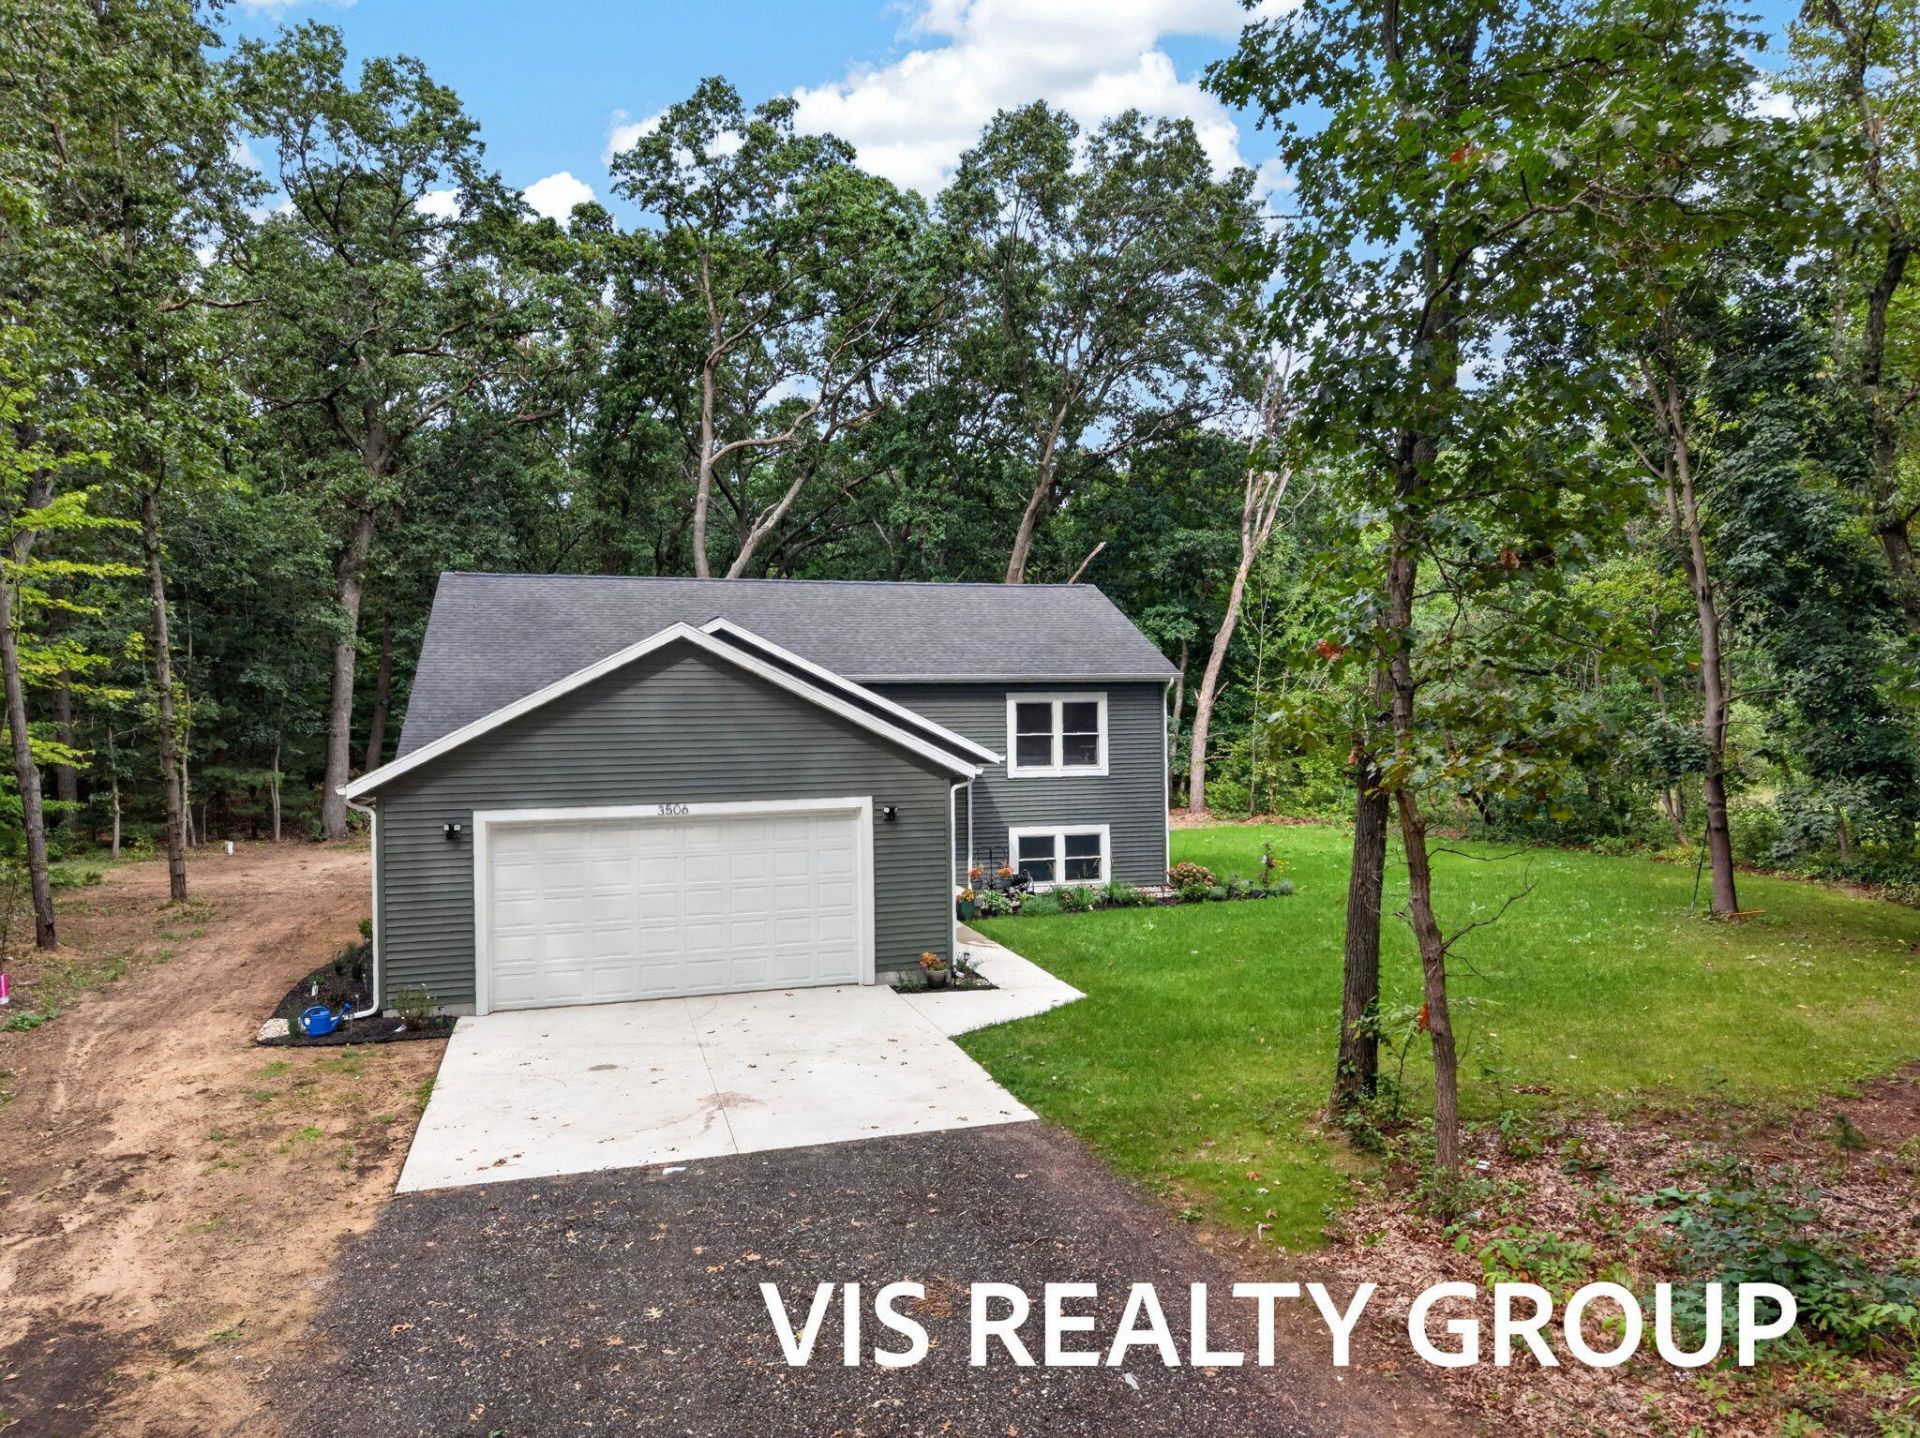
Stunning, like-new 2025 bi-level home situated on a sprawling 1.7-acre lot in Muskegon Township! This gorgeous 4-bedroom, 3-full-bath residence offers 2,240 square feet of beautifully finished living space. The bright main level features an open layout with modern vinyl flooring, a spacious living room centered around a cozy electric built-in fireplace, and a beautiful kitchen complete with a center island and included appliances. Also on the main floor, youll find 2 bedrooms and 2 full baths, including a primary suite. Step out from the main level onto your private deck to enjoy peaceful views of your massive acreage. The fully finished walk-out basement doubles your living space, adding a large rec area, 2 additional bedrooms, a third full bath, and convenient laundry. Additional highlights include an attached 2-stall garage, concrete driveway, natural gas forced air heat, public sewer, and a private well. Located in the Orchard View School District with plenty of room to roam or build an outbuilding, this move-in ready gem offers the perfect blend of country privacy and city convenience!
Property Features
Property Type: Residential - Single Family
Basement: Full, Walk-Out Access
Fireplaces: 1
Garage: 2 car attached
Heating: Forced Air
Lot Size: 1.70 Acres
Roof Type: Composition, Shingle
Taxes: $809
Year Built: 2025
Feature Descriptions
Appliances: Dishwasher, Dryer, Microwave, Range, Refrigerator, Washer
Exterior: Vinyl Siding
Fireplace: Living Room
Fireplace Y/N: Yes
Flooring: Vinyl, Wood
Interior: Center Island
Laundry: In Basement, Laundry Room
Lot Dimensions: 33 x 190 x 468 x 147 x 658
Parcel Number: 61-10-013-300-0038-10
Parking: Detached, Attached
Patio/Porch: Covered, Deck, Patio
Road Surface: Paved
Rooms Total: 8
Sewer: Public
Structures: Second Garage
Sub Type: Single Family Residence
Water: Well
Local Schools
School District: Orchard View
Listed By / Shown By
Listed By
Agency Name: HomeRealty, LLC
Agent Name: Gina J Vis
Agency Phone: 616-935-9000

Shown By
Agent Name: Belinda Mercado
Agent Phone: (231) 645-2600
Agency Title: Key Realty
 | The property comes from the Member MLS's of the Michigan Regional Information Center, LLC (MichRIC). Copyright 2026 Michigan Regional Information Center, LLC (MichRIC). All rights reserved. Information deemed reliable, but not guaranteed. Data Last Updated 09/10/2026. |
Estimate Your Payment
Estimated Payment
$ 2,509.26 per month $2,320.83 Principal & Interest $67.42 Property Tax $121.01 Homeowner's Insurance
3506 Hall Road | MLS# 26048105
This single family home located at 3506 Hall Road, Muskegon, MI 49442 is currently listed for sale with an asking price of $414,900. This property was built in 2025 and has 4 bedrooms and 3 full baths with 2240 sq. ft. Hall Road is located within the Orchard View school district. Search Muskegon real estate on www.askforbelinda.com today.