
BEDS2
BATHS2 full
SQUARE FEET1,471
MLS#26044596
STATUSActive
PROPERTY TYPEResidential - Condominium
SUBDIVISIONThe Ravines at Rivertown Park
SCHOOLGrandville
Property Description
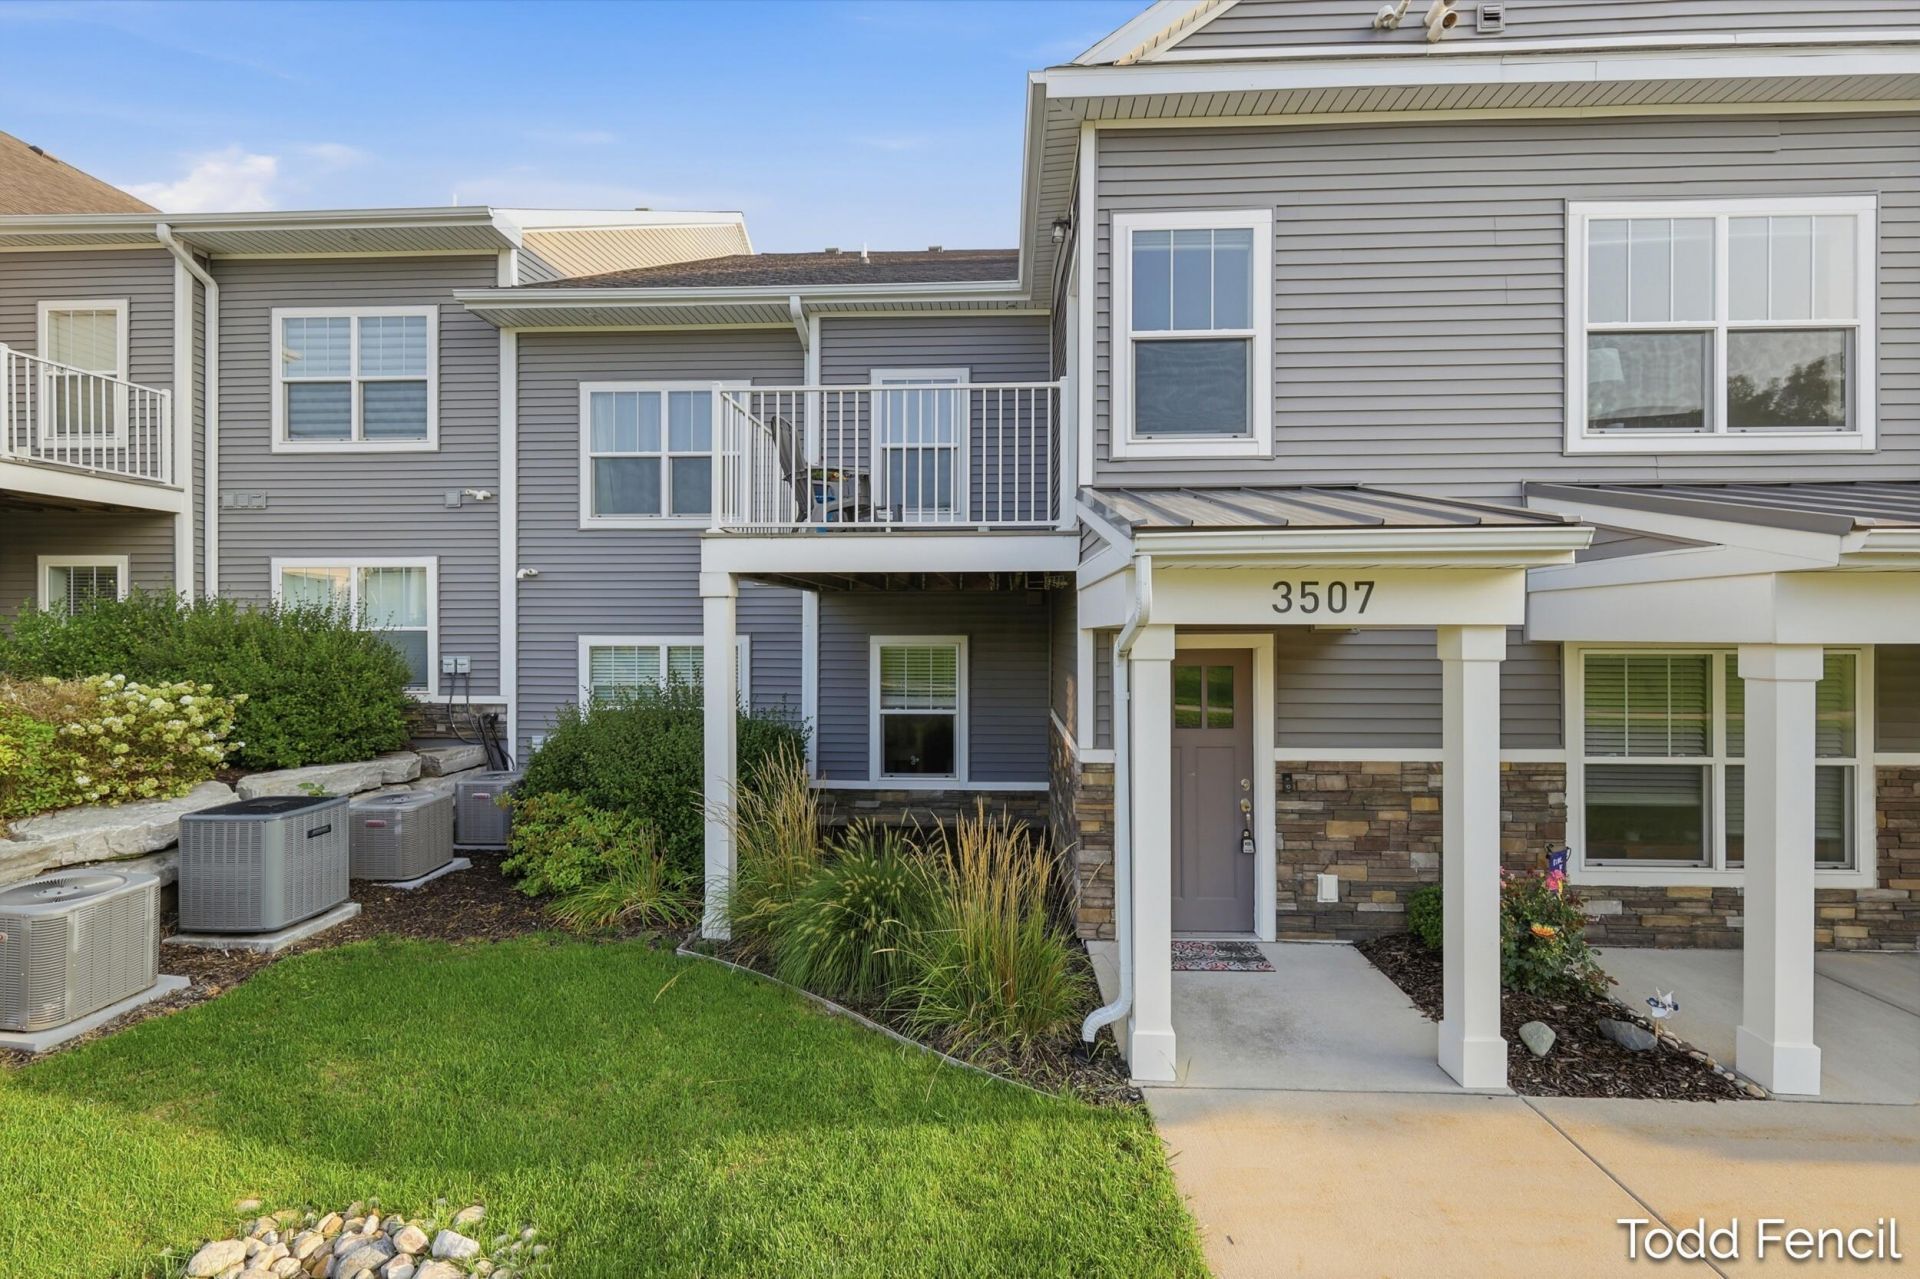
This 2-bedroom, 2-bathroom condominium in The Ravines at Rivertown Park offers 1,471 square feet of well-appointed living space in Grandville schools. Open floor plan features a light, bright, and functional kitchen w/quartz countertops, LVP flooring, Island, and slate appliances included. Primary bedroom with private bath and walk in closet. Convenient laundry room includes the washer and dryer. Step out onto your deck for a relaxing cup of coffee and feel like youre in the country. Private, enclosed entry directly out of the attached 2 car garage so you dont have to haul in the groceries in the rain or snow. Within close distance to the mall, theater, and restaurants. Take advantage of 24 hour access to the gym and rent out the clubhouse for events. Hot tub open year around and the outdoor pool is seasonal. This is a solid ownership opportunity in an established community and you wont find a better value! Possession to be 15 days after closing.
Property Features
Property Type: Residential - Condominium
Basement: Slab
Cooling: Central Air
Garage: 2 car attached
Heating: Forced Air
Home Style: Ranch
Roof Type: Asphalt, Shingle
Taxes: $4,928
Year Built: 2018
Feature Descriptions
Appliances: Dishwasher, Disposal, Dryer, Microwave, Range, Refrigerator, Washer
Association Amenities: Clubhouse, End Unit, Fitness Center, Meeting Room, Pets Allowed, Playground, Pool, Spa/Hot Tub, Tennis Court(s)
Association Fee Includes: Water, Trash, Snow Removal, Sewer, Lawn/Yard Care
Days on Site: 17
Exterior: Stone, Vinyl Siding
Flooring: Carpet, Laminate
HOA: Yes
HOA Fee: 423.24/Monthly
Interior: Ceiling Fan(s), Broadband, Garage Door Opener, Center Island
Laundry: Gas Dryer Hookup, In Unit, Laundry Room, Main Level
Parcel Number: 41-17-29-405-161
Parking: Tandem, Attached
Patio/Porch: Deck
Road Surface: Paved
Rooms Total: 7
Sewer: Public
Sub Type: Condominium
Utilities: Phone Available, Natural Gas Available, Electricity Available, Natural Gas Connected, High-Speed Internet
Water: Public
Window: Low-Emissivity Windows, Screens, Window Treatments
Local Schools
School District: Grandville
Listed By / Shown By
Listed By
Agency Name: RE/MAX of Grand Rapids (Stndl)
Agent Name: Todd J Fencil
Agency Phone: 616-791-0110

Shown By
Agent Name: Belinda Mercado
Agent Phone: (231) 645-2600
Agency Title: Key Realty
 | The property comes from the Member MLS's of the Michigan Regional Information Center, LLC (MichRIC). Copyright 2026 Michigan Regional Information Center, LLC (MichRIC). All rights reserved. Information deemed reliable, but not guaranteed. Data Last Updated 09/10/2026. |
Estimate Your Payment
Estimated Payment
$ 1,999.13 per month $1,509.74 Principal & Interest $410.67 Property Tax $78.72 Homeowner's Insurance
3507 Crystal River Street Sw, Unit 109 | MLS# 26044596
This condo located at 3507 Crystal River Street Sw, Unit 109, Wyoming, MI 49418 is currently listed for sale with an asking price of $269,900. This property was built in 2018 and has 2 bedrooms and 2 full baths with 1471 sq. ft. Crystal River Street Sw, Unit 109 is located in the The Ravines at Rivertown Park subdivision within the Grandville school district. Search The Ravines At Rivertown Park real estate on www.askforbelinda.com today.