
BEDS3
BATHS3 full
SQUARE FEET2,462
MLS#26042869
STATUSActive
PROPERTY TYPEResidential - Condominium
SUBDIVISIONHillside Estates Occpn 351
SCHOOLFarmington
Property Description
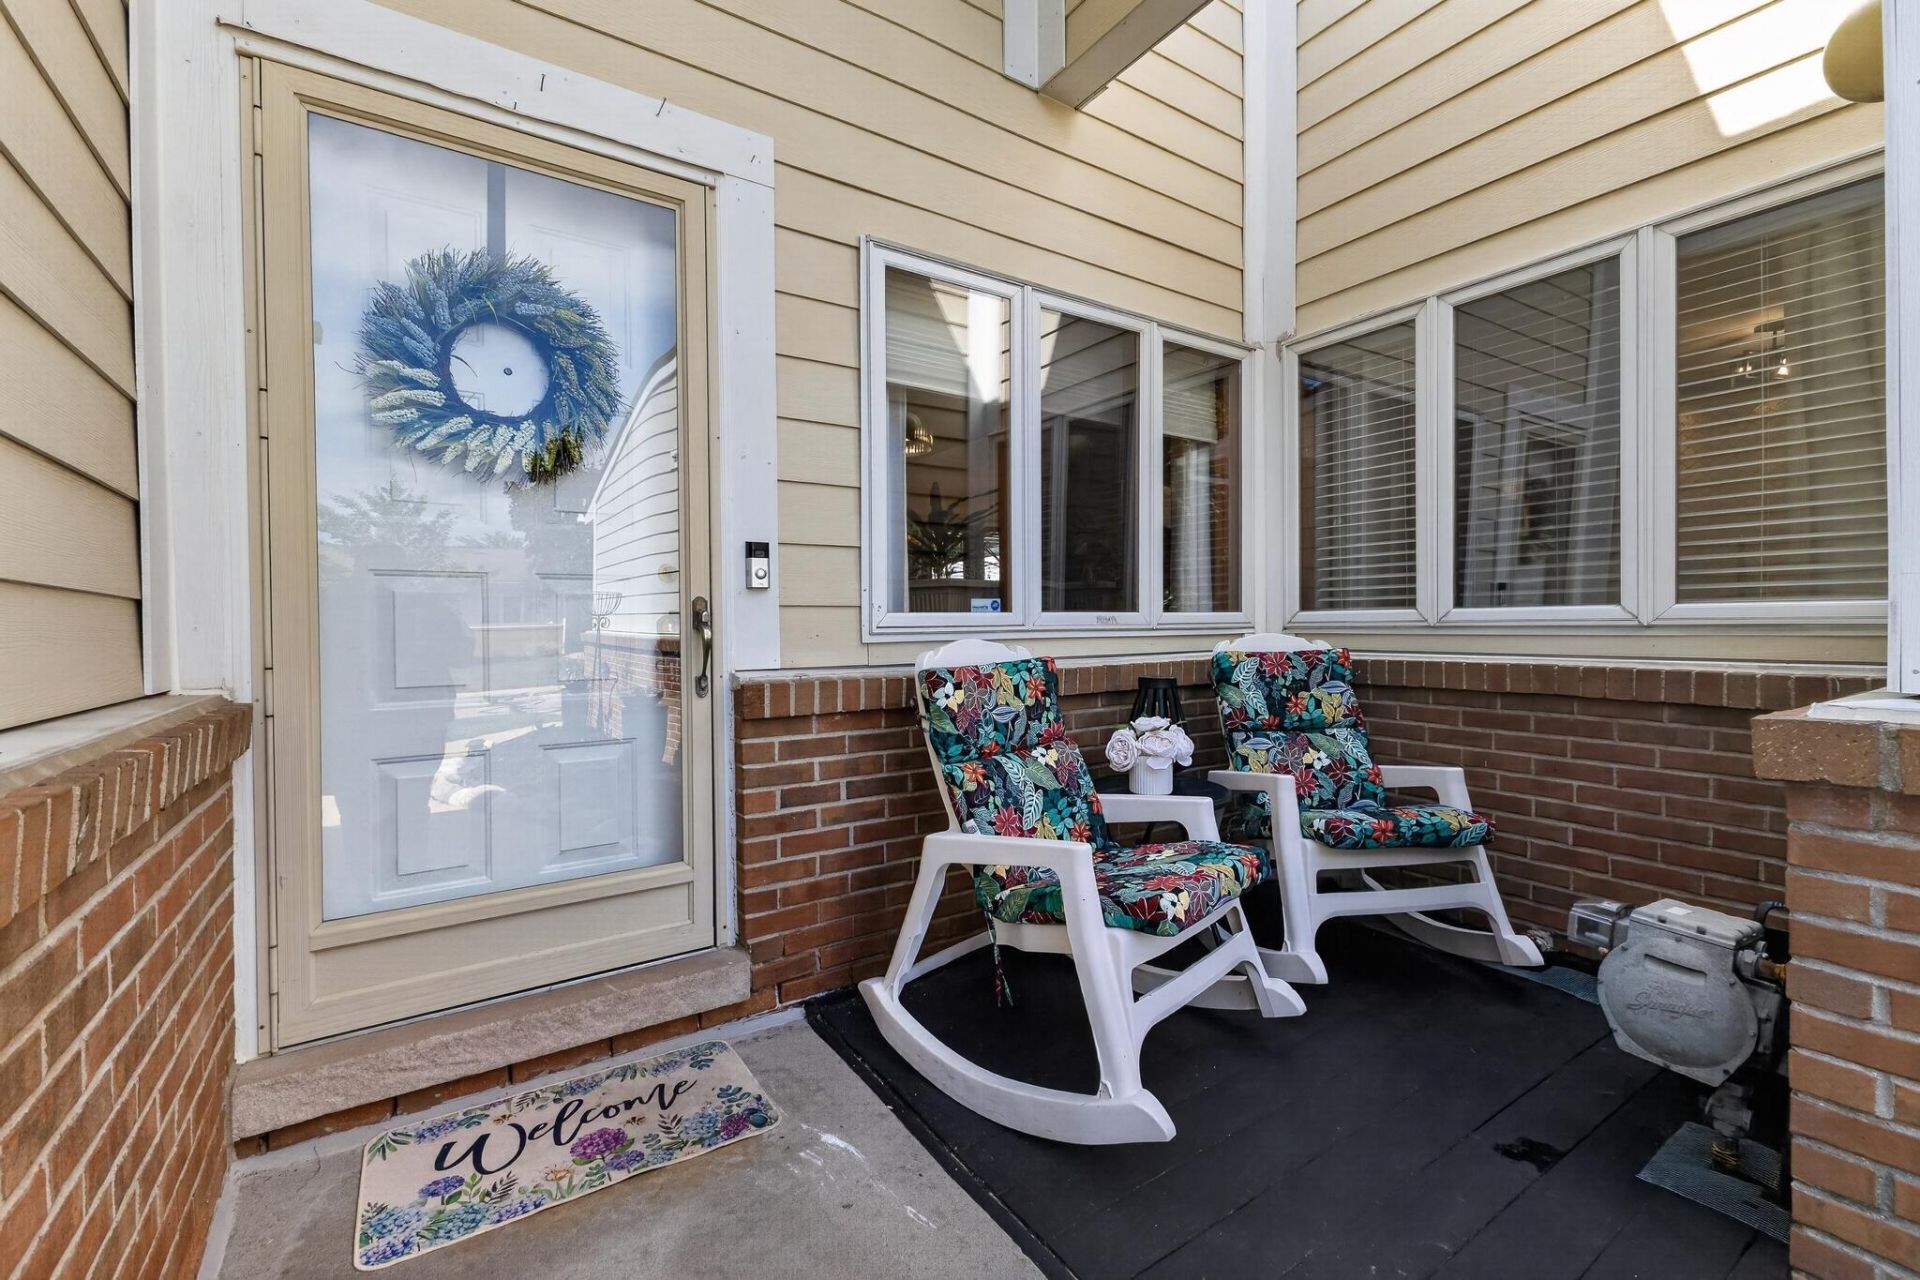
Welcome to this exceptional residence in the heart of Farmington Hills. Combining a prime location with a thoughtful layout, this property features a convenient two-car garage and an inviting living room anchored by a cozy fireplace. The main level boasts a beautifully updated kitchen equipped with sleek stainless-steel appliances and a stunning custom tile backsplash. Designed for comfort, the home includes a private master bedroom with an attached master bath, plus three full bathrooms distributed throughout the layout to easily accommodate family and guests. Downstairs, the fully finished basement significantly expands your living space. Designed with entertaining in mind, this home is the ultimate venue for family gatherings and lively game nights. The sprawling lower level boasts an open-concept living and dining space, paired with a lower-level bathroom for maximum guest comfort. This versatile lower level includes a dedicated bonus room, perfect for a private home office, gym, or guest room. Combining style and functionality, this home is a standout opportunity in a highly desirable neighborhood. Buyers Agent to Verify All Information. information deemed reliable but not guaranteed.
Property Features
Property Type: Residential - Condominium
Basement: Full
Cooling: Central Air
Fireplaces: 1
Garage: 2 car attached
Heating: Forced Air
Home Style: Ranch
Lot Size: 18.14 Acres
Roof Type: Asphalt, Shingle
Taxes: $3,309
Year Built: 1985
Feature Descriptions
Appliances: Dishwasher, Disposal, Microwave, Range, Refrigerator
Association Fee Includes: Other, Water, Trash, Snow Removal, Sewer, Lawn/Yard Care
Days on Site: 27
Exterior: Aluminum Siding, Brick, Vinyl Siding
Fireplace: Living Room
Fireplace Y/N: Yes
Flooring: Carpet, Ceramic Tile, Engineered Hardwood, Laminate, Wood
HOA: Yes
HOA Fee: 400/Monthly
Interior: Center Island, Eat-in Kitchen
Laundry: Gas Dryer Hookup, In Basement
Parcel Number: 23-21-301-096
Parking: Garage Door Opener, Attached
Patio/Porch: Patio
Road Surface: Paved
Rooms Total: 8
Sewer: Public
Sub Type: Condominium
Utilities: Phone Available, Natural Gas Available, Electricity Available, Cable Available
Water: Public
Window: Screens, Replacement, Insulated Windows
Local Schools
School District: Farmington
Listed By / Shown By
Listed By
Agency Name: Cannon's Realty
Agent Name: Diana Cannon
Agency Phone: 586-788-7559

Shown By
Agent Name: Belinda Mercado
Agent Phone: (231) 645-2600
Agency Title: Key Realty
 | The property comes from the Member MLS's of the Michigan Regional Information Center, LLC (MichRIC). Copyright 2026 Michigan Regional Information Center, LLC (MichRIC). All rights reserved. Information deemed reliable, but not guaranteed. Data Last Updated 09/10/2026. |
Estimate Your Payment
Estimated Payment
$ 2,276.78 per month $1,901.86 Principal & Interest $275.75 Property Tax $99.17 Homeowner's Insurance
35075 Hillside Drive | MLS# 26042869
This condo located at 35075 Hillside Drive, Farmington, MI 48335 is currently listed for sale with an asking price of $340,000. This property was built in 1985 and has 3 bedrooms and 3 full baths with 2462 sq. ft. Hillside Drive is located in the Hillside Estates Occpn 351 subdivision within the Farmington school district. Search Hillside Estates Occpn 351 real estate on www.askforbelinda.com today.