
BEDS2
BATHS2 full
SQUARE FEET1,181
MLS#26047678
STATUSActive
PROPERTY TYPEResidential - Condominium
SCHOOLWarren Con
Property Description
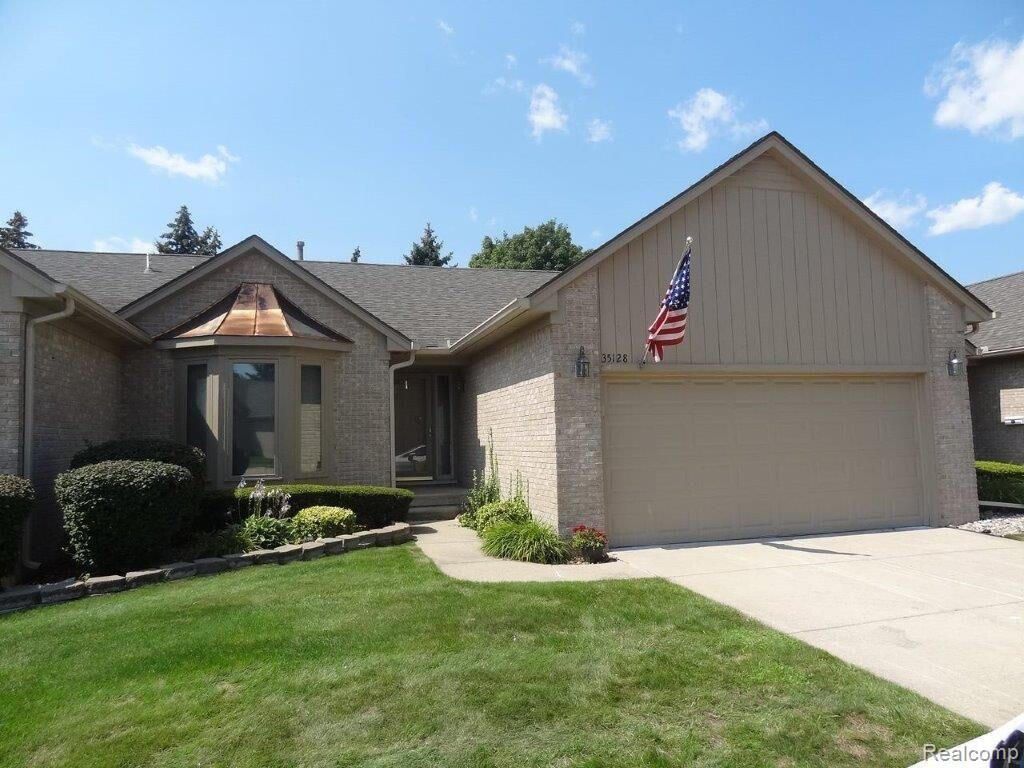
Welcome to your beautiful, low-maintenance home in the heart of Sterling Heights! This immaculate 1,181 sq. ft. condo offers a perfect blend of comfort and convenience, featuring 2 spacious bedrooms and 2.5 bathrooms. Built in 1994, the thoughtful floor plan features an inviting living space filled with natural light, perfect for both relaxing and entertaining. Situated in a highly desirable location just southeast of Utica Road and Moravian Drive, this home puts you minutes away from the vibrant Metropolitan Parkway corridor, scenic local parks, and a premier selection of dining and shopping options. Families will appreciate being nestled within the acclaimed Warren Consolidated Schools district, with Willow Woods Elementary, Carleton Middle, and Sterling Heights High School serving the neighborhood. Owner occupants only as the HOA does not allow rentals.
Property Features
Property Type: Residential - Condominium
Basement: Full
Cooling: Central Air
Garage: 2 car attached
Heating: Forced Air
Home Style: Ranch
Lot Size: 3.05 Acres
Roof Type: Asphalt
Taxes: $4,170
Year Built: 1995
Feature Descriptions
Appliances: Dishwasher, Microwave, Range, Refrigerator
Association Fee Includes: Water, Snow Removal, Lawn/Yard Care
Days on Site: 1
Exterior: Balcony
Exterior: Brick
Flooring: Ceramic Tile, Vinyl
HOA: Yes
HOA Fee: 275/Monthly
Interior: Garage Door Opener, Pantry
Laundry: In Basement, Laundry Room, Main Level
Parcel Number: 10-10-25-455-003
Parking: Attached
Road Surface: Paved
Rooms Total: 6
Sewer: Public
Sub Type: Condominium
Utilities: Phone Available, Natural Gas Available, Electricity Available, Cable Available, Phone Connected, Natural Gas Connected, Cable Connected
Water: Public
Local Schools
School District: Warren Con
Listed By / Shown By
Listed By
Agency Name: Long Realty Group, LLC
Agent Name: Jabari Long
Agency Phone: 855-622-7664

Shown By
Agent Name: Belinda Mercado
Agent Phone: (231) 645-2600
Agency Title: Key Realty
 | The property comes from the Member MLS's of the Michigan Regional Information Center, LLC (MichRIC). Copyright 2026 Michigan Regional Information Center, LLC (MichRIC). All rights reserved. Information deemed reliable, but not guaranteed. Data Last Updated 09/10/2026. |
Estimate Your Payment
Estimated Payment
$ 1,642.28 per month $1,230.62 Principal & Interest $347.50 Property Tax $64.17 Homeowner's Insurance
35128 Moravian Drive | MLS# 26047678
This condo located at 35128 Moravian Drive, Sterling Heights, MI 48312 is currently listed for sale with an asking price of $219,999. This property was built in 1995 and has 2 bedrooms and 2 full baths with 1181 sq. ft. Moravian Drive is located within the Warren Con school district. Search Sterling Heights real estate on www.askforbelinda.com today.