
BEDS2
BATHS3 full 1 partial
SQUARE FEET1,710
MLS#26057285
STATUSComing Soon
PROPERTY TYPEResidential - Condominium
SUBDIVISIONArbor Cove Condo Occpn 1443
SCHOOLPontiac
Property Description
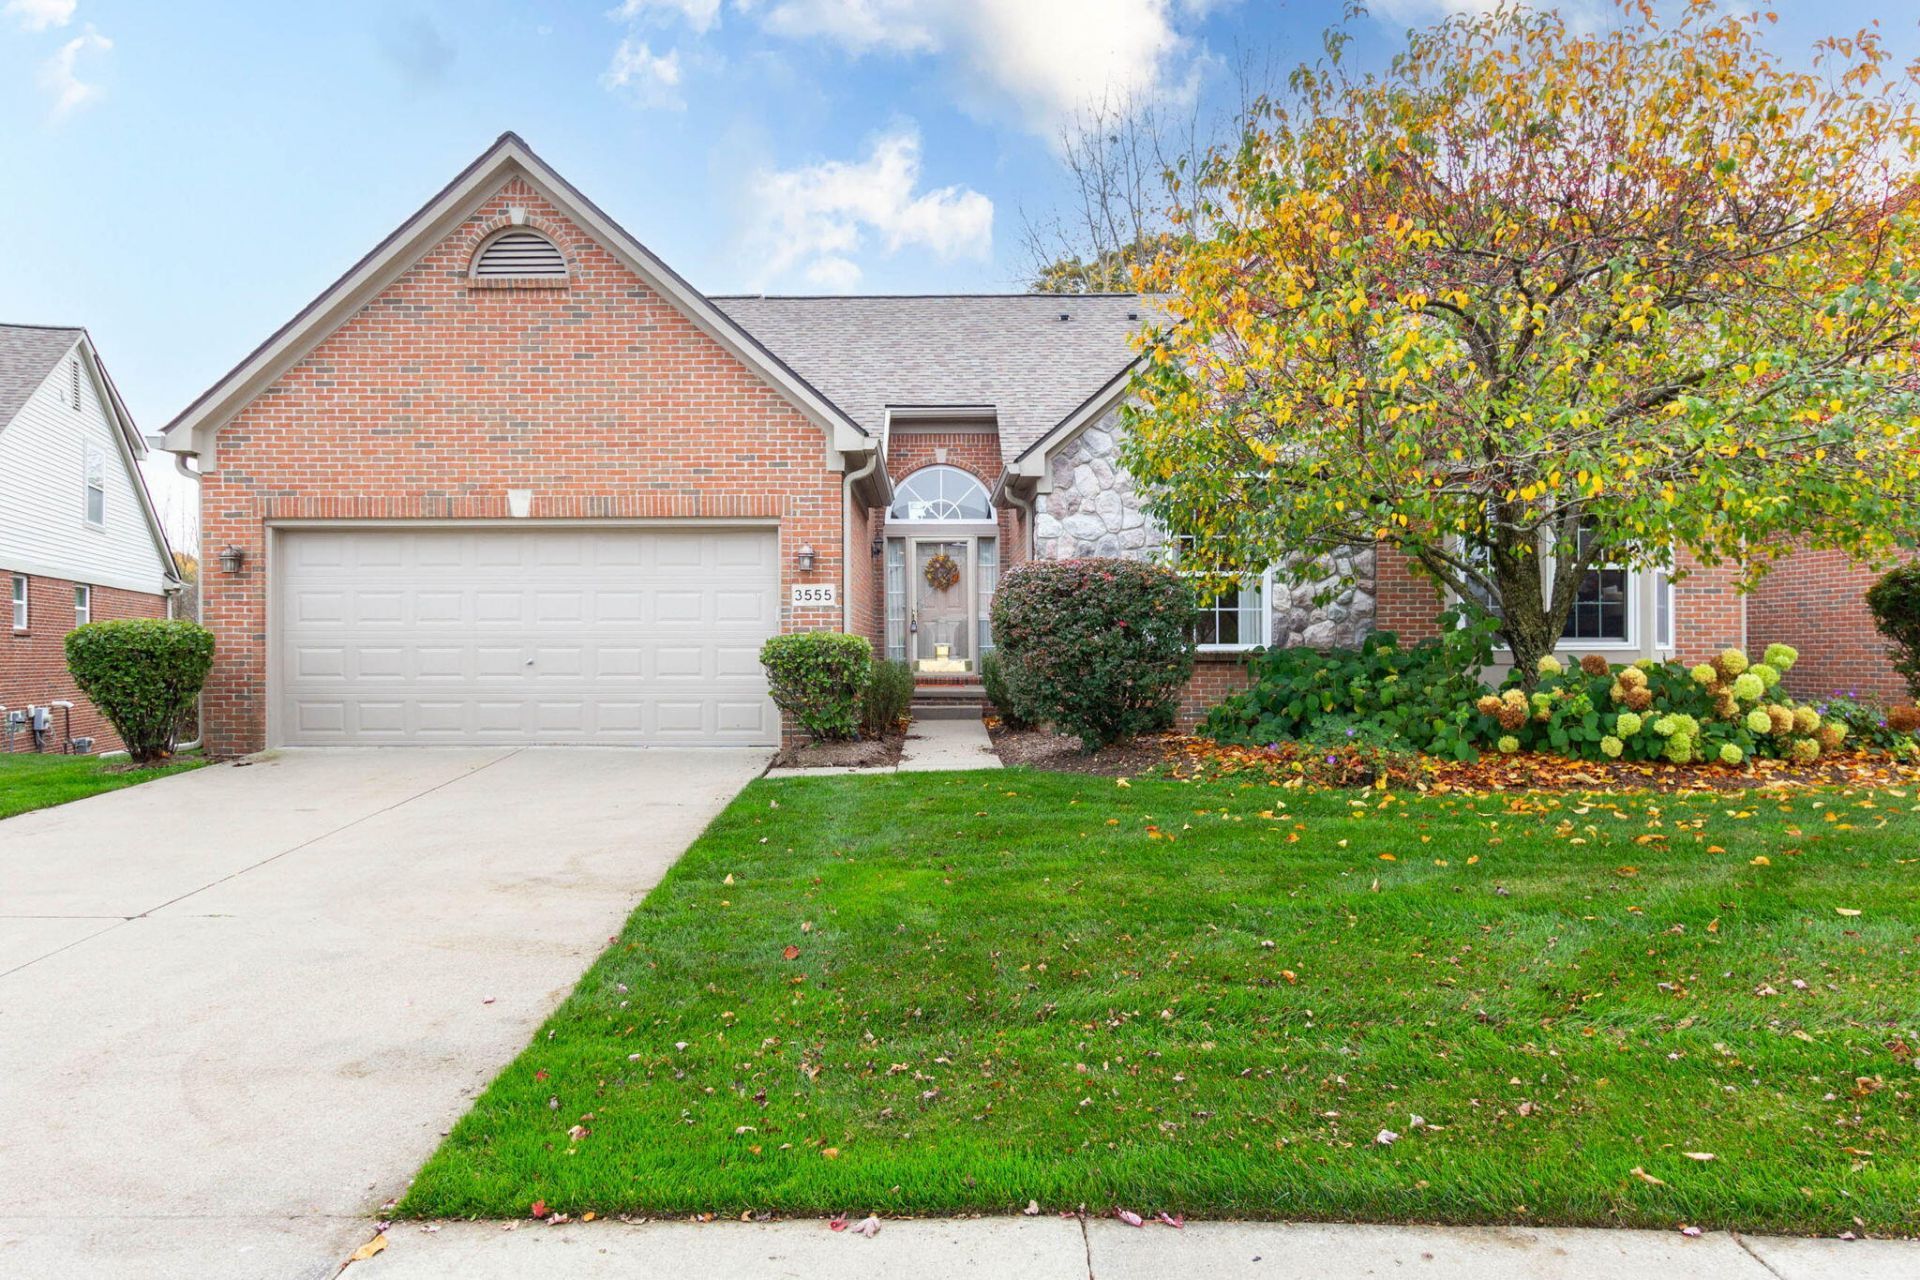
This beautiful condo checks all the boxes! Great location, first floor primary bedroom suite, versatile den/library/office, first floor laundry, upper level bedroom and bathroom with a spacious 11x6 bonus closet in hallway. The finished walk-out basement feautures a full bath and wet bar, large recreation areas and covered patio off of doorwall. The minute you walk in the front door, you are greeted with a soaring ceiling and abundant natural light from walls of windows and skylights. Gas FP in Great Room, deck off of large breakfast room in Kitchen. The neutral and open floor plan is move-in ready! Updates include: some newer carpet 10/26, AC 8/24, water heater 8/24, roof, skylights and deck 2023, furnace 12/21. Backs to beautifully wooded site, privacy and nature! The highly desirable Arbor Cove complex is minutes away from Meadowbrook and The Village of Rochester Hills, featuring multiple shops and restaurants.
Property Features
Property Type: Residential - Condominium
Basement: Full, Walk-Out Access
Cooling: Central Air
Fireplaces: 1
Garage: 2 car attached
Heating: Forced Air
Home Style: Colonial
Lot Size: 35.20 Acres
Roof Type: Asphalt
Taxes: $3,677
Year Built: 2004
Feature Descriptions
Appliances: Dishwasher, Dryer, Microwave, Oven, Refrigerator, Washer
Association Fee Includes: Water, Snow Removal, Sewer, Lawn/Yard Care
Exterior: Brick, Stone
Fireplace: Gas Log, Living Room
Fireplace Y/N: Yes
Flooring: Carpet, Ceramic Tile
HOA: Yes
HOA Fee: 425/Monthly
Interior: Garage Door Opener
Laundry: Laundry Room, Main Level
Lot: Wooded
Parcel Number: 14-01-252-012
Parking: Garage Door Opener, Attached
Patio/Porch: Covered, Deck, Patio
Road Surface: Paved
Rooms Total: 5
Sewer: Public
Sub Type: Condominium
Water: Public
Window: Bay/Bow
Wooded: Yes
Local Schools
School District: Pontiac
Listed By / Shown By
Listed By
Agency Name: @properties Christie's Int'l
Agent Name: Theresa Spiro
Agency Phone: 248-850-8632

Shown By
Agent Name: Belinda Mercado
Agent Phone: (231) 645-2600
Agency Title: Key Realty
 | The property comes from the Member MLS's of the Michigan Regional Information Center, LLC (MichRIC). Copyright 2026 Michigan Regional Information Center, LLC (MichRIC). All rights reserved. Information deemed reliable, but not guaranteed. Data Last Updated 10/29/2026. |
Estimate Your Payment
Estimated Payment
$ 2,954.25 per month $2,516.61 Principal & Interest $306.42 Property Tax $131.22 Homeowner's Insurance
3555 Lexington Drive | MLS# 26057285
This condo located at 3555 Lexington Drive, Auburn Hills, MI 48326 is currently listed for sale with an asking price of $449,900. This property was built in 2004 and has 2 bedrooms and 3 full and 1 partial baths with 1710 sq. ft. Lexington Drive is located in the Arbor Cove Condo Occpn 1443 subdivision within the Pontiac school district. Search Arbor Cove Condo Occpn 1443 real estate on www.askforbelinda.com today.