
BEDS2
BATHS2 full
SQUARE FEET1,720
MLS#26033180
STATUSActive
PROPERTY TYPEResidential - Condominium
SUBDIVISIONThe Abbeys of Westland
SCHOOLWayne-Westland
Property Description
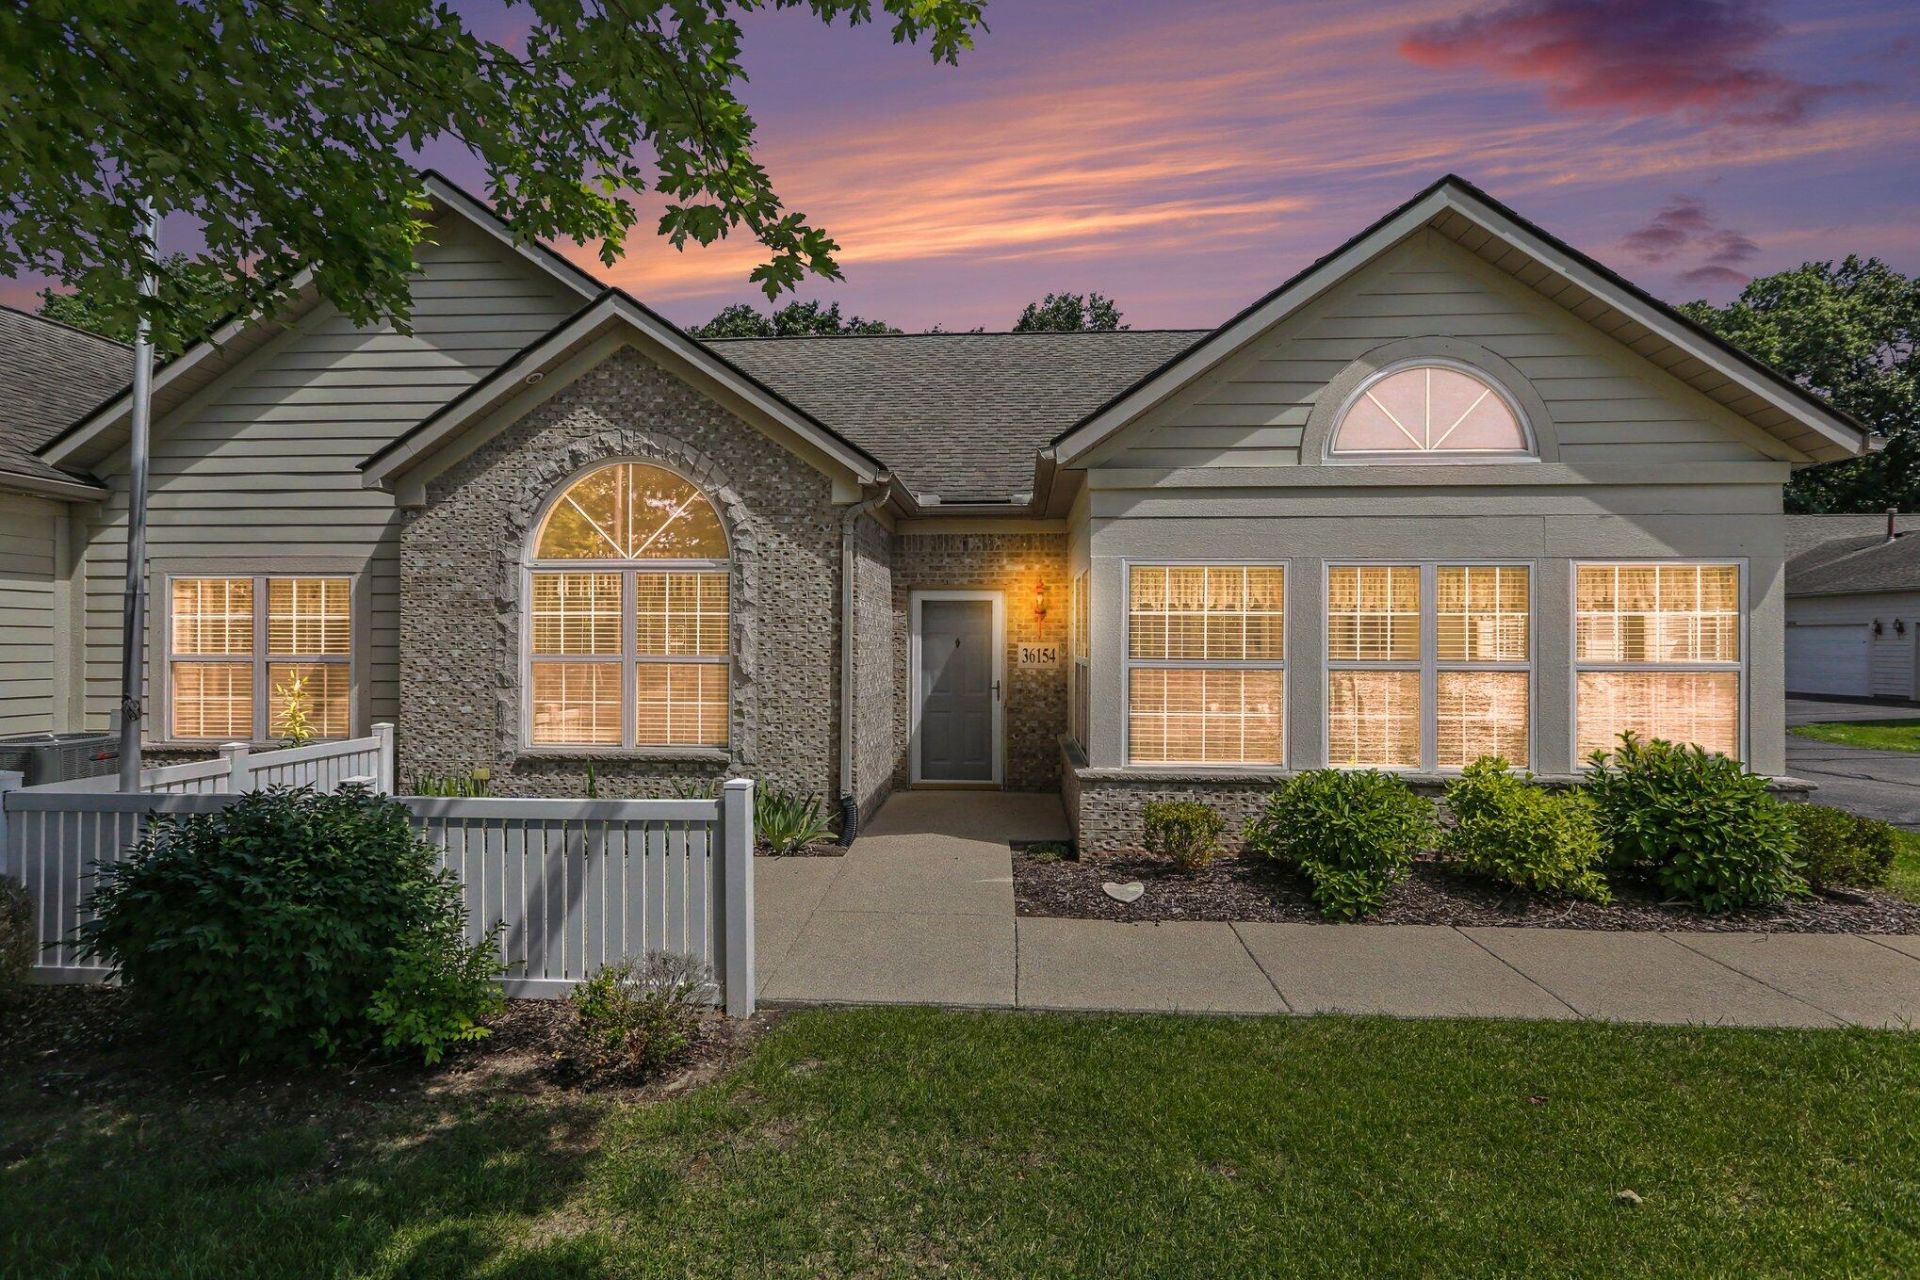
OPEN HOUSE SUNDAY JULY 26TH FROM 2 TO 4 PM! Dont miss this move-in ready, barrier-free end-unit ranch condo! This desirable 2-bedroom home also features a versatile den with French doors, perfect for a home office, guest room, or hobby space. Enjoy the bright all-season room & spacious great room with a cozy gas fireplace. The kitchen offers abundant cabinet storage, Corian countertops, & peninsula bar seating, pantry, making it ideal for casual dining & entertaining. The large primary suite features a walk-in closet, double sinks, linen closet, & private shower. The second full bath includes a tub. Major updates include a new A/C (April 2026) & furnace (2021). The attached 2-car garage is finished with drywall & built-in cabinets. Enjoy the community clubhouse, exercise room, & outdoor pool. Seller has already completed the Certificate of Occupancy! Back on the Market only because the buyers circumstances changed, home inspection passed with only a few minor HOA requests.
Property Features
Property Type: Residential - Condominium
Basement: Slab
Cooling: Central Air
Fireplaces: 1
Garage: 2 car attached
Heating: Forced Air
Home Style: Ranch
Roof Type: Asphalt, Shingle
Taxes: $0
Year Built: 2006
Feature Descriptions
Accessibility: Accessible Entrance
Appliances: Built-In Electric Oven, Dishwasher, Disposal, Dryer, Microwave, Refrigerator, Washer
Association Amenities: Clubhouse, End Unit, Fitness Center, Meeting Room, Pets Allowed, Pool
Association Fee Includes: Water, Snow Removal, Sewer, Lawn/Yard Care
Days on Site: 25
Exterior: Brick, Vinyl Siding
Fireplace: Gas Log
Fireplace Y/N: Yes
Flooring: Carpet, Linoleum
HOA: Yes
HOA Fee: 415/Monthly
Interior: Ceiling Fan(s), Garage Door Opener, Pantry
Laundry: Laundry Room, Main Level
Lot: Level
Parcel Number: 56-045-06-0026-000
Parking: Garage Faces Side, Garage Door Opener, Attached
Patio/Porch: Patio
Pool Features: Outdoor/Above
Road Surface: Paved
Rooms Total: 10
Sewer: Public
Sub Type: Condominium
Utilities: Cable Connected, High-Speed Internet
Water: Public
Window: Insulated Windows, Window Treatments
Local Schools
School District: Wayne-Westland
Listed By / Shown By
Listed By
Agency Name: Remerica United Realty
Agent Name: Debra DeAngelo
Agency Phone: 248-344-1800

Shown By
Agent Name: Belinda Mercado
Agent Phone: (231) 645-2600
Agency Title: Key Realty
 | The property comes from the Member MLS's of the Michigan Regional Information Center, LLC (MichRIC). Copyright 2026 Michigan Regional Information Center, LLC (MichRIC). All rights reserved. Information deemed reliable, but not guaranteed. Data Last Updated 07/27/2026. |
Estimate Your Payment
Estimated Payment
$ 1,765.03 per month $1,677.56 Principal & Interest $0.00 Property Tax (data not provided by mls) $87.47 Homeowner's Insurance
36154 Abbey Drive | MLS# 26033180
This condo located at 36154 Abbey Drive, Westland, MI 48185 is currently listed for sale with an asking price of $299,900. This property was built in 2006 and has 2 bedrooms and 2 full baths with 1720 sq. ft. Abbey Drive is located in the The Abbeys of Westland subdivision within the Wayne-Westland school district. Search The Abbeys Of Westland real estate on www.askforbelinda.com today.