
BEDS3
BATHS2
SQUARE FEET1,704
MLS#1951802
STATUSActive
PROPERTY TYPEResidential - Single Family
SUBDIVISIONMI
SCHOOLOscoda Area Schools
Property Description
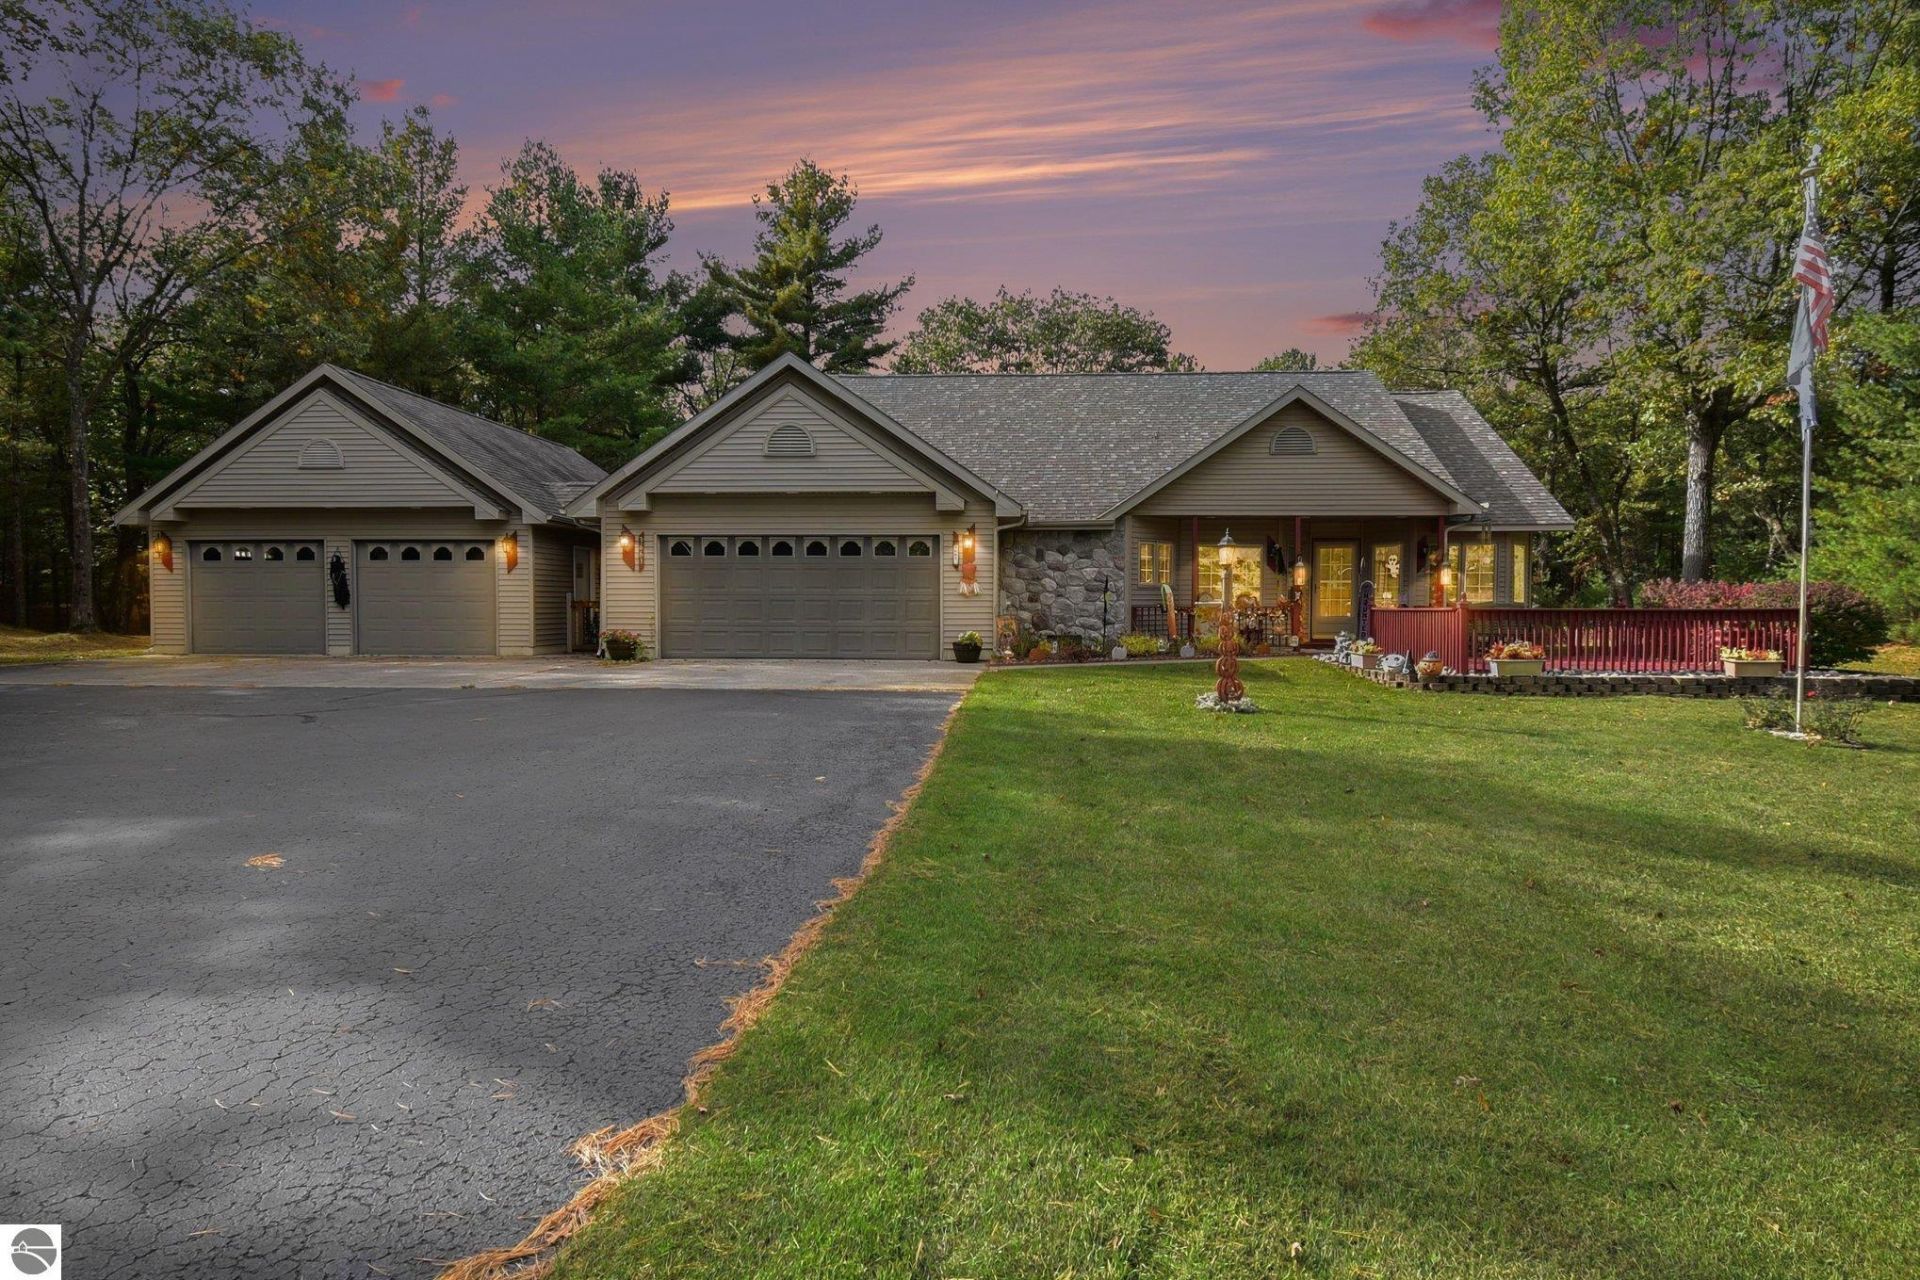
Nestled on 3.3 acres (3 total lots) in a gated, peaceful subdivision, this impeccably maintained home is move-in ready and filled with natural light. The spacious living room boasts cathedral ceilings and a cozy gas fireplace, creating a warm and inviting atmosphere. An elegant formal dining room with oak hardwood floors complements the bright eat-in kitchen, perfect for both everyday meals and entertaining. The large primary suite features his and her closets and a beautifully updated bathroom with a tiled shower and extra storage closet. Additional highlights include a sprinkler system, whole-house Generac generator, an extra 2 car heated garage (32x24). Enjoy the outdoors with nicely landscaped grounds, a small fenced-in area for pets, and both front and back decks for relaxing or gathering with family and friends. This home combines comfort, style, and functionality in a serene setting close to town. Broker owned. Truly a rare find!
Property Features
Property Type: Residential - Single Family
Basement: Crawl Space
Fenced: Yes
Home Style: Ranch, Ranch
Lot Size: 3.30 Acres
Roof Type: Asphalt
Year Built: 1995
Feature Descriptions
Above Ground Finished SQFT: 1704
Appliance(s)/Equipment: Refrigerator, Oven/Range, Dishwasher
Construction: Frame
Days on Site: 8
Exterior: Deck, Fenced Yard
Garage/Parking: Attached, Door Opener, Heated
Heating/Cooling: Hot Water, Baseboard
Heating/Cooling Source: Natural Gas
Interior: Cathedral Ceilings, Formal Dining Room
Lot: Subdivision
Lot Dimensions: 3.3 Acre(s)
Outbuilding(s): Yes
Outbuilding(s): Garden/Storage Shed, Secondary Garage(s)
Road: Blacktop, Privately Maintained
Sewer: Private Septic
Water: Municipal
Waterfront Type: No
Room Sizes
Primary Bedroom: 15'8x13
Kitchen: 12'6x11'3
Living Room: 25'1x13'6
Local Schools
School District: Oscoda Area Schools
Listed By / Shown By
Listed By
Agency Name: STERLING PROPERTIES
Agency Phone: 989-362-4585
Shown By
Agent Name: Belinda Mercado
Agent Phone: (231) 645-2600
Agency Title: Key Realty

Estimate Your Payment
Estimated Payment
$ 2,177.00 per month $2,069.12 Principal & Interest $0.00 Property Tax (data not provided by mls) $107.89 Homeowner's Insurance
3661 Rollin Hill Court | MLS# 1951802
This single family home located at 3661 Rollin Hill Court, Oscoda, MI 48750 is currently listed for sale with an asking price of $369,900. This property was built in 1995 and has 3 bedrooms with 1704 sq. ft. Rollin Hill Court is located in the MI subdivision within the Oscoda Area Schools school district. Search MI real estate on www.askforbelinda.com today.