
BEDS2
BATHS1 full 1 partial
SQUARE FEET1,846
MLS#26056705
STATUSActive
PROPERTY TYPEResidential - Condominium
SCHOOLUtica
Property Description
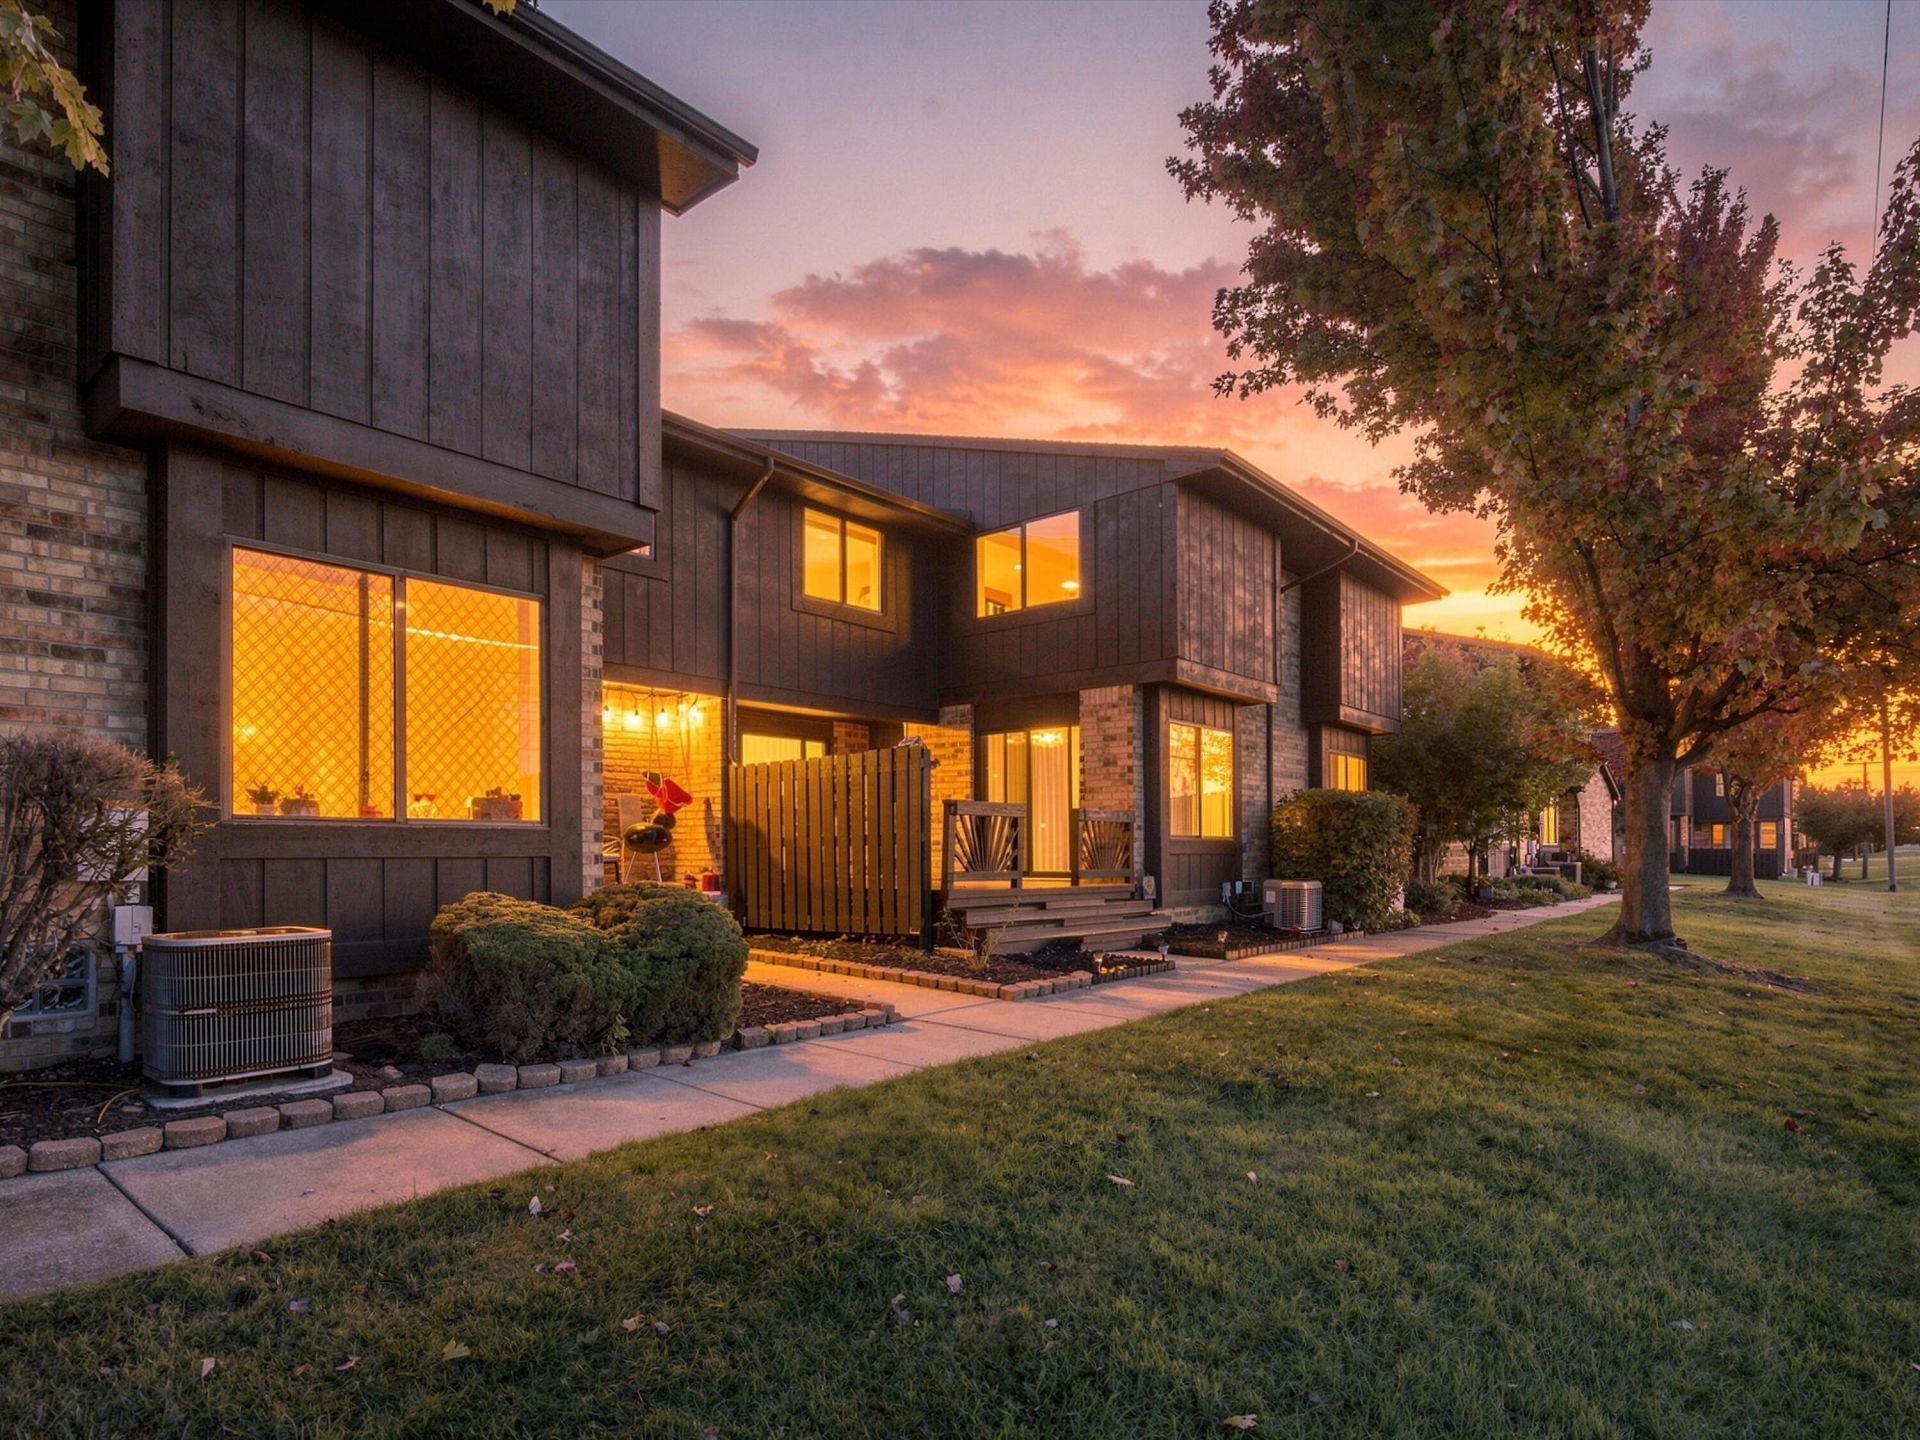
OPEN HOUSE THIS SATURDAY 10/31 FROM 11AM-1PM!!! Bright living spaces, a private deck, and room to spread out! This inviting two-bedroom, one-and-a-half-bath Sterling Heights condo offers a spacious living room with a large picture window and a neutral palette ready for your personal touch. The kitchen features warm wood cabinetry, a decorative tile backsplash, and ample counter space, with an adjoining dining area overlooking the green space. Sliding glass doors open to the deck, creating an easy setting for morning coffee or outdoor relaxation. Upstairs, two generously sized bedrooms offer comfortable retreats alongside a full bath, while a main-level half bath adds convenience. The finished basement provides flexible space for a recreation room, home office, or hobbies, plus a laundry area and additional storage. Discover the space and potential waiting at 37421 Clubhouse Drive!
Property Features
Property Type: Residential - Condominium
Basement: Full
Cooling: Central Air
Garage: 1.5
Heating: Forced Air
Lot Size: 15.11 Acres
Taxes: $1,791
Year Built: 1992
Feature Descriptions
Appliances: Dishwasher, Dryer, Range, Refrigerator, Washer
Association Amenities: Pool, Tennis Court(s)
Association Fee Includes: Water, Trash, Snow Removal, Lawn/Yard Care
Days on Site: 5
Exterior: Brick, Wood Siding
Flooring: Carpet, Tile, Wood
HOA: Yes
HOA Fee: 263/Monthly
Interior: Ceiling Fan(s)
Laundry: In Basement, Sink
Parcel Number: 10-10-23-400-145
Parking: Detached
Patio/Porch: Covered, Deck
Pool Features: In Ground
Rooms Total: 7
Sewer: Public
Sub Type: Condominium
Water: Public
Local Schools
School District: Utica
Listed By / Shown By
Listed By
Agency Name: eXp Realty, LLC
Agent Name: Michael Burch
Agency Phone: 888-501-7085

Shown By
Agent Name: Belinda Mercado
Agent Phone: (231) 645-2600
Agency Title: Key Realty
 | The property comes from the Member MLS's of the Michigan Regional Information Center, LLC (MichRIC). Copyright 2026 Michigan Regional Information Center, LLC (MichRIC). All rights reserved. Information deemed reliable, but not guaranteed. Data Last Updated 10/30/2026. |
Estimate Your Payment
Estimated Payment
$ 1,326.33 per month $1,118.74 Principal & Interest $149.25 Property Tax $58.33 Homeowner's Insurance
37421 Clubhouse Drive | MLS# 26056705
This condo located at 37421 Clubhouse Drive, Sterling Heights, MI 48312 is currently listed for sale with an asking price of $200,000. This property was built in 1992 and has 2 bedrooms and 1 full and 1 partial baths with 1846 sq. ft. Clubhouse Drive is located within the Utica school district. Search Sterling Heights real estate on www.askforbelinda.com today.