
BEDS3
BATHS2 full 1 partial
SQUARE FEET3,050
MLS#26057396
STATUSActive
PROPERTY TYPEResidential - Single Family
SCHOOLKenowa Hills
Property Description
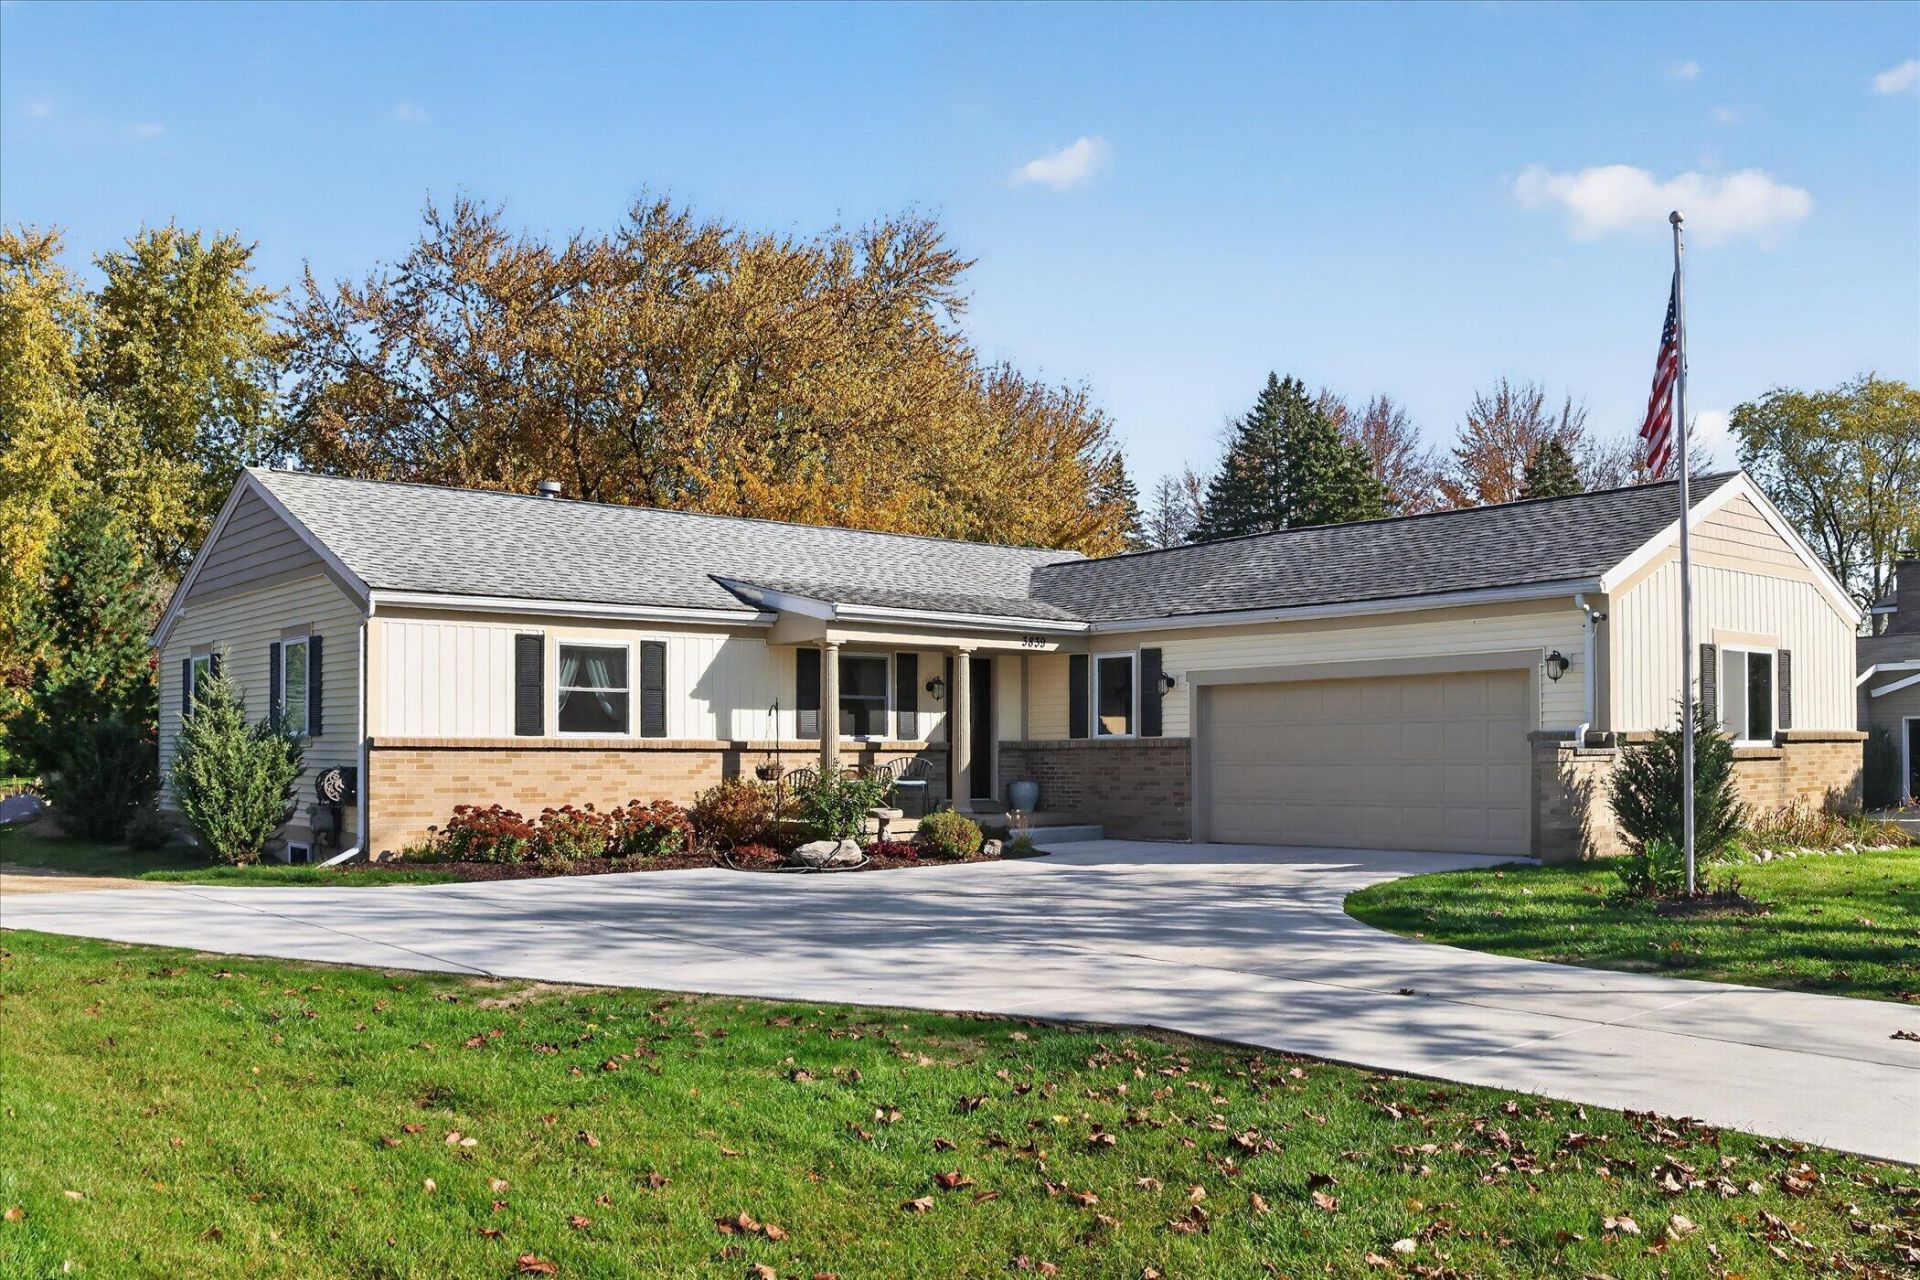
What a work of art! Everything is top quality with superior craftsmanship. The wood trim is solid poplar. The owners put their hearts and souls into making their home an amazing place. 3-bedrooms 2 ½ baths, new kitchen counter tops, new driveway, bamboo floors through out, central air, and a finished 2 stall garage. This gem is sitting on almost 1 acre in the Kenowa Hills school district, about 5 miles to Grand Rapids, and about 7 miles to Grand Valley State University. As you open the main door, you walk to a sitting area, a fire place which connects to the dinning room to the left, and steps to the master suite equipped with a bath tub, standing shower, and a walk-in closet. To the right, is the office, kitchen, eating area, half bath, and the living room with sliding doors leading you to a charming scenic patio oasis and a long back yard, with a shed, a pond, young fruit and evergreen trees. In the basement, 2 more bedrooms, full bathroom, laundry room, and utilities.
Property Features
Property Type: Residential - Single Family
Basement: Crawl Space, Partial
Cooling: Central Air, SEER 13 or Greater
Fireplaces: 1
Garage: 2 car attached
Heating: Forced Air
Home Style: Ranch
Lot Size: 0.93 Acres
Roof Type: Asphalt
Stories: 1.0
Taxes: $3,036
Year Built: 1967
Feature Descriptions
Appliances: Dryer, Range, Refrigerator, Washer
Exterior: Vinyl Siding
Fireplace: Formal Dining, Gas Log
Fireplace Y/N: Yes
Flooring: Wood
Formal Dining: Yes
Interior: Center Island, Eat-in Kitchen
Laundry: In Basement
Lot Dimensions: 107 X 379
Parcel Number: 41-13-20-302-011
Parking: Garage Faces Side, Garage Door Opener, Attached
Patio/Porch: Deck, Porch(es)
Road Surface: Paved
Rooms Total: 8
Sewer: Public
Structures: Shed(s)
Sub Type: Single Family Residence
Utilities: High-Speed Internet
Water: Public
Waterfront: Pond
Window: Low-Emissivity Windows, Insulated Windows, Bay/Bow
Local Schools
School District: Kenowa Hills
Listed By / Shown By
Listed By
Agency Name: Bellabay Realty LLC
Agent Name: Keith E Nederhoed
Agency Phone: 616-871-9200

Shown By
Agent Name: Belinda Mercado
Agent Phone: (231) 645-2600
Agency Title: Key Realty
 | The property comes from the Member MLS's of the Michigan Regional Information Center, LLC (MichRIC). Copyright 2026 Michigan Regional Information Center, LLC (MichRIC). All rights reserved. Information deemed reliable, but not guaranteed. Data Last Updated 10/29/2026. |
Estimate Your Payment
Estimated Payment
$ 2,989.70 per month $2,601.08 Principal & Interest $253.00 Property Tax $135.63 Homeowner's Insurance
3839 Marlboro Street Nw | MLS# 26057396
This single family home located at 3839 Marlboro Street Nw, Walker, MI 49534 is currently listed for sale with an asking price of $465,000. This property was built in 1967 and has 3 bedrooms and 2 full and 1 partial baths with 3050 sq. ft. Marlboro Street Nw is located within the Kenowa Hills school district. Search Walker real estate on www.askforbelinda.com today.