
BEDS3
BATHS1 full
SQUARE FEET1,259
MLS#26038210
STATUSActive
PROPERTY TYPEResidential - Single Family
SCHOOLNorthview
Property Description
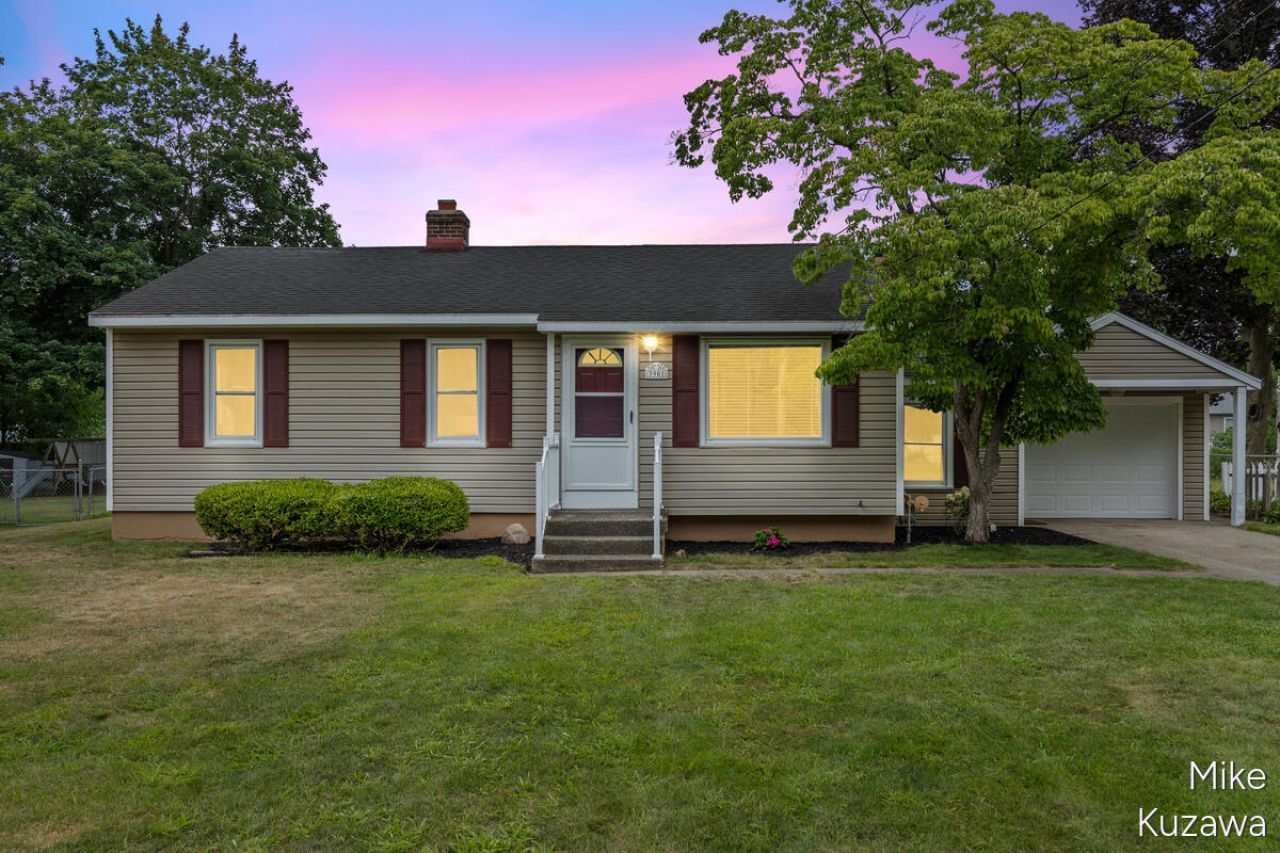
Rare find in Northview Schools! First time on the market in over 65 years! This move-in ready home is situated on a double lot with a 20 X 40 pole barn. The over 1200 square foot ranch is in a prime location to schools, shopping and within walking distance to parks and Dean Lake. Inside you will notice the freshly painted rooms with hardwood floors. New kitchen countertops with tiled backsplash. Nice dining area with a built-in cabinet. Freshly updated bathroom. Nice sized primary bedroom with built-ins. There is a huge addition off the back with a stunning stone fireplace with built-ins. Lots of natural light and access to the backyard. Sure to be the favorite spot to relax and entertain. Downstairs has been freshly painted and is a clean slate to finish more living space. There is a very nice breezeway/mudroom with new carpet. The very deep garage has a new door and could possibly fit 2 small cars. The back lot has a 20 X 40 pole barn with electric. Nicely maintained lot. Offers central air. Underground sprinkling. Replacement windows. Newer furnace. Nice vinyl siding. Immediate occupancy. There is a possibility to split the land. Seller directs agent to hold offer till 7/29 at 5 pm.
Property Features
Property Type: Residential - Single Family
Basement: Full
Cooling: Central Air
Fireplaces: 1
Garage: 1 car attached
Heating: Forced Air
Home Style: Ranch
Lot Size: 0.45 Acres
Roof Type: Shingle
Taxes: $2,240
Year Built: 1953
Feature Descriptions
Appliances: Microwave, Range
Days on Site: 2
Exterior: Vinyl Siding
Fireplace: Family Room, Gas Log
Fireplace Y/N: Yes
Flooring: Carpet, Laminate, Wood
Interior: Ceiling Fan(s), Broadband, Garage Door Opener
Laundry: In Basement
Lot: Level
Lot Dimensions: 75*262
Parcel Number: 41-10-33-426-025
Parking: Tandem, Garage Faces Front, Garage Door Opener, Attached
Patio/Porch: Patio
Road Surface: Paved
Rooms Total: 8
Sewer: Public
Structures: Pole Barn
Sub Type: Single Family Residence
Utilities: Phone Available, Cable Available, Natural Gas Connected
Water: Public
Window: Screens, Replacement, Window Treatments
Local Schools
High School: Northview High School
Elementary School: East Oakview Elementary School
School District: Northview
Listed By / Shown By
Listed By
Agency Name: Five Star Real Estate (Main)
Agent Name: Mike M Kuzawa
Agency Phone: 616-791-1500

Shown By
Agent Name: Belinda Mercado
Agent Phone: (231) 645-2600
Agency Title: Key Realty
 | The property comes from the Member MLS's of the Michigan Regional Information Center, LLC (MichRIC). Copyright 2026 Michigan Regional Information Center, LLC (MichRIC). All rights reserved. Information deemed reliable, but not guaranteed. Data Last Updated 07/27/2026. |
Estimate Your Payment
Estimated Payment
$ 2,246.55 per month $1,957.80 Principal & Interest $186.67 Property Tax $102.08 Homeowner's Insurance
3901 Suburban Shores Drive Ne | MLS# 26038210
This single family home located at 3901 Suburban Shores Drive Ne, Grand Rapids, MI 49525 is currently listed for sale with an asking price of $350,000. This property was built in 1953 and has 3 bedrooms and 1 full baths with 1259 sq. ft. Suburban Shores Drive Ne is located within the Northview school district. Search Grand Rapids real estate on www.askforbelinda.com today.