
BEDS3
BATHS2 full
SQUARE FEET1,820
MLS#50221260
STATUSComing Soon
PROPERTY TYPEResidential - Single Family
SUBDIVISIONBlissfield Heights 1
SCHOOLBlissfield Community Schools
Property Description
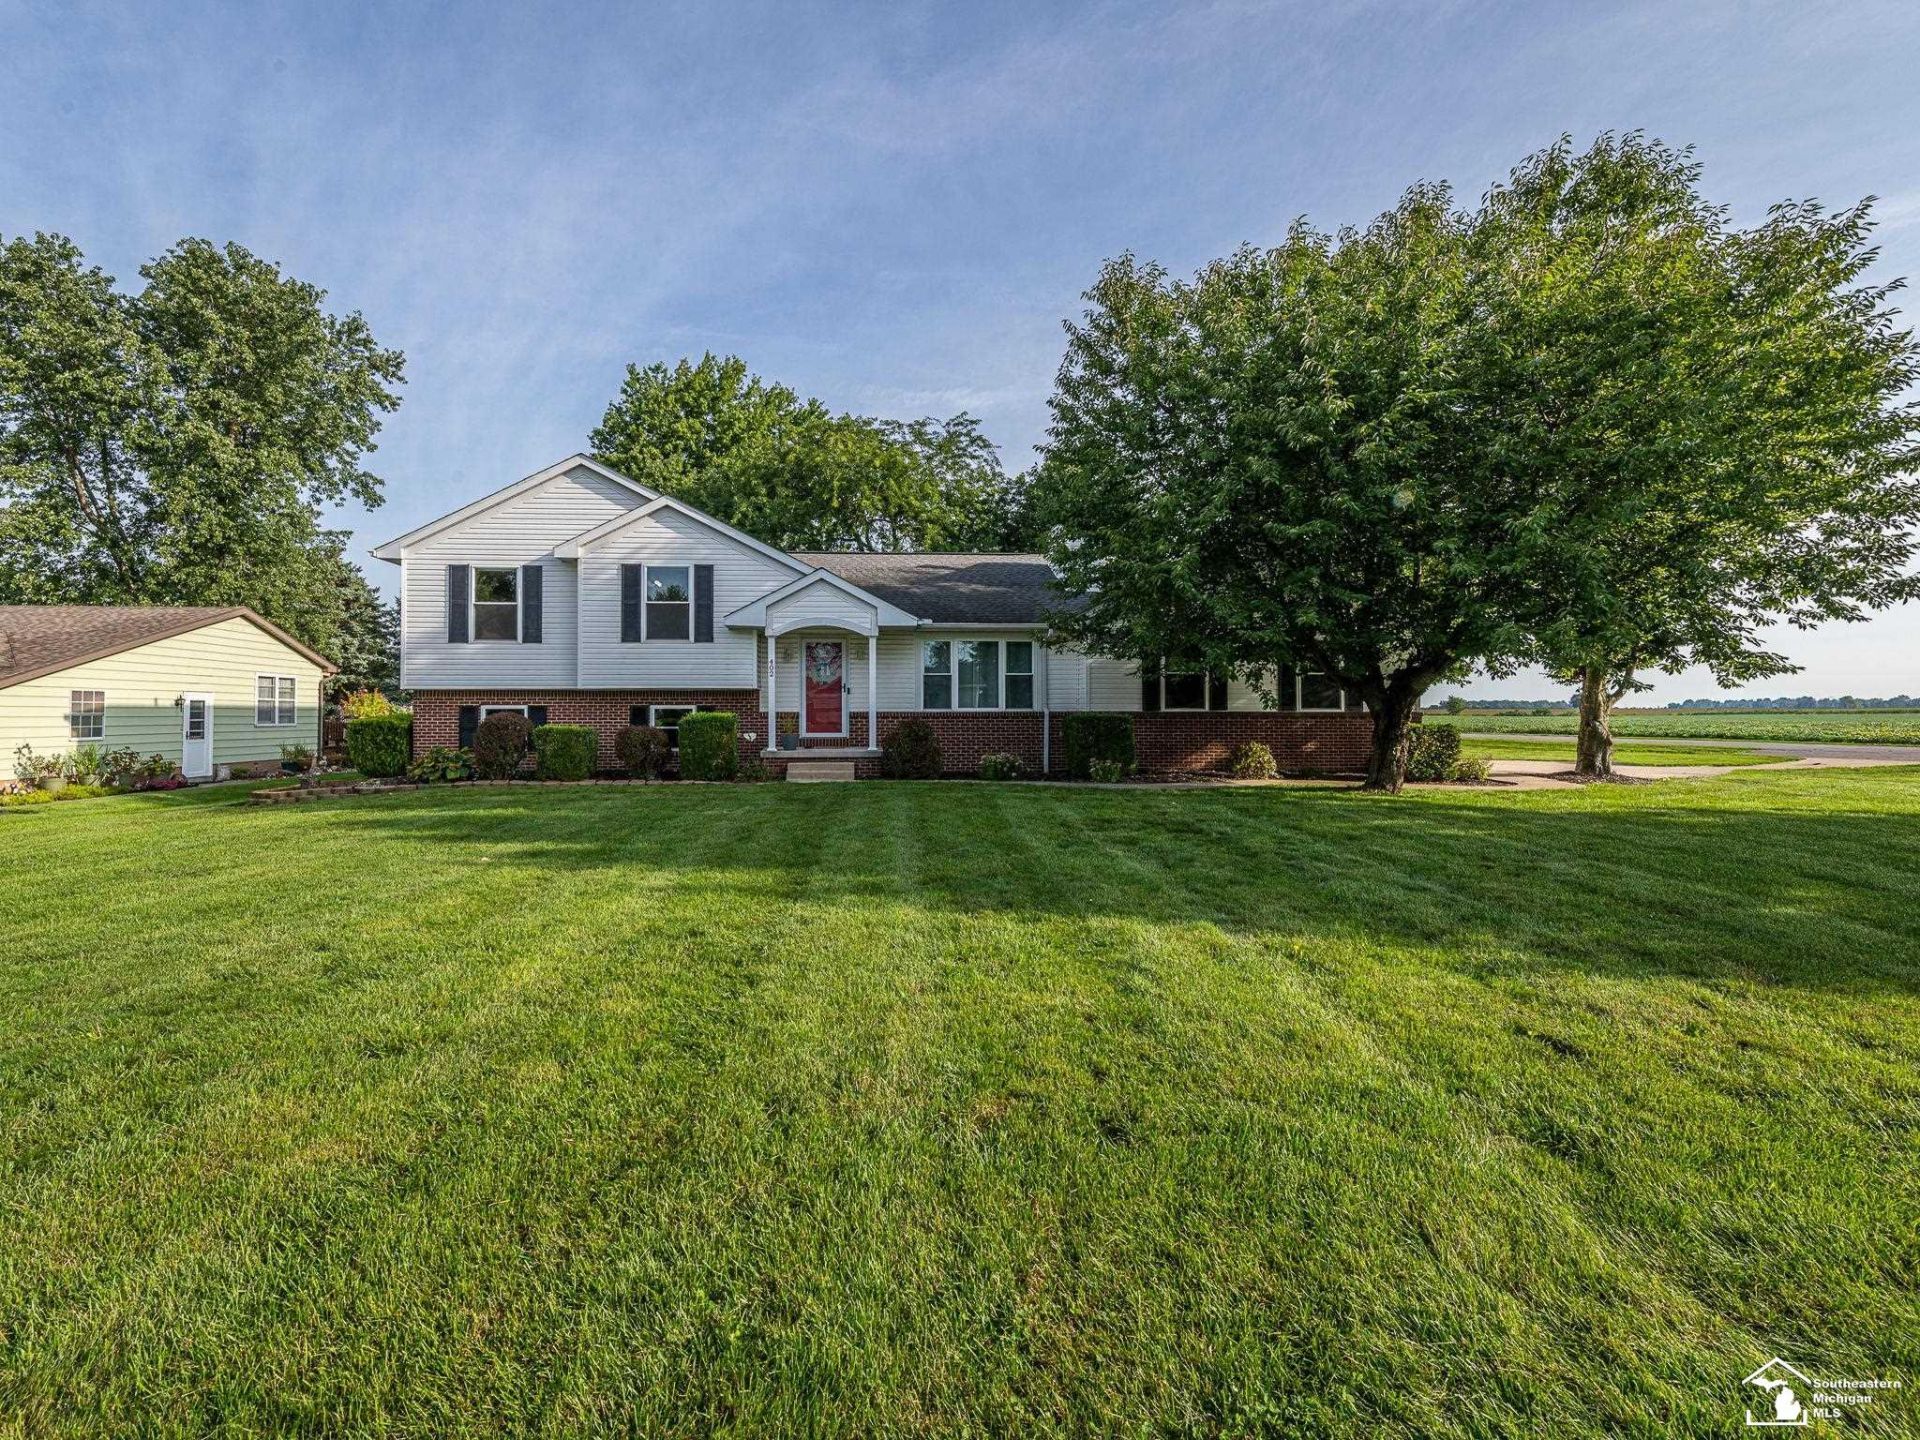
Move right into this beautifully updated 3-bedroom, 2-bath home offering the perfect combination of modern updates and a peaceful setting. Inside, youll find new luxury vinyl plank flooring, an updated kitchen and bathrooms, recessed lighting, and two separate living rooms, providing plenty of space for relaxing or entertaining. The finished basement adds even more versatile living space, while new sliding door, new carpet and new windows offer improved energy efficiency and natural light throughout. Outside, enjoy the convenience of a 2.5-car attached garage and a spacious wood deck overlooking the backyard. Located just minutes from downtown Blissfield, this home offers the convenience of being close to town while still providing a quiet country feel. This move-in-ready property is one you wont want to miss.
Property Features
Property Type: Residential - Single Family
Cooling: Central A/C
Fuel Type: Natural Gas
Garage: 2.5 car attached
Heating: Forced Air
Home Style: Split Level
Lot Size: 0.34 Acres
Taxes: $6,196
Year Built: 2005
Feature Descriptions
Days on Site: 1
Exterior: Vinyl Siding
Fireplace: Gas Fireplace, LivRoom Fireplace
Sewer: Public Sanitary
Summer Tax: 3600
Water: Public Water
Winter Tax: 2596
Room Sizes
Bedroom 1: 16 X 10 Level Upper
Bedroom 2: 11 X 10 Level Upper
Bedroom 3: 13 X 9 Level Upper
Dining Room: 11 X 10 Level Main
Family Room: 14 X 20 Level Lower
Kitchen: 11 X 13 Level Main
Laundry Room: 9 X 10 Level Lower
Living Room: 12 X 20 Level Main
Local Schools
School District: Blissfield Community Schools
Listed By / Shown By
Listed By
Agency Name: Real Estate One Monroe
Agency Phone: 734-244-5605
Shown By
Agent Name: Belinda Mercado
Agent Phone: (231) 645-2600
Agency Title: Key Realty

Estimate Your Payment
Estimated Payment
$ 2,399.07 per month $1,789.43 Principal & Interest $516.33 Property Tax $93.30 Homeowner's Insurance
402 East Boulevard | MLS# 50221260
This single family home located at 402 East Boulevard, Blissfield, MI 49228 is currently listed for sale with an asking price of $319,900. This property was built in 2005 and has 3 bedrooms and 2 full baths with 1820 sq. ft. East Boulevard is located in the Blissfield Heights 1 subdivision within the Blissfield Community Schools school district. Search Blissfield Heights 1 real estate on www.askforbelinda.com today.