
BEDS3
BATHS1 full 2 partial
SQUARE FEET1,787
MLS#26050467
STATUSPending
PROPERTY TYPEResidential - Single Family
SCHOOLKenowa Hills
Property Description
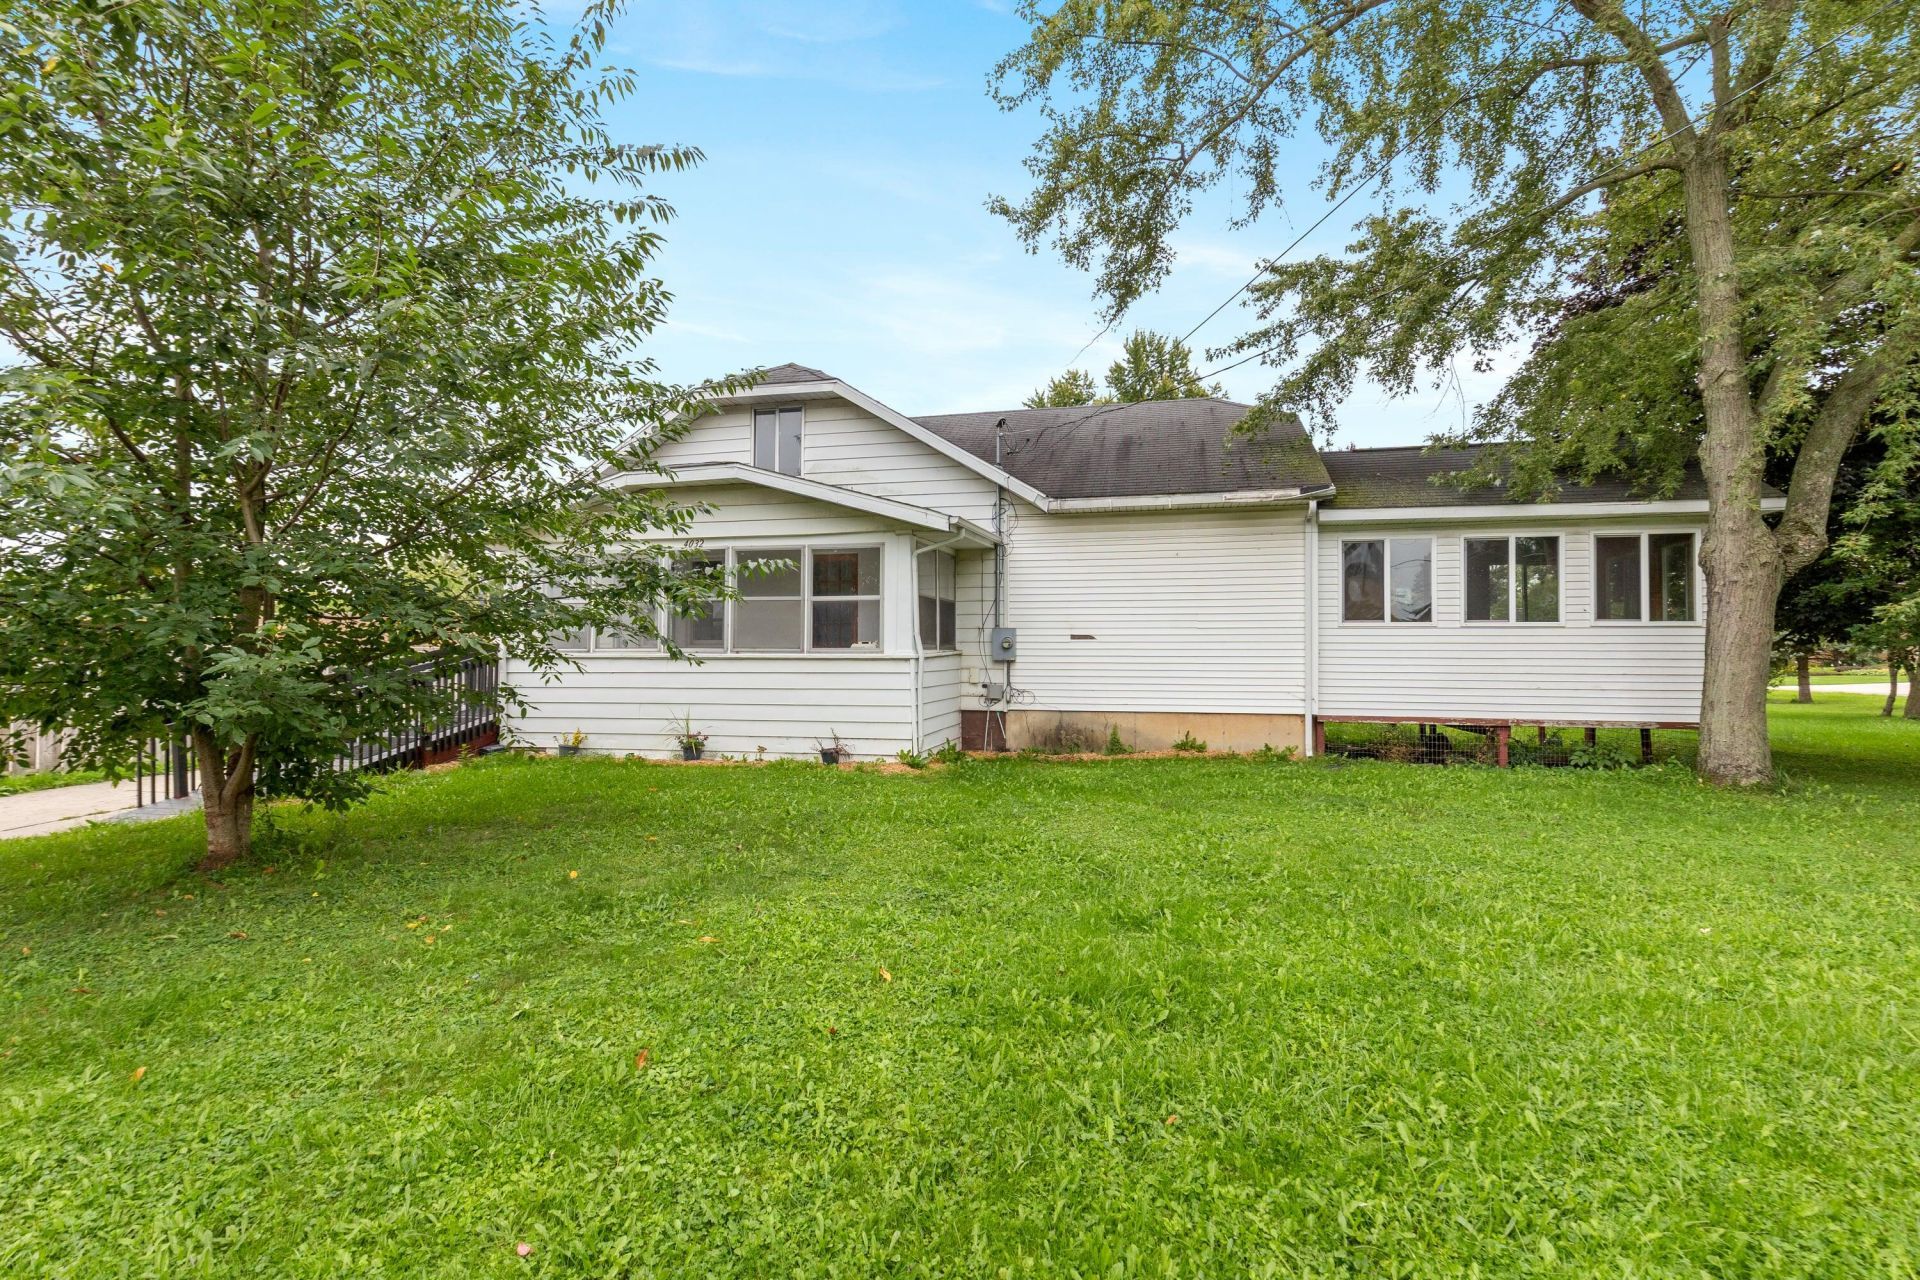
This affordable 3-bedroom, 2.5-bath home offers comfortable living space and plenty of room to enjoy both inside and out. Definitely possible for a little room rental with separate staircase and entry point in the home if you wanted to rent out a room for additional income. Some work will continue to be performed at the house until its sold, tree trimming, clean up, etc. Home is really in great shape and and is move-in ready. The spacious layout provides plenty of room for everyday living and entertaining, while the three-season room and screened porch offer wonderful spaces to relax and enjoy the outdoors. Located within the Kenowa Hills school district and situated on a large corner lot, this home combines convenience, comfort, and outdoor living. Dont miss the opportunity to make this inviting home your own! Brand new home being built next door from recently split lot so value is climbing with a new home next door. Hard to find something under $300K.
Property Features
Property Type: Residential - Single Family
Basement: Full
Cooling: Central Air
Garage: 1
Heating: Forced Air
Home Style: Craftsman
Lot Size: 0.40 Acres
Roof Type: Asphalt
Taxes: $3,896
Year Built: 1928
Feature Descriptions
Appliances: Dryer, Range, Refrigerator, Washer
Days on Site: 36
Exterior: Aluminum Siding
Exterior: Scrn Porch
Flooring: Carpet, Wood
Interior: Ceiling Fan(s)
Laundry: Main Level
Lot: Corner Lot
Lot Dimensions: irreg
Parcel Number: 41-13-18-228-001
Parking: Garage Faces Front, Detached
Patio/Porch: 3 Season Room, Covered, Porch(es)
Road Surface: Paved
Rooms Total: 8
Sewer: Public
Sub Type: Single Family Residence
Utilities: Natural Gas Connected, Cable Connected, High-Speed Internet
Water: Public
Window: Replacement
Local Schools
School District: Kenowa Hills
Listed By / Shown By
Listed By
Agency Name: Apex Realty Group
Agent Name: Brian T DeSmit
Agency Phone: 616-277-1463

Shown By
Agent Name: Belinda Mercado
Agent Phone: (231) 645-2600
Agency Title: Key Realty
 | The property comes from the Member MLS's of the Michigan Regional Information Center, LLC (MichRIC). Copyright 2026 Michigan Regional Information Center, LLC (MichRIC). All rights reserved. Information deemed reliable, but not guaranteed. Data Last Updated 10/29/2026. |
Estimate Your Payment
Estimated Payment
$ 1,943.15 per month $1,538.27 Principal & Interest $324.67 Property Tax $80.21 Homeowner's Insurance
4032 Richmond Street Nw | MLS# 26050467
This single family home located at 4032 Richmond Street Nw, Grand Rapids, MI 49534 is currently listed for sale with an asking price of $275,000. This property was built in 1928 and has 3 bedrooms and 1 full and 2 partial baths with 1787 sq. ft. Richmond Street Nw is located within the Kenowa Hills school district. Search Grand Rapids real estate on www.askforbelinda.com today.