
BEDS3
BATHS2 full 1 partial
SQUARE FEET2,215
MLS#26053778
STATUSPending
PROPERTY TYPEResidential - Condominium
SCHOOLGrandville
Property Description
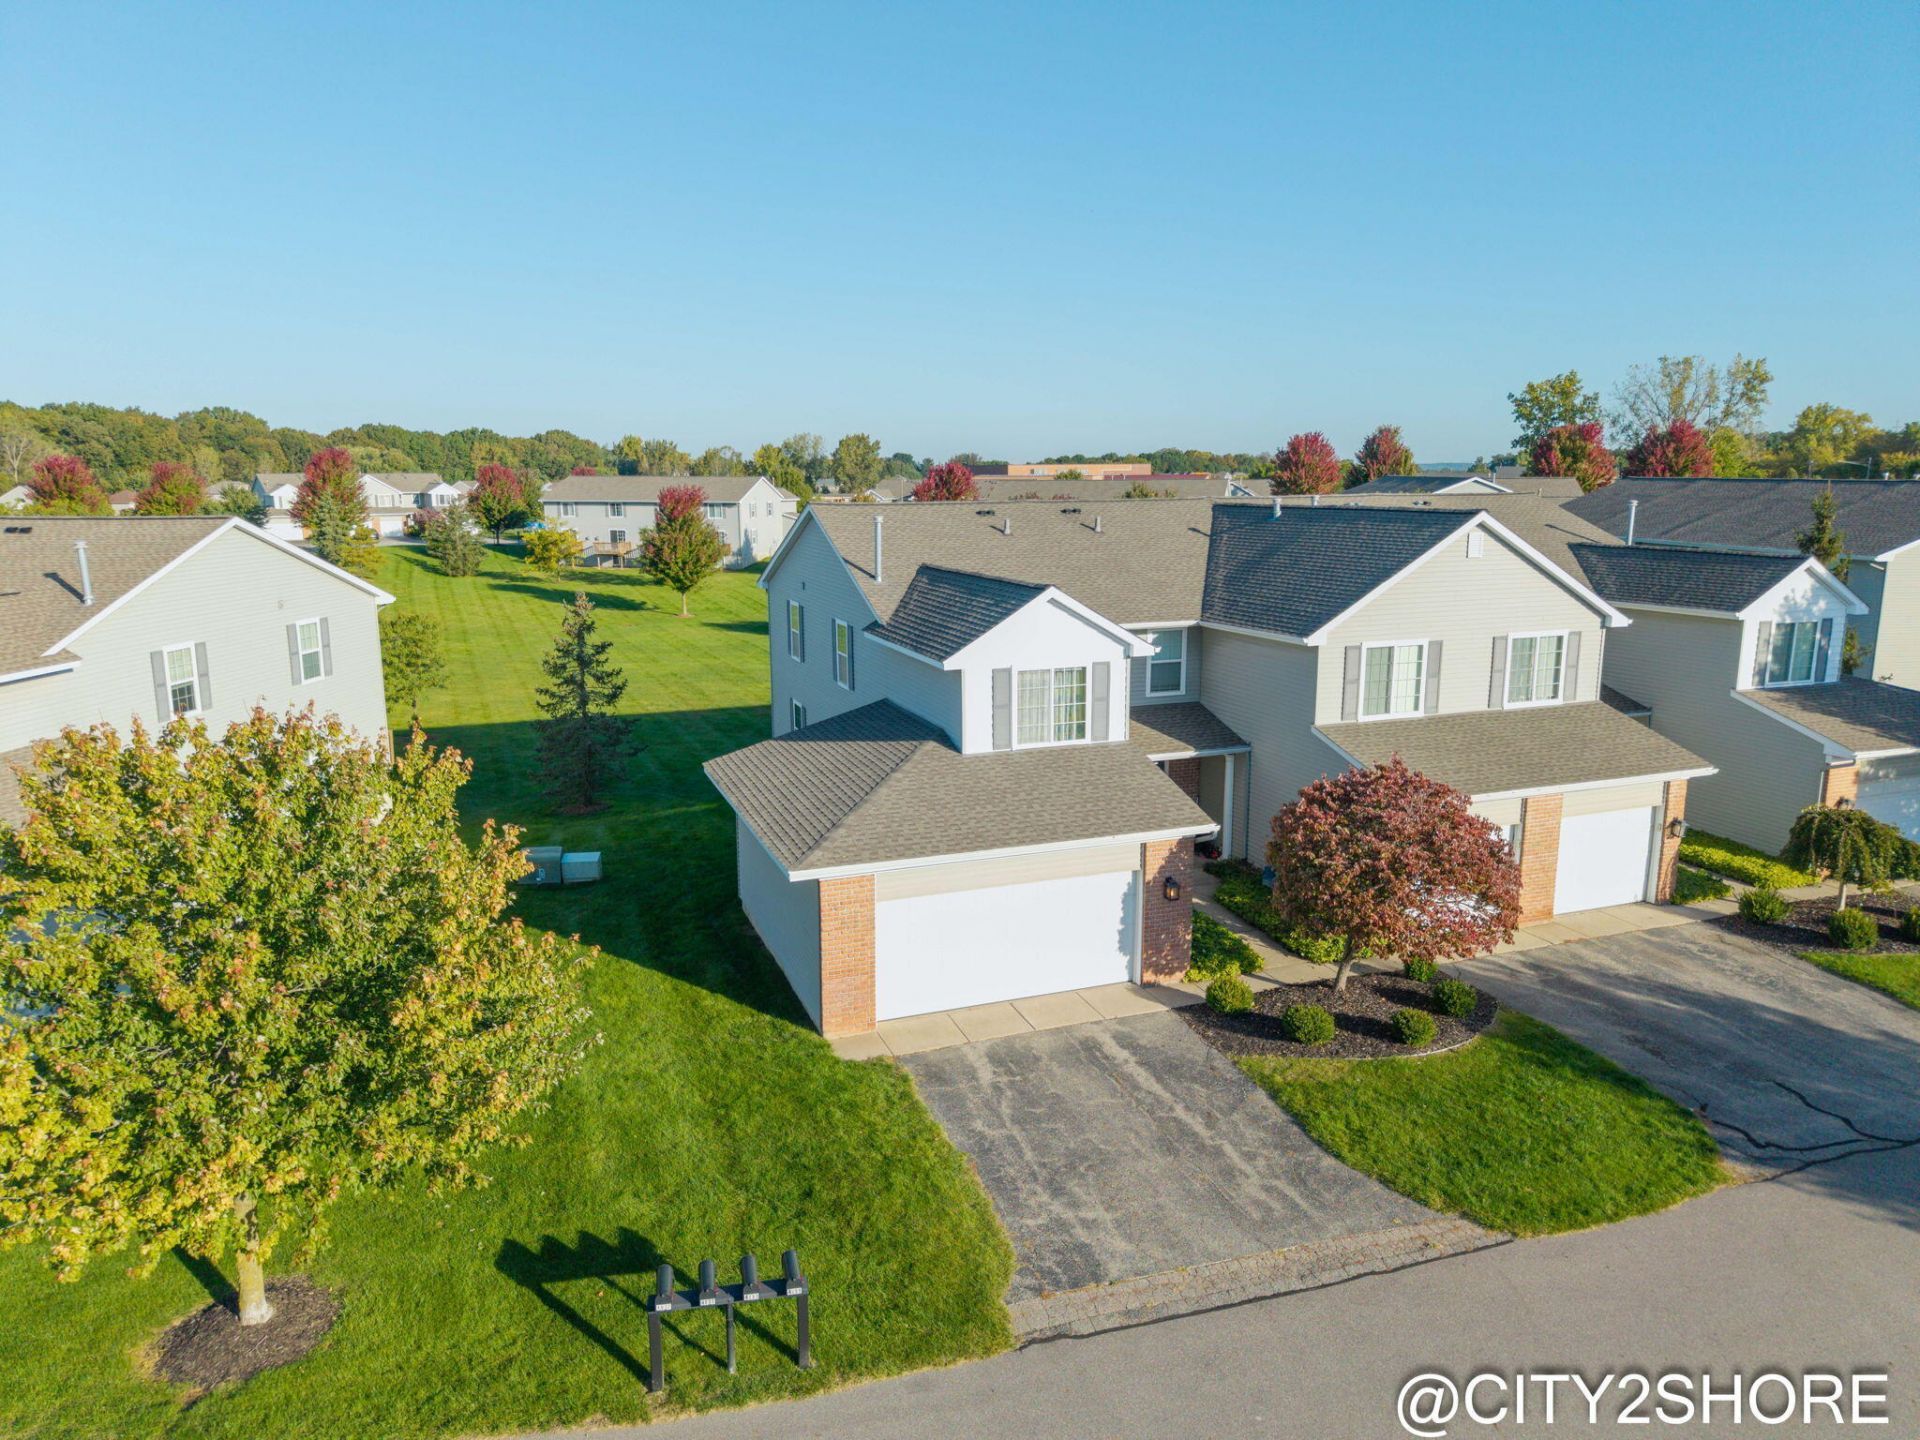
Located in a convenient Grandville location just off Wilson Ave, this End-unit condo offers easy access to M-6, Costco, shopping, dining, and everyday needs. The updated kitchen features quartz countertops, cabinets resurfaced, and master bath has been remodeled. Seller has new cabinet in garage for future improvement to 2nd full bath. All three bedrooms are located on the upper level, along with separate laundry room and a large hallway linen closet. The primary bedroom includes a spacious walk-in closet that you dont want to miss. The main floor offers a comfortable living room with stone gas fireplace, dining area, kitchen, half bath, and access to the freshly stained deck with great views of the open green common space. The huge finished lower level provides additional living space along with plenty of storage connected to each other. Two stall garage connected directly for security and safety to walk right in your new home. Residents also have access to a newly fenced dog park. Home owners are allowed up to two pets per household. Bring the dog or cat!!! Move-in ready and designed for easy living. Welcome to Grandville!!
Property Features
Property Type: Residential - Condominium
Basement: Daylight
Cooling: Central Air
Fireplaces: 1
Garage: 2 car attached
Heating: Forced Air
Home Style: Traditional
Roof Type: Composition
Taxes: $4,407
Year Built: 2001
Feature Descriptions
Appliances: Dishwasher, Microwave, Oven, Refrigerator
Association Amenities: End Unit, Pets Allowed
Association Fee Includes: Water, Trash, Snow Removal, Sewer, Lawn/Yard Care
Days on Site: 21
Exterior: Brick, Vinyl Siding
Fireplace: Gas Log, Living Room
Fireplace Y/N: Yes
Flooring: Carpet, Laminate, Vinyl
HOA: Yes
HOA Fee: 300/Monthly
Interior: Broadband, Garage Door Opener, Pantry
Laundry: Gas Dryer Hookup, Laundry Room, Upper Level
Lot: Level, Recreational
Parcel Number: 41-17-31-280-076
Parking: Garage Door Opener, Attached
Patio/Porch: Deck
Road Surface: Paved
Rooms Total: 9
Sewer: Public
Sub Type: Condominium
Utilities: Phone Available, Natural Gas Available, Electricity Available, Cable Available, Phone Connected, Natural Gas Connected, Cable Connected, Storm Sewer
Water: Public
Window: Insulated Windows, Window Treatments
Local Schools
School District: Grandville
Listed By / Shown By
Listed By
Agency Name: City2Shore Real Estate Inc.
Agent Name: Steve Frody
Agency Phone: 616-662-9664

Shown By
Agent Name: Belinda Mercado
Agent Phone: (231) 645-2600
Agency Title: Key Realty
 | The property comes from the Member MLS's of the Michigan Regional Information Center, LLC (MichRIC). Copyright 2026 Michigan Regional Information Center, LLC (MichRIC). All rights reserved. Information deemed reliable, but not guaranteed. Data Last Updated 10/30/2026. |
Estimate Your Payment
Estimated Payment
$ 2,191.72 per month $1,734.05 Principal & Interest $367.25 Property Tax $90.42 Homeowner's Insurance
4037 Rivertown Lane Sw, Unit 76 | MLS# 26053778
This condo located at 4037 Rivertown Lane Sw, Unit 76, Wyoming, MI 49418 is currently listed for sale with an asking price of $310,000. This property was built in 2001 and has 3 bedrooms and 2 full and 1 partial baths with 2215 sq. ft. Rivertown Lane Sw, Unit 76 is located within the Grandville school district. Search Wyoming real estate on www.askforbelinda.com today.