
BEDS3
BATHS3
SQUARE FEET2,130
MLS#1952071
STATUSNew
PROPERTY TYPEResidential - Single Family
SUBDIVISIONMI
SCHOOLCadillac Area Public Schools
Property Description
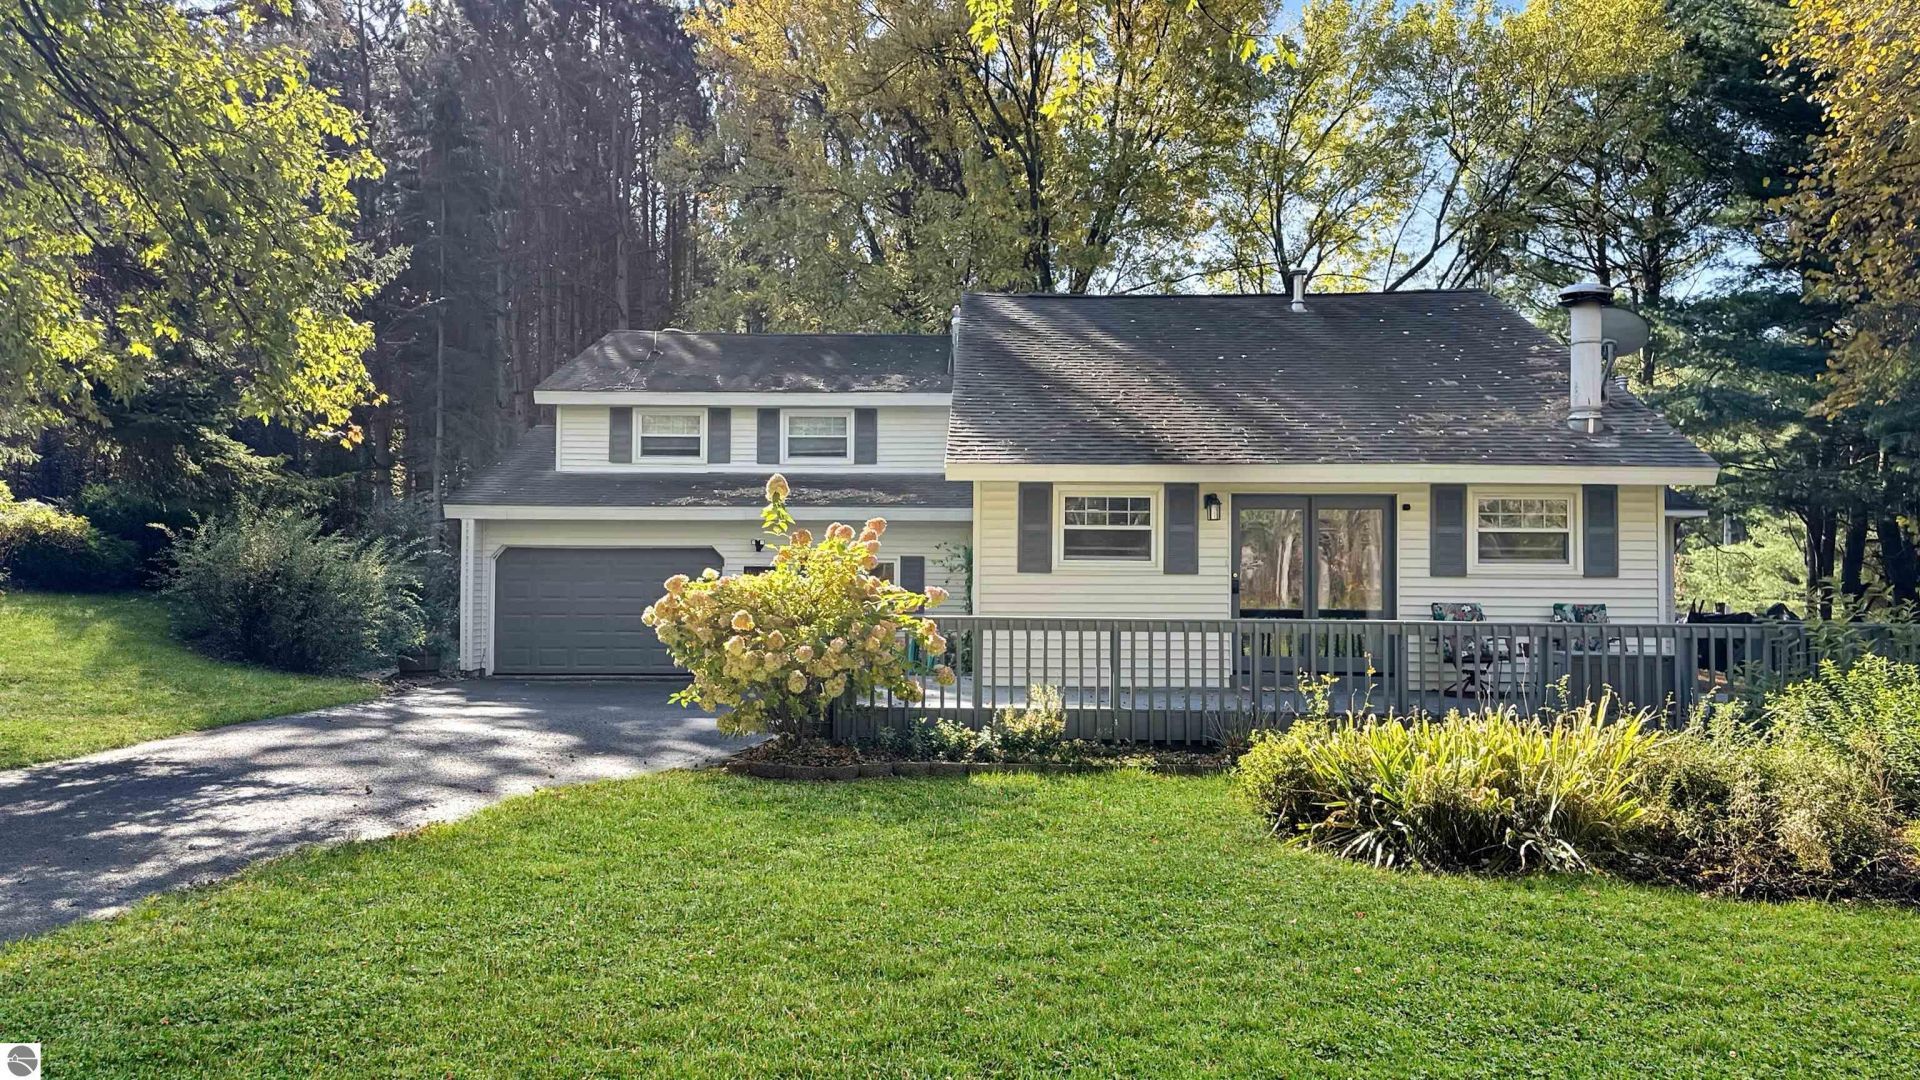
Spacious home on 2.5 acres, directly across the road from 1000s of acres of Manistee National Forest and close to Caberfae Peaks Ski Resort. This three-bedroom, three-full-bath home has had significant updates and offers spacious entertainment areas. All three bathrooms just underwent complete remodels, including tile showers, new vanities, and new flooring. The kitchen and living room have beautiful new wood flooring, new appliances, and the entire home has just been repainted. The family room features a full wall of south-facing windows overlooking the backyard and is home to a climate-controlled wine room! Upstairs has two different access points, creating a completely private primary suite with a walk-in closet, gorgeous private bath, and a finished three-season room off the back. The other side has two more bedrooms and a full bath. The home has an attached, finished garage and a paved driveway. A 24â?? x 32â?? pole barn features a finished upper level, offering plenty of room for overflow guests or a game room. The yard is partially wooded, has beautiful gardens, and offers peaceful country living. Whether this is your full-time home, â??UpNorthâ?? getaway, or a short-term rental investment, you'll have access to the ATV/snowmobile trail system within ¼ mile, and Caberfae Peaks Ski Resort is only a 10-minute drive away.
Property Features
Property Type: Residential - Single Family
Basement: Crawl Space, Entrance Outside
Home Style: 1.5 Story, 1.5 Story
Lot Size: 2.60 Acres
Roof Type: Asphalt
Year Built: 1976
Feature Descriptions
Above Ground Finished SQFT: 2130
Appliance(s)/Equipment: Refrigerator, Oven/Range, Dishwasher, Microwave, Washer, Dryer, Freezer, Blinds, Drapes, Curtain Rods, Propane Water Heater
Construction: Frame
Exterior: Deck, Countryside View, Landscaped, Garden Area, Porch
Garage/Parking: Attached, Door Opener, Paved Driveway, Finished Rooms, Plumbing, Concrete Floors
Heating/Cooling: Forced Air
Heating/Cooling Source: Propane, Wood
Interior: Built-In Bookcase, Walk-In Closet(s), Sauna, Granite Bath Tops, Granite Kitchen Tops, Mud Room, Game Room, Workshop, Paneling
Lot: Subdivision
Lot Dimensions: 300 x 380
Outbuilding(s): Yes
Outbuilding(s): Pole Building(s), Garden/Storage Shed
Road: Public Maintained, Blacktop
Sauna: Yes
Sewer: Private Septic
Special View Info: Countryside
Water: Private Well
Waterfront Type: No
Room Sizes
Primary Bedroom: 19x20 Level - Upper Floor
Bedroom 2: 11x15.5 Level - Upper Floor
Bedroom 3: 9x11 Level - Upper Floor
Dining Room: 11x13 Level - Main Floor
Family Room: 33x18 Level - Main Floor
Kitchen: 11x9.5 Level - Main Floor
Living Room: 12.5x13 Level - Main Floor
Local Schools
School District: Cadillac Area Public Schools
Listed By / Shown By
Listed By
Agency Name: Five Star Real Estate - Shelby St Cadillac
Agency Phone: 231-733-3080
Shown By
Agent Name: Belinda Mercado
Agent Phone: (231) 645-2600
Agency Title: Key Realty

Estimate Your Payment
Estimated Payment
$ 2,407.12 per month $2,287.83 Principal & Interest $0.00 Property Tax (data not provided by mls) $119.29 Homeowner's Insurance
4089 48 Road W | MLS# 1952071
This single family home located at 4089 48 Road W, Cadillac, MI 49601 is currently listed for sale with an asking price of $409,000. This property was built in 1976 and has 3 bedrooms with 2130 sq. ft. 48 Road W is located in the MI subdivision within the Cadillac Area Public Schools school district. Search MI real estate on www.askforbelinda.com today.