
BEDS3
BATHS2.1
SQUARE FEET1,800
MLS#1950179
STATUSActive
PROPERTY TYPEResidential - Townhouse
SUBDIVISIONMI
SCHOOLTraverse City Area Public Schools
Property Description
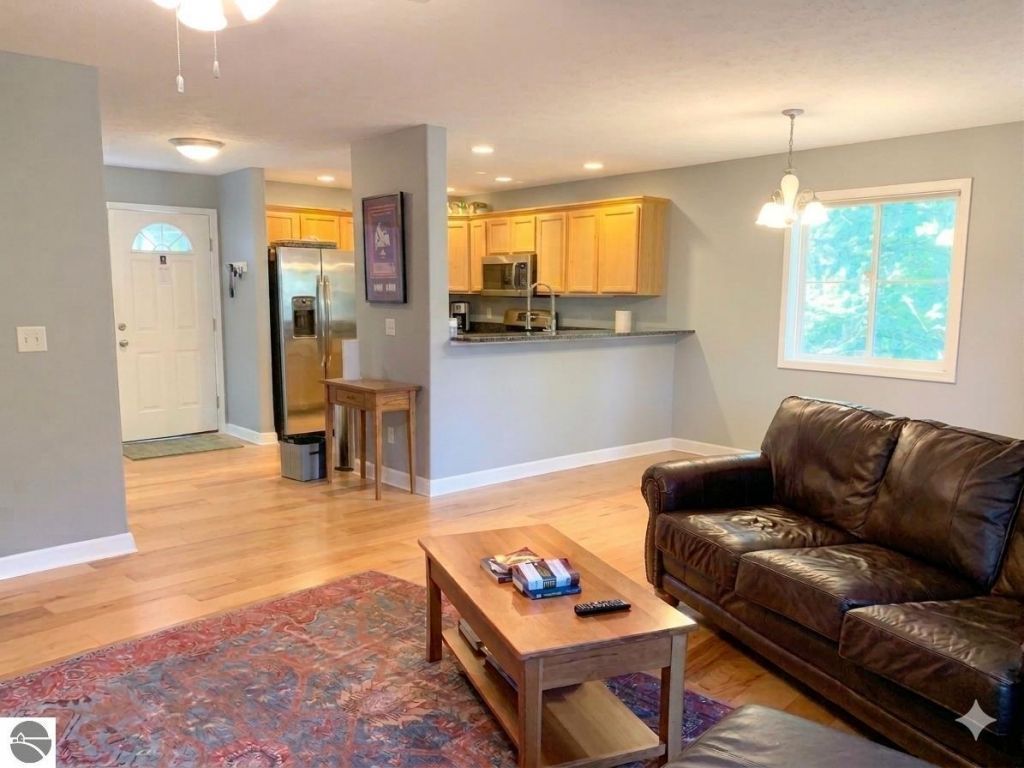
Inviting end-unit condominium in Holiday Hills! Updated in 2024, this home offers a wooded setting and easy access to Mt. Holiday, the TART Trail, VASA Trail, East Bay parks and beaches, and downtown Traverse City. AND it comes with reserved carport parking! The main level provides a haven from the outside world. It features an updated kitchen with granite countertops, newer stainless steel appliances, and engineered hardwood flooring, along with a spacious dining area, living room with a fireplace, and half bath. Upstairs, you'll find two generously sized bedrooms, including a primary bedroom with a walk-in closet, a large bathroom, and convenient second-floor laundry. Both bedrooms overlook the peaceful wooded backdrop, perfect for resting after a busy day. Enjoy a cozy evening reading, playing board games, or watching a movie in the basement living area. The walkout lower level includes a third bedroom, a large bathroom, a spacious recreation room, additional storage, and access to a private patio. BONUS: The patio has been recently updated with newly poured cement ensuring many years of use. HOA covers snow removal, road maintenance, landscaping, and structure maintenance. Offering modern updates, low-maintenance living, and a fantastic location, this condo is the perfect place to enjoy the Northern Michigan lifestyle.
Property Features
Property Type: Residential - Townhouse
Basement: Full, Walkout, Finished Rooms, Egress Windows, Entrance Inside
Home Style: 2 Story, Townhouse, 2 Story, Townhouse
Roof Type: Asphalt
Year Built: 2003
Feature Descriptions
Above Ground Finished SQFT: 1390
Appliance(s)/Equipment: Oven/Range, Disposal, Dishwasher, Microwave, Washer, Dryer, Ceiling Fan, Smoke Alarms(s)
Condo/Unit Access: Stairway (Outdoor), Limited Steps
Condo/Unit Level: First Floor Level
Construction: Frame
Days on Site: 7
Exterior: Balcony, Deck, Patio, Countryside View, Covered Porch, Landscaped
Garage/Parking: Detached, Carport, Paved Driveway, Concrete Floors
Heating/Cooling: Forced Air, Central Air
Heating/Cooling Source: Natural Gas
Interior: Bay Window(s), Foyer Entrance, Granite Kitchen Tops, Drywall
Lot: Condo/None
Outbuilding(s): Yes
Road: Association, Blacktop, Privately Maintained
Sewer: Municipal
Special View Info: Countryside
Water: Municipal
Waterfront Type: No
Room Sizes
Primary Bedroom: 16.8x10.8 Level - Upper Floor
Bedroom 2: 12.8x11.9 Level - Upper Floor
Bedroom 3: 15x6.5 Level - Lower Floor
Dining Room: 11x7.8 Level - Main Floor
Family Room: 18.8x15 Level - Lower Floor
Kitchen: 11.5x7.5 Level - Main Floor
Living Room: 17.3x15.1 Level - Main Floor
Local Schools
School District: Traverse City Area Public Schools
Listed By / Shown By
Listed By
Agency Name: Keller Williams Northern Michigan
Agency Phone: 231-947-8200
Shown By
Agent Name: Belinda Mercado
Agent Phone: (231) 645-2600
Agency Title: Key Realty

Estimate Your Payment
Estimated Payment
$ 1,941.59 per month $1,845.37 Principal & Interest $0.00 Property Tax (data not provided by mls) $96.22 Homeowner's Insurance
4138 Sherwood Forest Drive | MLS# 1950179
This townhouse located at 4138 Sherwood Forest Drive, Traverse City, MI 49686 is currently listed for sale with an asking price of $329,900. This property was built in 2003 and has 3 bedrooms with 1800 sq. ft. Sherwood Forest Drive is located in the MI subdivision within the Traverse City Area Public Schools school district. Search MI real estate on www.askforbelinda.com today.