
BEDS3
BATHS1 full
SQUARE FEET1,603
MLS#26046061
STATUSActive
PROPERTY TYPEResidential - Single Family
SUBDIVISIONWatsonia Park Sub-Dbn Heights
SCHOOLDearborn Heights
Property Description
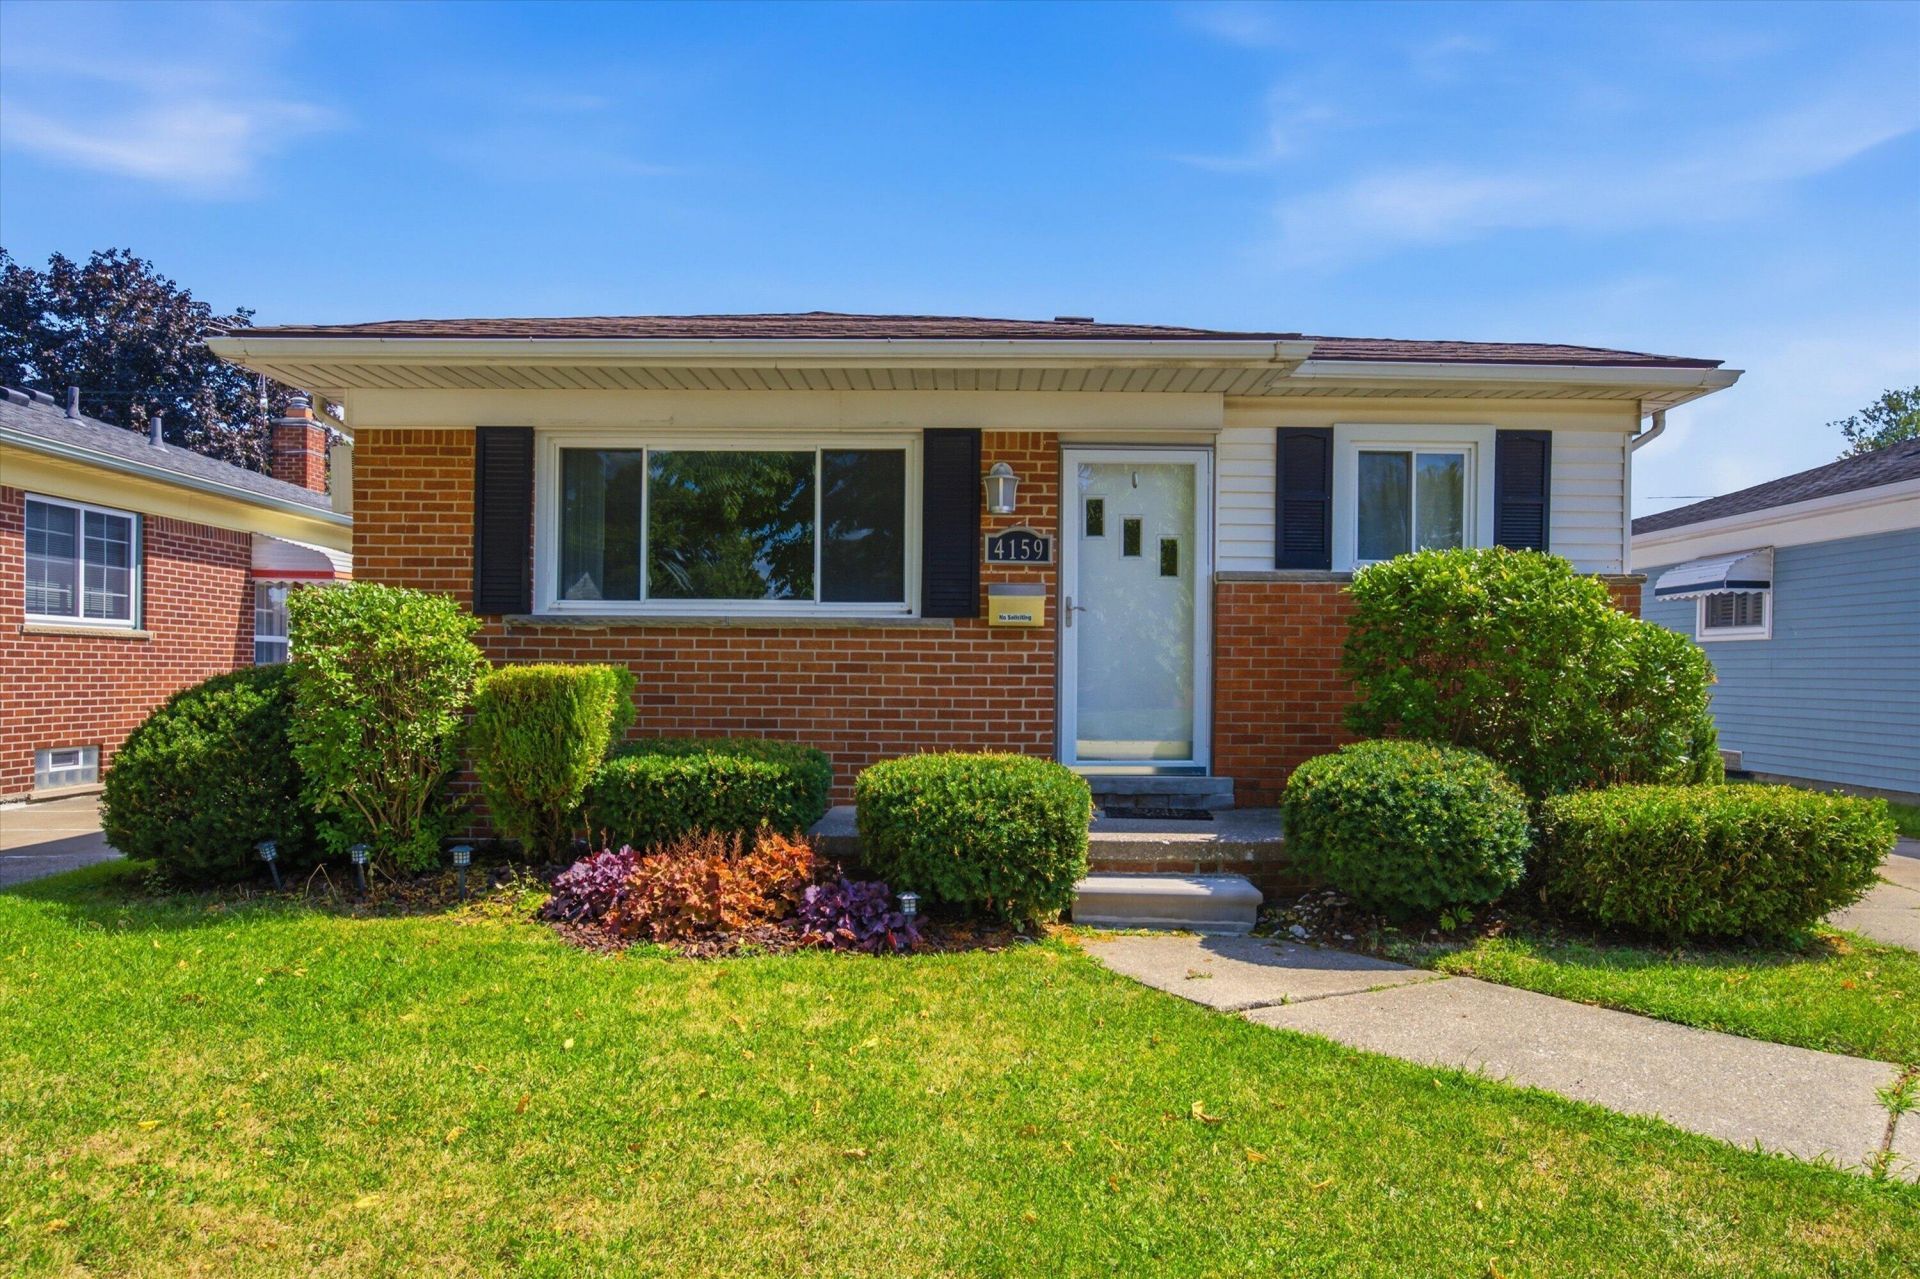
Welcome to 4159 Monroe St! This well maintained ranch offers 1,000 sq. ft. plus another 1,000 sq. ft. in the full basement. The home features beautiful hardwood floors, 3 bedrooms, a large eat-in kitchen, and a spacious living room with a large window providing plenty of natural daylight. The basement includes a finished rec area, laundry room, and plumbing for a future bathroom. Updates and improvements include a furnace (2022), central air conditioning (2023), and water heater (2024), along with updated bathroom plumbing, garbage disposal, range hood, insulated back door, laundry tub, and basement carpet. A portion of the basement has been professionally waterproofed and includes a transferable warranty. Conveniently located approximately 2 miles from I-94 and the Southfield Freeway, 7 miles from I-96 and Detroit Metro Airport (DTW), with easy access to local amenities and major roads. Dont miss out on this one! *Agent related to seller*
Property Features
Property Type: Residential - Single Family
Basement: Full
Cooling: Central Air
Fenced: Yes
Fireplaces: 1
Garage: 1
Heating: Forced Air
Home Style: Ranch
Lot Size: 0.10 Acres
Roof Type: Asphalt
Taxes: $2,836
Year Built: 1958
Feature Descriptions
Appliances: Dishwasher, Disposal, Dryer, Range, Refrigerator, Washer
Days on Site: 11
Exterior: Brick, Vinyl Siding
Fencing: Fenced Back, Chain Link, Privacy
Fireplace: Gas Log, Recreation Room
Fireplace Y/N: Yes
Flooring: Carpet, Tile, Wood
Interior: Ceiling Fan(s), Eat-in Kitchen, Pantry
Laundry: Gas Dryer Hookup, In Basement
Lot Dimensions: 40.00X110.00
Parcel Number: 33-050-01-0015-000
Parking: Detached
Patio/Porch: Patio, Porch(es)
Road Surface: Paved
Rooms Total: 6
Sewer: Public
Sub Type: Single Family Residence
Utilities: Cable Connected, High-Speed Internet
Water: Public
Local Schools
School District: Dearborn Heights
Listed By / Shown By
Listed By
Agency Name: Visible Homes, LLC
Agent Name: Wesley McCaig
Agency Phone: 734-864-4044

Shown By
Agent Name: Belinda Mercado
Agent Phone: (231) 645-2600
Agency Title: Key Realty
 | The property comes from the Member MLS's of the Michigan Regional Information Center, LLC (MichRIC). Copyright 2026 Michigan Regional Information Center, LLC (MichRIC). All rights reserved. Information deemed reliable, but not guaranteed. Data Last Updated 09/11/2026. |
Estimate Your Payment
Estimated Payment
$ 1,501.69 per month $1,202.65 Principal & Interest $236.33 Property Tax $62.71 Homeowner's Insurance
4159 Monroe Street | MLS# 26046061
This single family home located at 4159 Monroe Street, Dearborn Heights, MI 48125 is currently listed for sale with an asking price of $215,000. This property was built in 1958 and has 3 bedrooms and 1 full baths with 1603 sq. ft. Monroe Street is located in the Watsonia Park Sub-Dbn Heights subdivision within the Dearborn Heights school district. Search Watsonia Park Sub-Dbn Heights real estate on www.askforbelinda.com today.