
BEDS4
BATHS1 full
SQUARE FEET1,344
MLS#26057114
STATUSActive
PROPERTY TYPEResidential - Single Family
SCHOOLWest Ottawa
Property Description
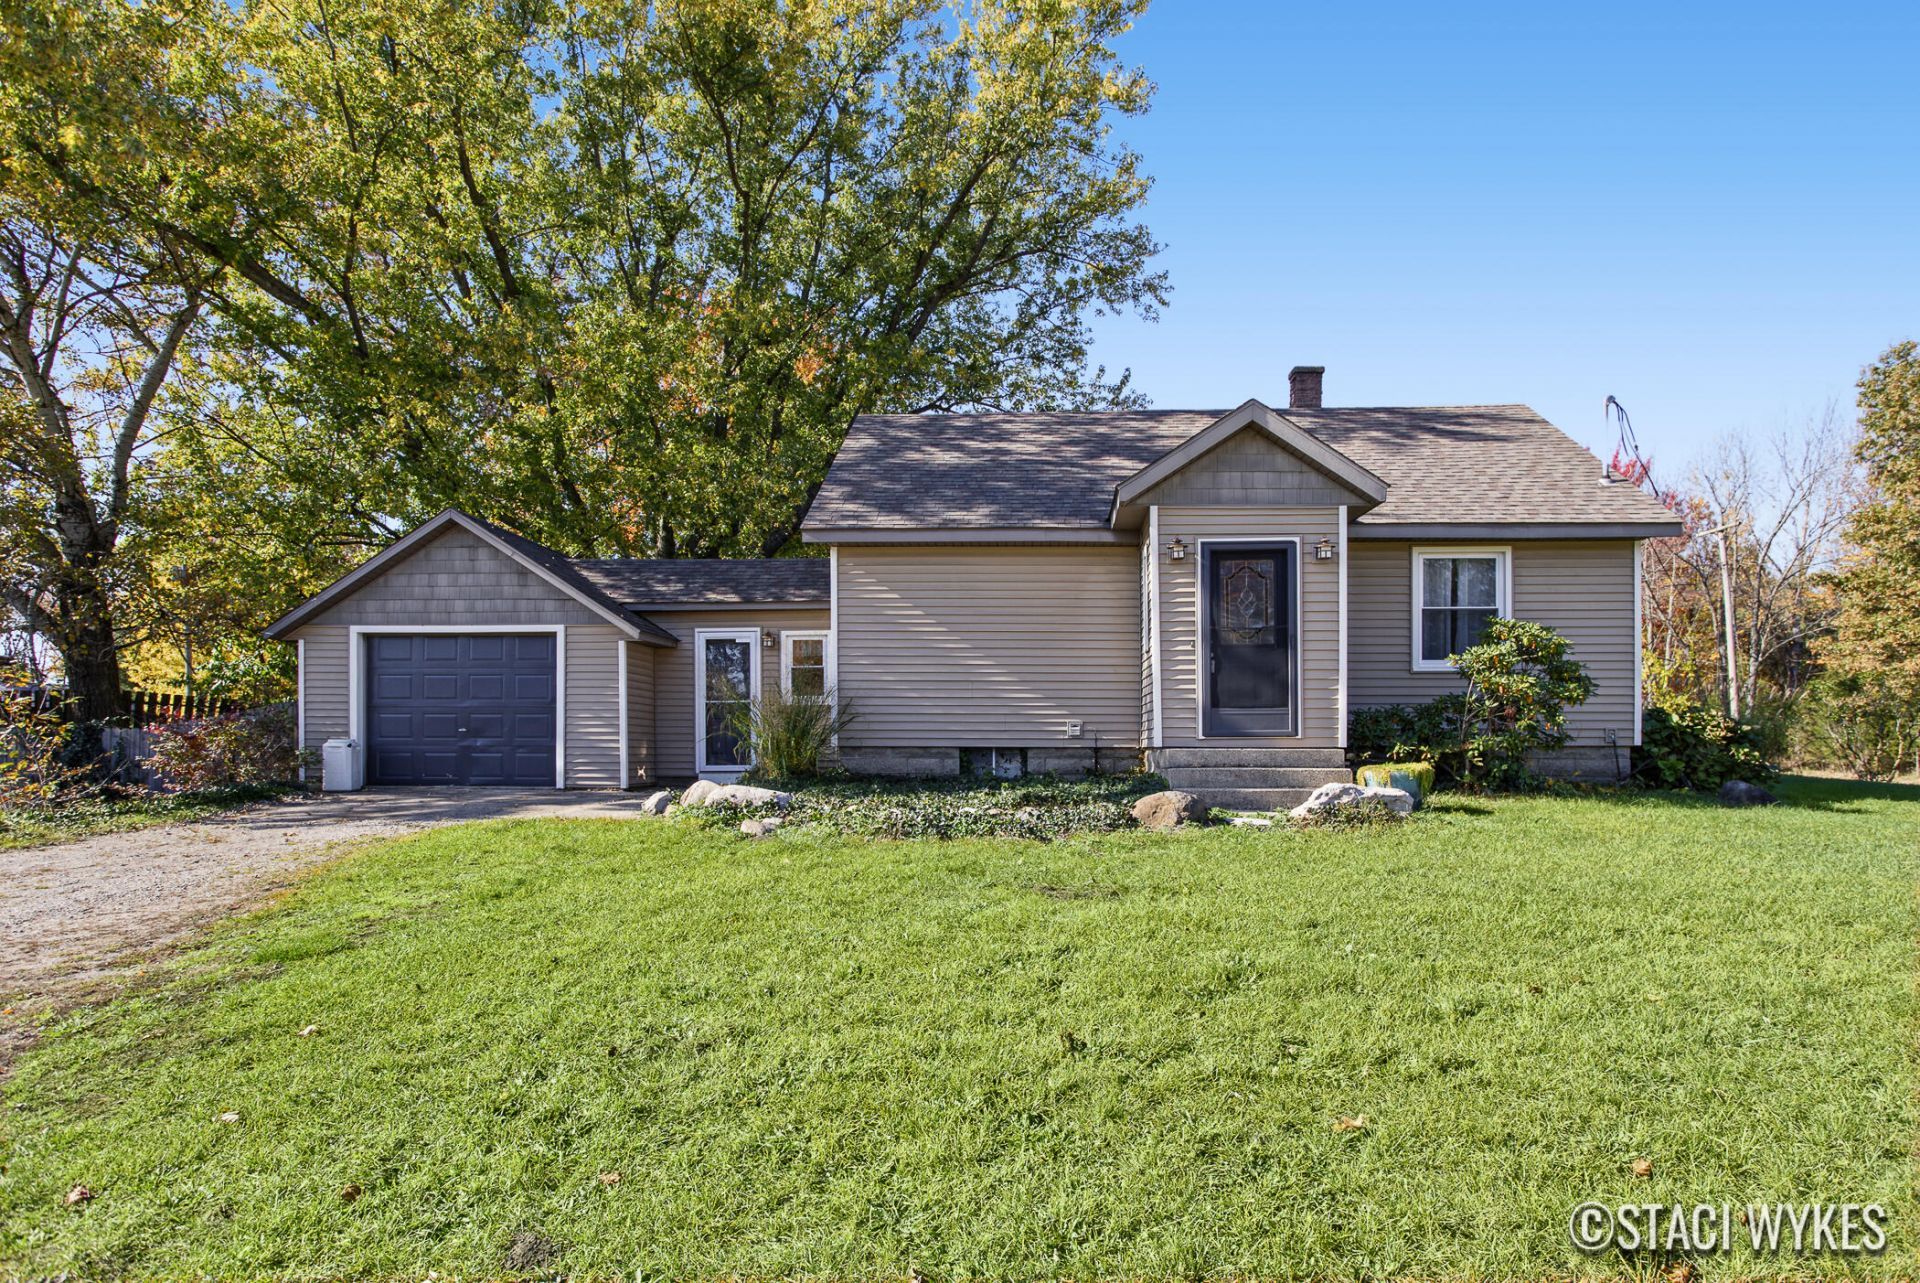
Welcome to a rare find offering incredible versatility, and exceptional workshop space on just over an acre of private land! Inside, the main level features an updated eat-in kitchen with direct access to the private backyard. Relax in the inviting living room with brand-new carpet, or gather in the spacious main-floor family room?a smart garage conversion that could also easily function as a 4th bedroom. A full bath and convenient main-floor laundry round out the first level. Upstairs, youll find a 2nd bedroom plus more storage, while the lower level includes a 3rd bedroom complete with an egress window. The furnace is brand-new! For hobbyists, or mechanics, the outbuildings are a dream come true: Insulated workshop outfitted with an office, electric heaters, a jib crane, a spacious loft area, and a dedicated back room with a powder coating oven, 220V electrical outlets along three walls, a cement floor lean-to (20 x 28) behind, and addl cement pad on north side of building.
Property Features
Property Type: Residential - Single Family
Basement: Full
Fenced: Yes
Heating: Forced Air
Home Style: Traditional
Lot Size: 1.01 Acres
Roof Type: Shingle
Taxes: $2,176
Year Built: 1950
Feature Descriptions
Appliances: Dryer, Microwave, Oven, Range, Refrigerator, Washer
Days on Site: 1
Exterior: Vinyl Siding
Fencing: Fenced Back
Flooring: Carpet, Laminate
Interior: Ceiling Fan(s), Eat-in Kitchen
Laundry: Main Level
Lot: Wooded
Lot Dimensions: 150 x 293
Parcel Number: 70-15-01-400-024
Parking: Converted Garage
Patio/Porch: Deck
Road Surface: Paved
Rooms Total: 7
Sewer: Septic Tank
Structures: Pole Barn
Sub Type: Single Family Residence
Water: Public
Window: Replacement
Wooded: Yes
Local Schools
School District: West Ottawa
Listed By / Shown By
Listed By
Agency Name: Encompass-Realtors
Agent Name: Staci Wykes
Agency Phone: 616-399-9582

Shown By
Agent Name: Belinda Mercado
Agent Phone: (231) 645-2600
Agency Title: Key Realty
 | The property comes from the Member MLS's of the Michigan Regional Information Center, LLC (MichRIC). Copyright 2026 Michigan Regional Information Center, LLC (MichRIC). All rights reserved. Information deemed reliable, but not guaranteed. Data Last Updated 10/30/2026. |
Estimate Your Payment
Estimated Payment
$ 2,447.21 per month $2,153.58 Principal & Interest $181.33 Property Tax $112.29 Homeowner's Insurance
4163 N 144th Avenue | MLS# 26057114
This single family home located at 4163 N 144th Avenue, Holland, MI 49424 is currently listed for sale with an asking price of $385,000. This property was built in 1950 and has 4 bedrooms and 1 full baths with 1344 sq. ft. N 144th Avenue is located within the West Ottawa school district. Search Holland real estate on www.askforbelinda.com today.