
BEDS3
BATHS2 full
SQUARE FEET1,947
MLS#26054740
STATUSPending
PROPERTY TYPEResidential - Single Family
SCHOOLHudsonville
Property Description
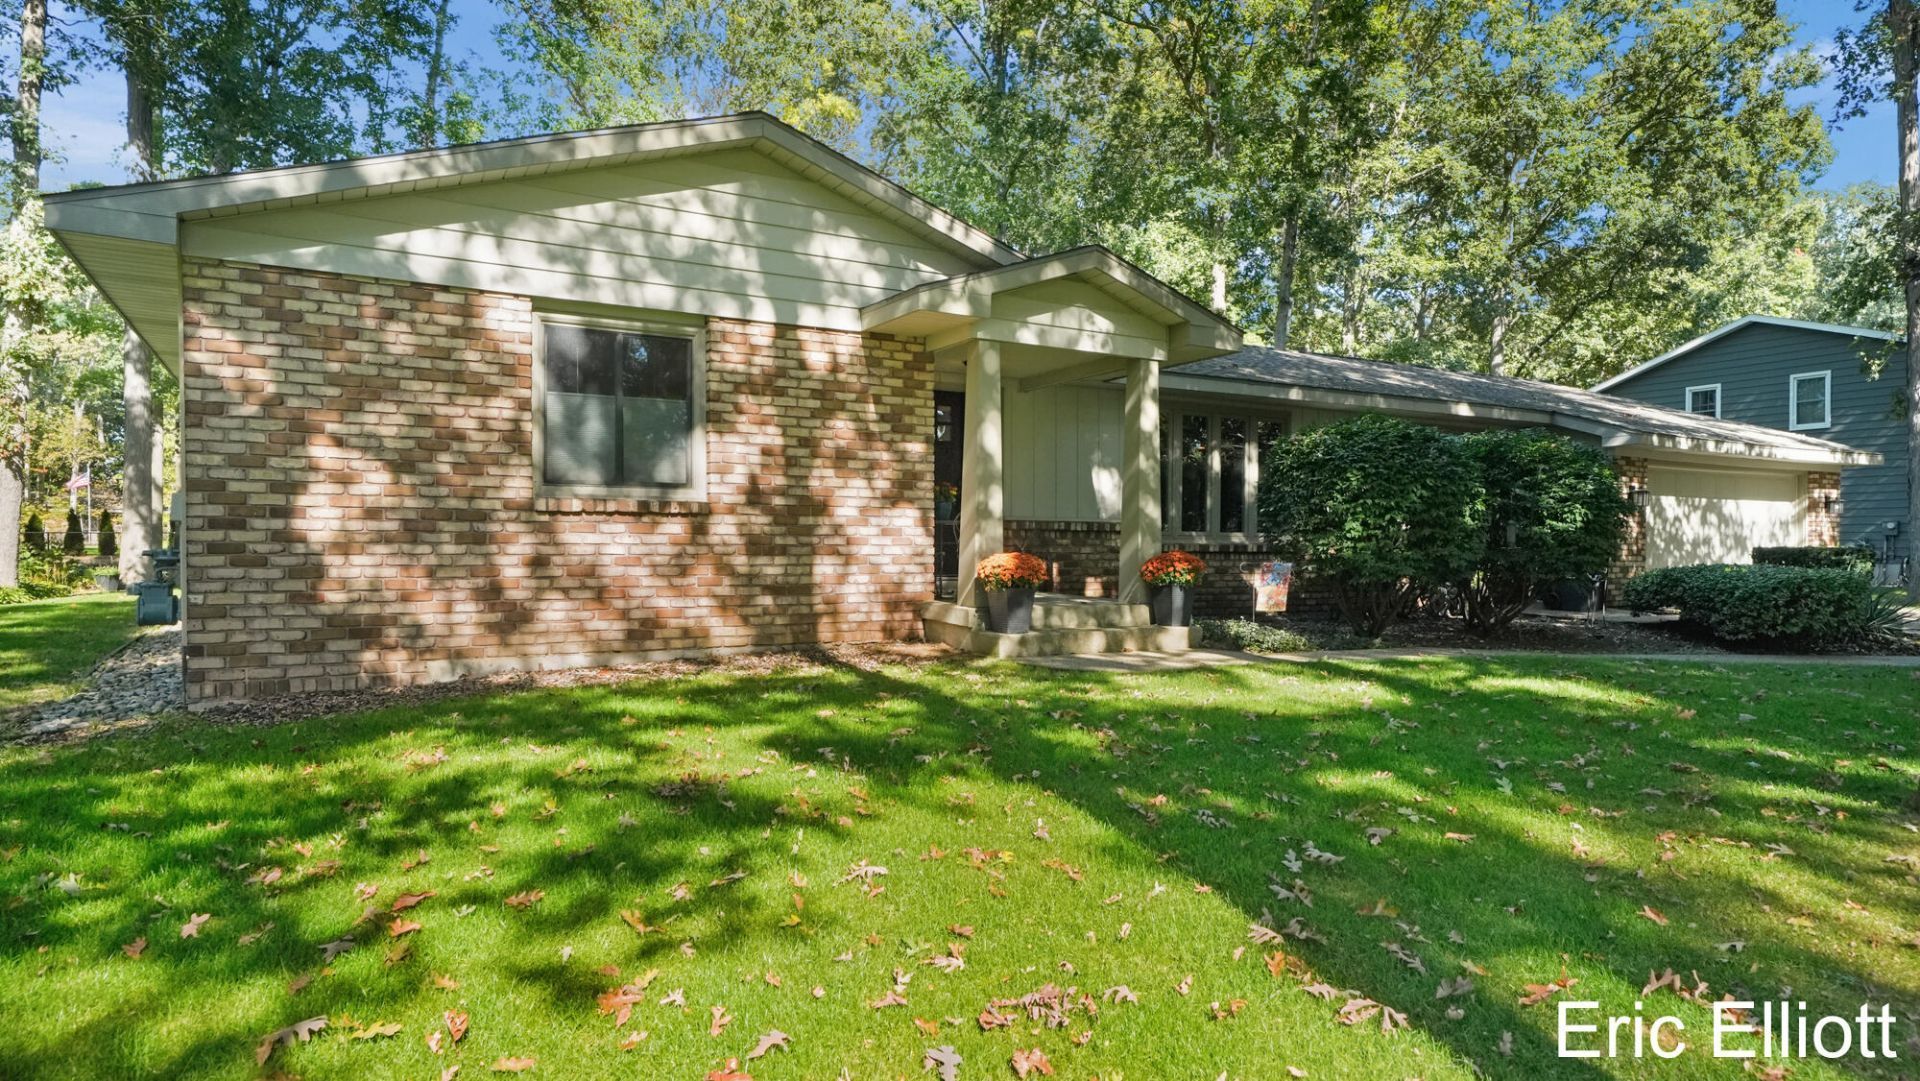
Discover the charm, privacy, and possibilities of this lovingly maintained brick ranch, tucked away on a quiet cul-de-sac in desirable Hudsonville! Surrounded by mature trees, the beautiful park-like setting offers a peaceful retreat youll love coming home to. Inside, youll find 1,947 square feet of finished main-floor living space, featuring 3 bedrooms and 2 full baths. Owned by the same owners since 1990, this home has been cared for over the years and offers valuable updates, including a newer roof, water heater and kitchen appliances. Looking for room to grow and make a home your own? The basement is a blank slate, ready for your vision, with plumbing already in place for a future bathroom. Create the additional living space, recreation area, home gym, or hobby room youve always wanted! With timeless brick construction, a desirable setting, important updates, and exciting potential for the future, this is a wonderful opportunity to make a well-loved Hudsonville home your own.
Property Features
Property Type: Residential - Single Family
Basement: Full
Cooling: Attic Fan, Central Air
Fireplaces: 1
Garage: 2 car attached
Heating: Forced Air
Home Style: Ranch
Lot Size: 0.32 Acres
Stories: 1.0
Taxes: $3,481
Year Built: 1976
Feature Descriptions
Appliances: Dishwasher, Disposal, Oven, Range, Refrigerator
Days on Site: 15
Exterior: Aluminum Siding, Brick
Fireplace: Family Room, Wood Burning
Fireplace Y/N: Yes
Flooring: Carpet, Tile, Vinyl
Interior: Garage Door Opener, Center Island, Eat-in Kitchen, Pantry
Laundry: Main Level
Lot: Wooded
Lot Dimensions: 100 x 140
Parcel Number: 70-14-19-403-003
Parking: Attached
Patio/Porch: Deck, Patio
Road Surface: Paved
Rooms Total: 10
Sewer: Public
Sub Type: Single Family Residence
Utilities: Natural Gas Connected
Water: Public
Window: Replacement, Garden Window
Wooded: Yes
Local Schools
School District: Hudsonville
Listed By / Shown By
Listed By
Agency Name: Home Realty LLC
Agent Name: Eric Elliott
Agency Phone: 616-797-6630

Shown By
Agent Name: Belinda Mercado
Agent Phone: (231) 645-2600
Agency Title: Key Realty
 | The property comes from the Member MLS's of the Michigan Regional Information Center, LLC (MichRIC). Copyright 2026 Michigan Regional Information Center, LLC (MichRIC). All rights reserved. Information deemed reliable, but not guaranteed. Data Last Updated 10/30/2026. |
Estimate Your Payment
Estimated Payment
$ 2,820.21 per month $2,404.74 Principal & Interest $290.08 Property Tax $125.39 Homeowner's Insurance
4347 Shady Oak Court | MLS# 26054740
This single family home located at 4347 Shady Oak Court, Hudsonville, MI 49426 is currently listed for sale with an asking price of $429,900. This property was built in 1976 and has 3 bedrooms and 2 full baths with 1947 sq. ft. Shady Oak Court is located within the Hudsonville school district. Search Hudsonville real estate on www.askforbelinda.com today.