
BEDS3
BATHS1
SQUARE FEET1,344
MLS#1951764
STATUSActive
PROPERTY TYPEResidential - Single Family
SUBDIVISIONMI
SCHOOLOscoda Area Schools
Property Description
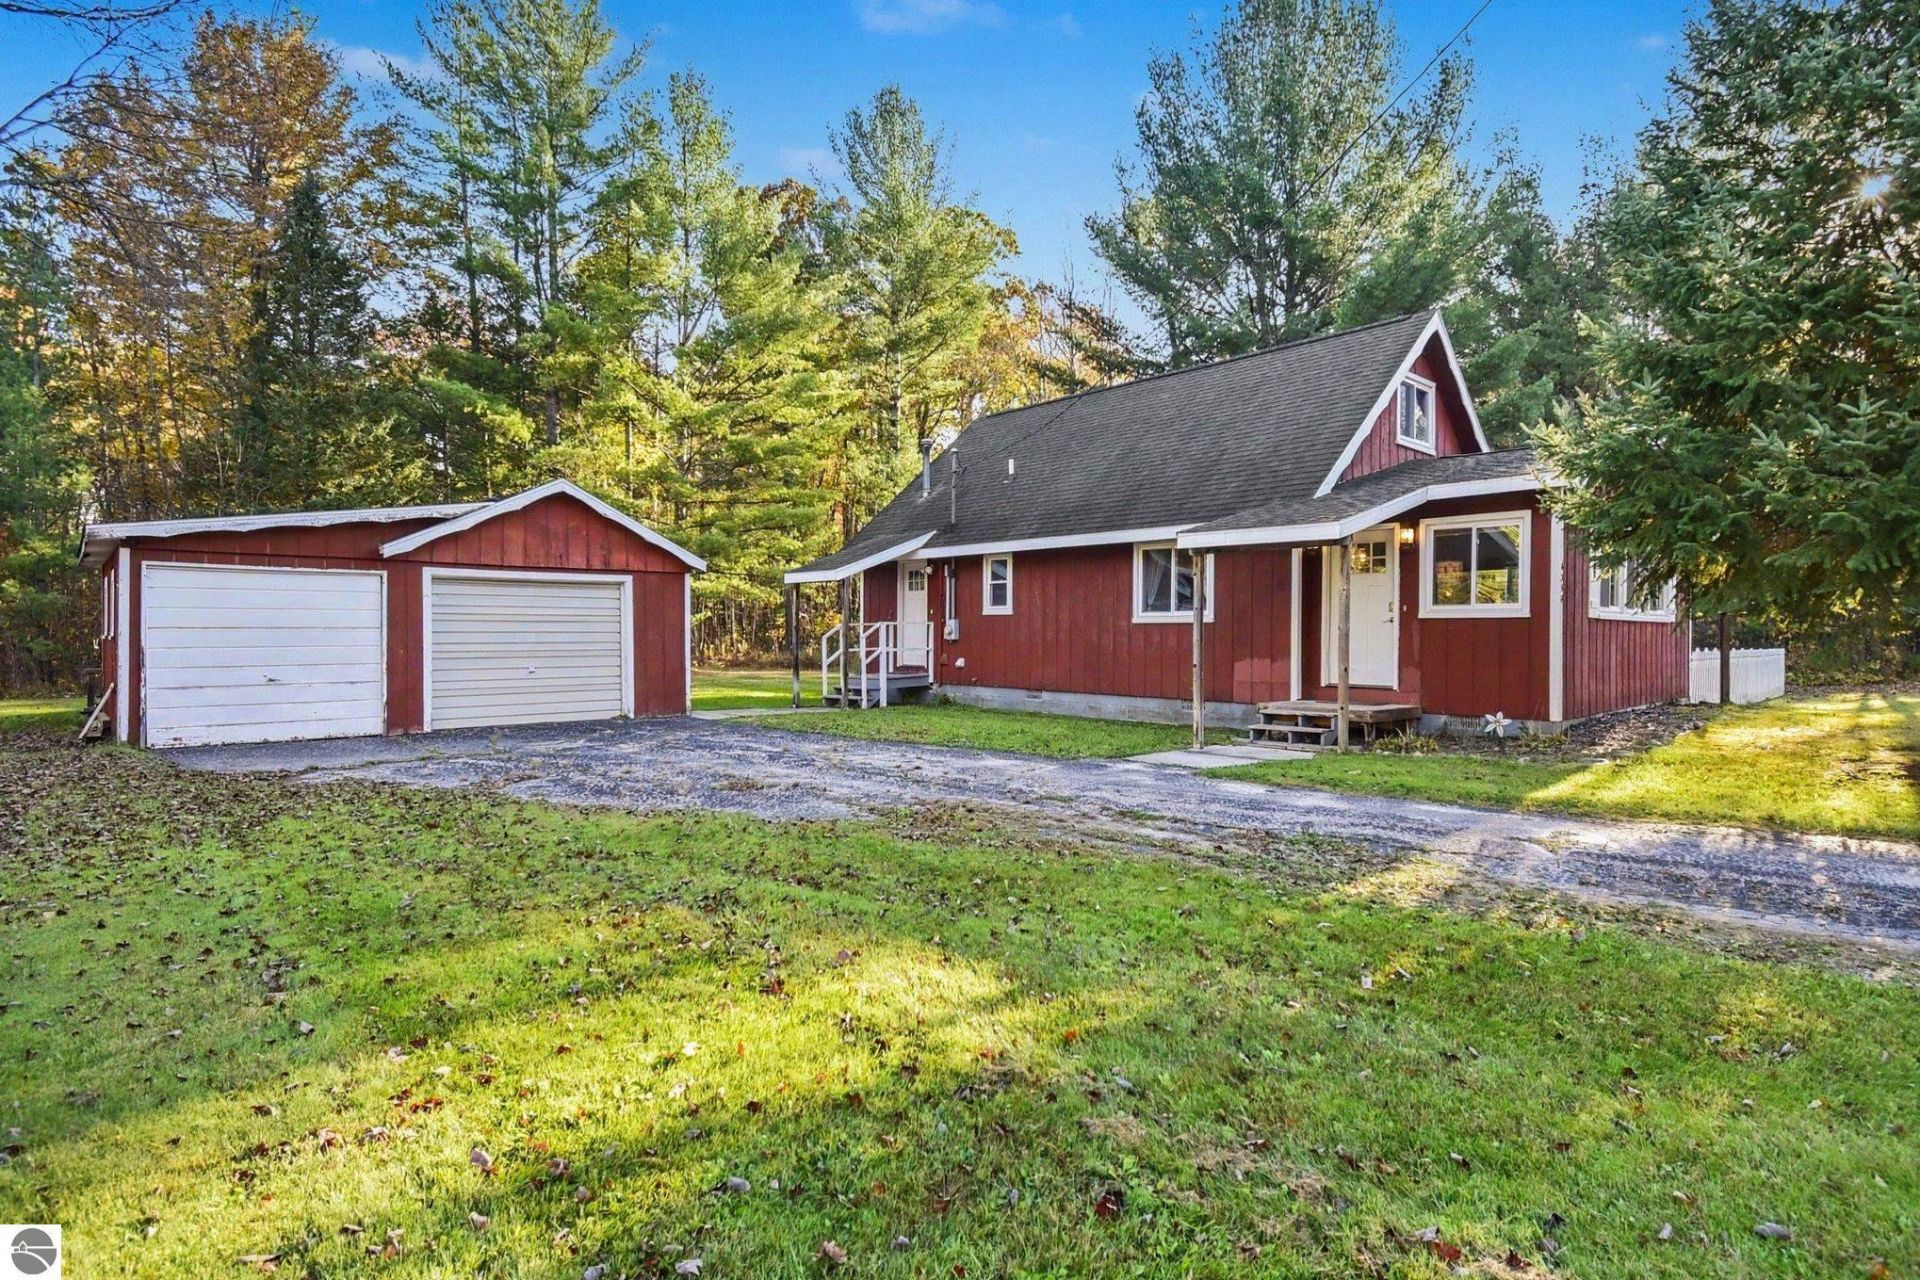
Great 3-bedroom cabin or year-round home in a desirable location on Loud Dam Road! Located near the Au Sable River and Five Channels Dam Pond, with fishing, kayaking, canoeing and plenty of outdoor recreation nearby. Thousands of acres of Huron National Forest are also close by for hunting, hiking, ORV riding and exploring. Inside are three spacious bedrooms, including a main-floor primary bedroom, along with an open-concept kitchen, dining and living area. The home has a forced-air furnace, central air and a wood-burning stove, plus new windows and doors in 2024. Situated on 4 lots totaling .86 acres, the property also features a fenced-in area for kids or pets and a detached garage with part of it converted into a cool bar/hangout space. Most furnishings will stay with the home, with the exception of excluded items listed in the MLS. Whether you're looking for a year-round home, weekend getaway or recreational property, this is a great spot to enjoy everything the area has to offer!
Property Features
Property Type: Residential - Single Family
Basement: Crawl Space
Home Style: 1.5 Story, 1.5 Story
Lot Size: 0.86 Acres
Roof Type: Asphalt
Year Built: 1965
Feature Descriptions
Above Ground Finished SQFT: 1344
Appliance(s)/Equipment: Refrigerator, Oven/Range, Microwave, Washer, Dryer
Construction: Frame
Days on Site: 9
Exterior: Deck
Garage/Parking: Detached, Concrete Floors
Heating/Cooling: Forced Air, Central Air
Heating/Cooling Source: Propane, Wood
Interior: Mud Room, Paneling
Lot: Subdivision
Lot Dimensions: 240x200x61x264
Outbuilding(s): Yes
Road: Public Maintained, Gravel
Sewer: Private Septic
Water: Private Well
Waterfront Type: No
Room Sizes
Primary Bedroom: 11x12
Bedroom 2: 15x10
Bedroom 3: 12x10
Kitchen: 16x8.5
Living Room: 15x12
Local Schools
School District: Oscoda Area Schools
Listed By / Shown By
Listed By
Agency Name: SCOFIELD REAL ESTATE LLC
Agency Phone: 989-728-2603
Shown By
Agent Name: Belinda Mercado
Agent Phone: (231) 645-2600
Agency Title: Key Realty

Estimate Your Payment
Estimated Payment
$ 999.93 per month $950.37 Principal & Interest $0.00 Property Tax (data not provided by mls) $49.55 Homeowner's Insurance
4358 Loud Dam Road | MLS# 1951764
This single family home located at 4358 Loud Dam Road, Glennie, MI 48737 is currently listed for sale with an asking price of $169,900. This property was built in 1965 and has 3 bedrooms with 1344 sq. ft. Loud Dam Road is located in the MI subdivision within the Oscoda Area Schools school district. Search MI real estate on www.askforbelinda.com today.