
BEDS4
BATHS3 full 1 partial
SQUARE FEET3,122
MLS#26037028
STATUSActive
PROPERTY TYPEResidential - Single Family
SUBDIVISIONHidden Acres
SCHOOLSt Joseph
Property Description
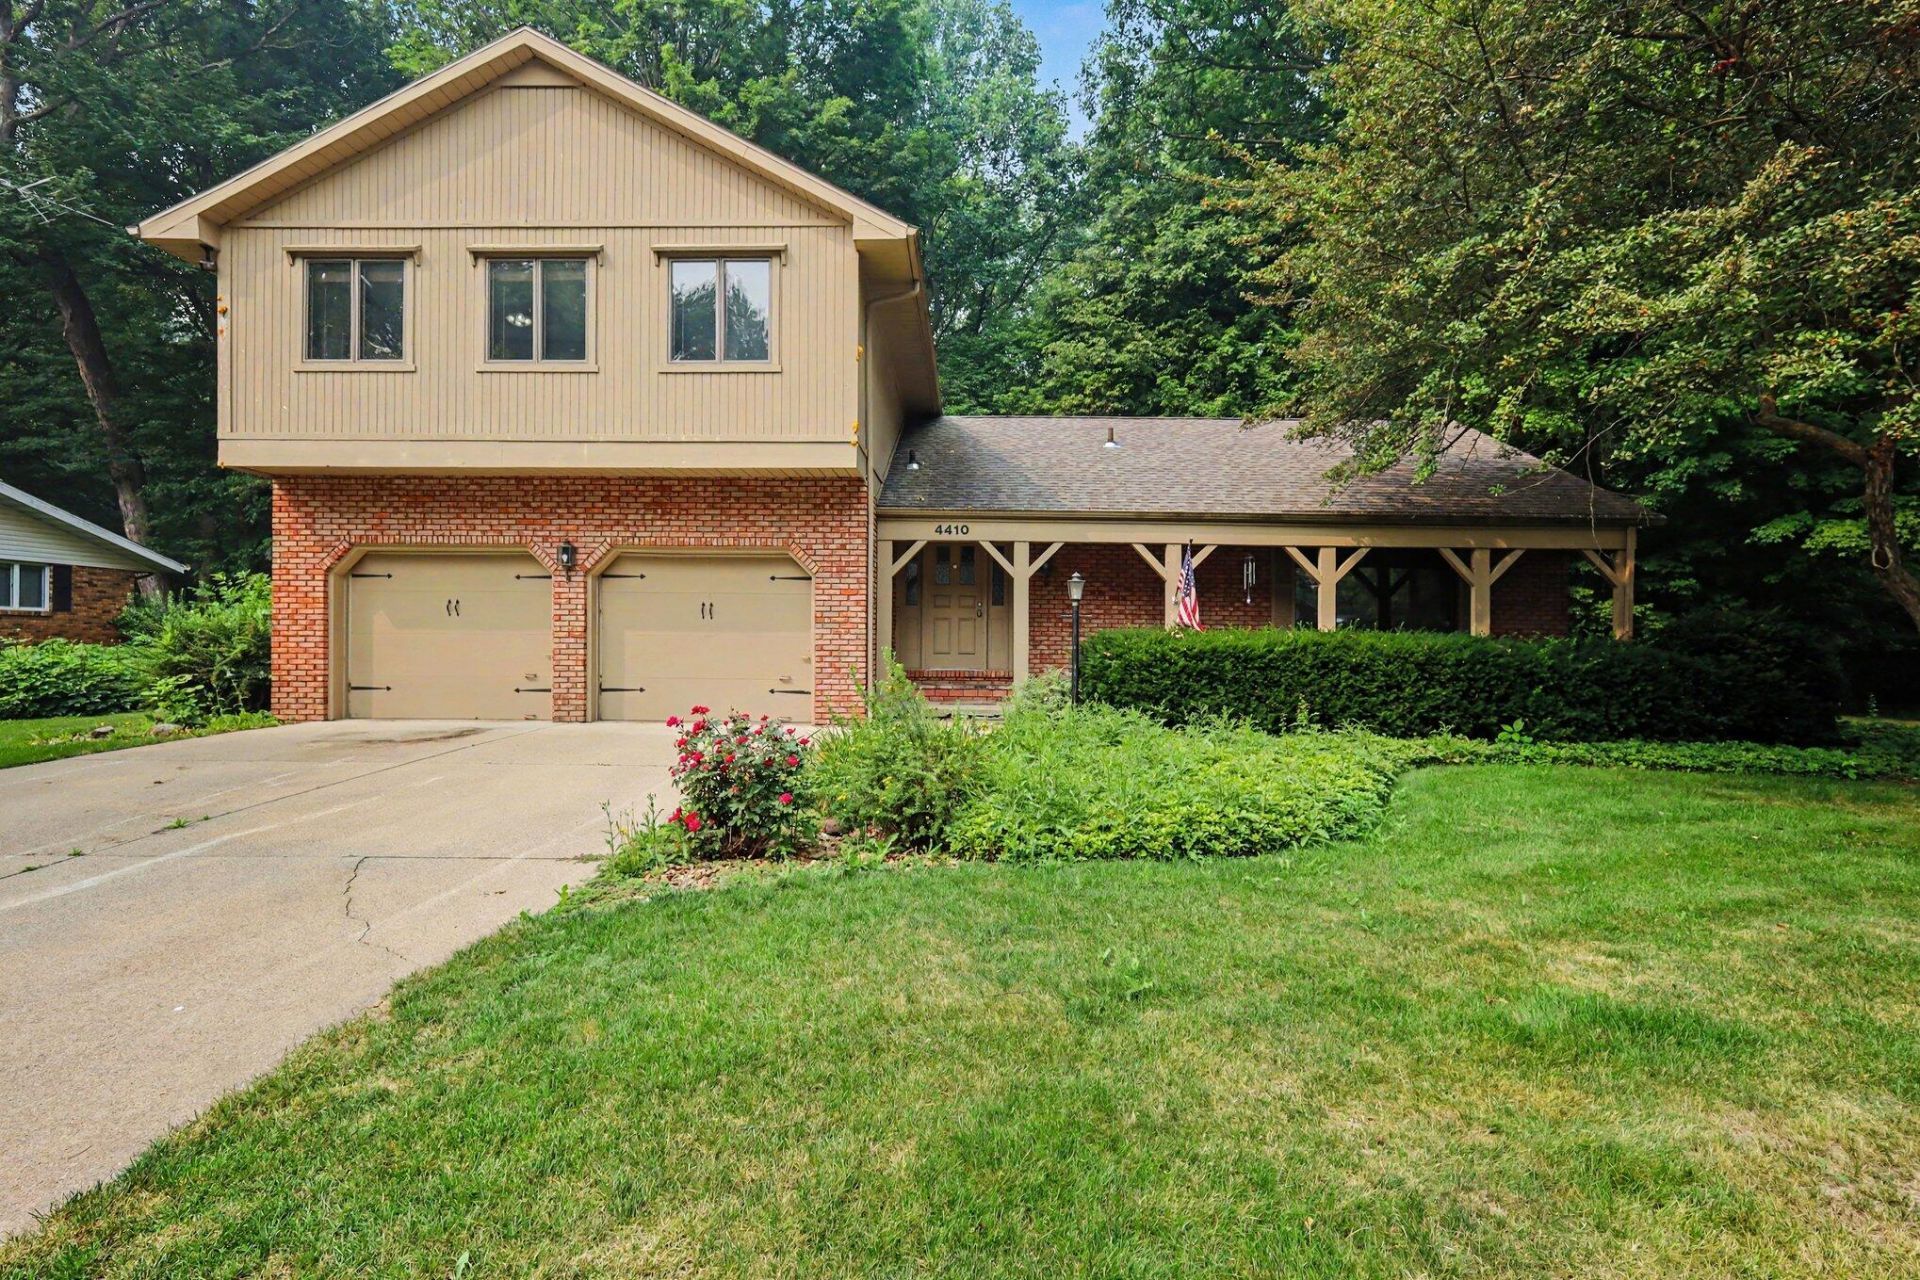
This spacious property is nestled on a secluded, over half-acre lot. The home offers exceptional privacy and a picturesque setting, with the rear of the home and expansive deck overlooking a beautiful wooded ravine. Inside, youll find newer luxury vinyl flooring throughout nearly the entire main level, creating a fresh, modern feel. The functional floor plan features generously sized bedrooms, a large kitchen pantry, and two inviting fireplaces that provide warmth and charm. The partially finished walkout lower level offers additional living space with endless possibilities for a recreation room, home office, or gym while providing easy access to the scenic backyard. Located in the desirable St. Joseph School district, with E.P. Clarke elementary conveniently located at the end of the street. Combining space, privacy, and an outstanding location, this home is a rare opportunity to enjoy peaceful surroundings with the convenience of top-rated schools and nearby amenities.
Property Features
Property Type: Residential - Single Family
Basement: Walk-Out Access
Cooling: Central Air
Fireplaces: 2
Garage: 2 car attached
Heating: Forced Air
Home Style: Traditional
Lot Size: 0.62 Acres
Roof Type: Shingle
Taxes: $3,100
Year Built: 1979
Feature Descriptions
Appliances: Dishwasher, Disposal, Dryer, Range, Refrigerator, Washer
Days on Site: 8
Exterior: Brick, Wood Siding
Fireplace: Family Room, Recreation Room
Fireplace Y/N: Yes
Flooring: Carpet, Tile, Vinyl
Interior: Ceiling Fan(s), Garage Door Opener, Eat-in Kitchen, Pantry
Laundry: In Basement
Lot: Wooded, Ravine
Lot Dimensions: 129 x 210
Parcel Number: 11-17-3100-0015-00-1
Parking: Attached
Patio/Porch: Deck, Patio
Rooms Total: 9
Sewer: Public
Structures: Shed(s)
Sub Type: Single Family Residence
Utilities: Natural Gas Connected, Cable Connected
Water: Public
Window: Window Treatments
Wooded: Yes
Local Schools
School District: St Joseph
Listed By / Shown By
Listed By
Agency Name: Jaqua REALTORS
Agent Name: John R Valenziano
Agency Phone: 269-637-6537

Shown By
Agent Name: Belinda Mercado
Agent Phone: (231) 645-2600
Agency Title: Key Realty
 | The property comes from the Member MLS's of the Michigan Regional Information Center, LLC (MichRIC). Copyright 2026 Michigan Regional Information Center, LLC (MichRIC). All rights reserved. Information deemed reliable, but not guaranteed. Data Last Updated 07/27/2026. |
Estimate Your Payment
Estimated Payment
$ 2,606.60 per month $2,231.89 Principal & Interest $258.33 Property Tax $116.38 Homeowner's Insurance
4410 Laurel Drive | MLS# 26037028
This single family home located at 4410 Laurel Drive, Saint Joseph, MI 49085 is currently listed for sale with an asking price of $399,000. This property was built in 1979 and has 4 bedrooms and 3 full and 1 partial baths with 3122 sq. ft. Laurel Drive is located in the Hidden Acres subdivision within the St Joseph school district. Search Hidden Acres real estate on www.askforbelinda.com today.