
BEDS4
BATHS3 full 1 partial
SQUARE FEET2,940
MLS#26037383
STATUSPending
PROPERTY TYPEResidential - Single Family
SCHOOLKentwood
Property Description
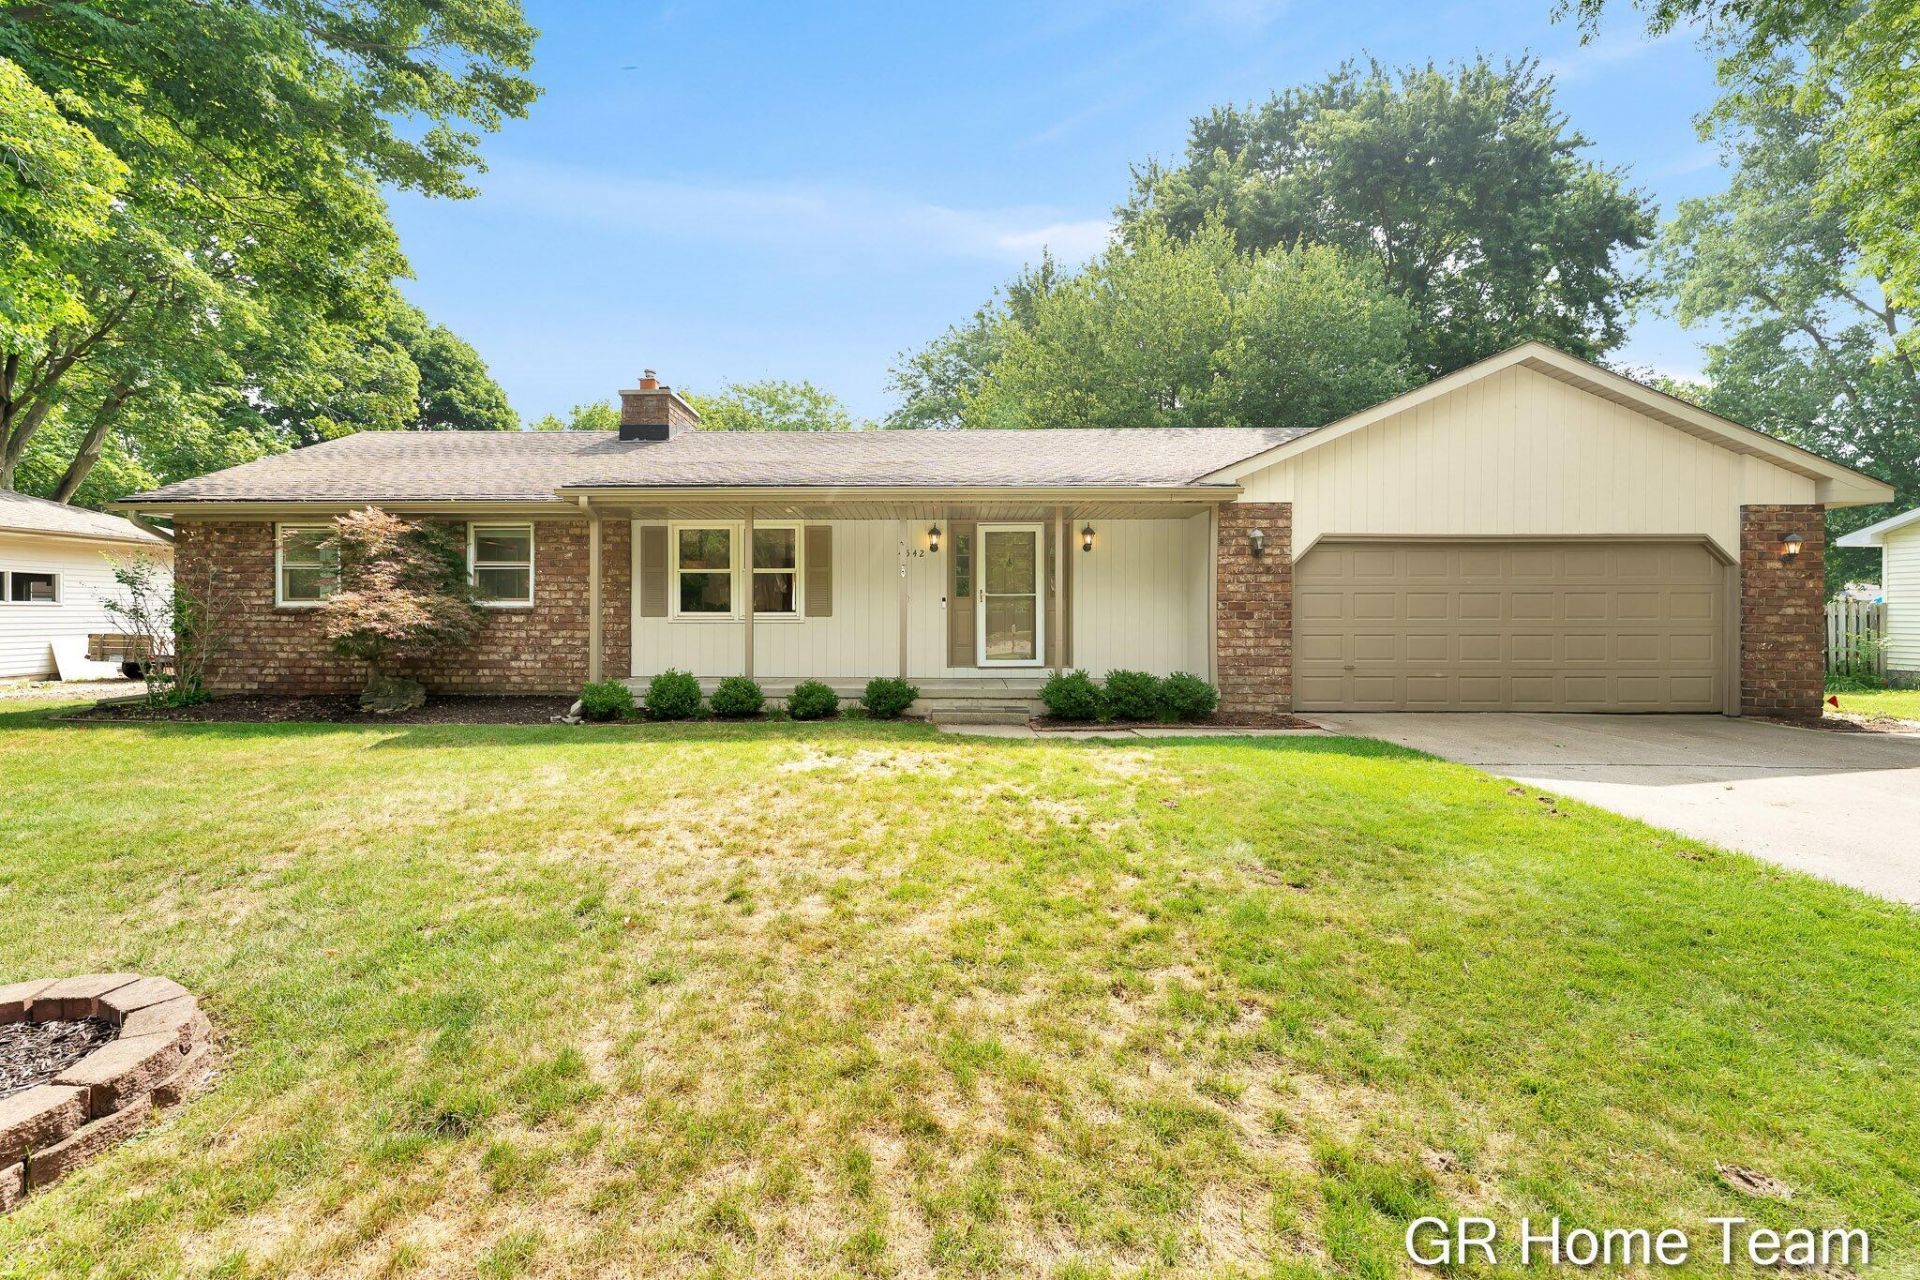
Sprawling Kentwood ranch, nicely updated, with fenced backyard. Boasting 2 primary suites with walk-in closets and attached baths, plus an additional 2 more bedrooms! Updates include BRAND NEW carpeting throughout the entire home, fresh paint, an updated kitchen with granite counters, freshly painted cabinets, and stainless steel appliances. Replacement windows and Pella doors plus resurfaced deck give you peace of mind on the exterior! This home is so spacious! The huge living room spans from front to back of the house and features vaulted ceilings, floor to ceiling brick fireplace, and double doors out to the deck and fenced backyard. Main floor living with primary suite with attached bath, 2 more bedrooms, laundry, 2.5 bathrooms plus 2.5 stall attached garage. The lower level gives you so many options for multi-generational living or a really nice guest suite with large bedroom with walk-in closet, full bathroom, second kitchenette, plus large storage rooms, and brick fireplace. Great location close to shopping, highways, yet still a residential neighborhood without an HOA. All appliances are included and this home is truly move-in ready and sized to fit all your family or friends!
Property Features
Property Type: Residential - Single Family
Basement: Daylight
Cooling: Central Air
Fenced: Yes
Fireplaces: 2
Garage: 2 car attached
Heating: Forced Air
Home Style: Ranch
Lot Size: 0.26 Acres
Roof Type: Asphalt
Taxes: $3,409
Year Built: 1980
Feature Descriptions
Accessibility: 36 Inch Entrance Door, Accessible Mn Flr Bedroom, Accessible Mn Flr Full Bath, Covered Entrance
Appliances: Dishwasher, Disposal, Dryer, Microwave, Range, Refrigerator, Washer
Days on Site: 6
Exterior: Brick, Vinyl Siding, Wood Siding
Fencing: Fenced Back
Fireplace: Gas Log, Living Room, Recreation Room
Fireplace Y/N: Yes
Flooring: Carpet, Vinyl
Interior: Ceiling Fan(s), Garage Door Opener, Guest Quarters, Wet Bar, Eat-in Kitchen, Pantry
Laundry: Main Level
Lot: Level
Lot Dimensions: 95x120
Parcel Number: 41-18-27-228-050
Parking: Garage Faces Front, Garage Door Opener, Attached
Patio/Porch: Covered, Deck, Porch(es)
Road Surface: Paved
Rooms Total: 7
Sewer: Public
Sub Type: Single Family Residence
Utilities: Cable Available, Natural Gas Connected, Storm Sewer, High-Speed Internet
Water: Public
Window: Replacement, Window Treatments
Local Schools
High School: East Kentwood High School
School District: Kentwood
Listed By / Shown By
Listed By
Agency Name: GR Home Team
Agent Name: Erin C Fester
Agency Phone: 616-378-0018

Shown By
Agent Name: Belinda Mercado
Agent Phone: (231) 645-2600
Agency Title: Key Realty
 | The property comes from the Member MLS's of the Michigan Regional Information Center, LLC (MichRIC). Copyright 2026 Michigan Regional Information Center, LLC (MichRIC). All rights reserved. Information deemed reliable, but not guaranteed. Data Last Updated 07/27/2026. |
Estimate Your Payment
Estimated Payment
$ 2,578.79 per month $2,180.99 Principal & Interest $284.08 Property Tax $113.72 Homeowner's Insurance
4542 Terry Drive Se | MLS# 26037383
This single family home located at 4542 Terry Drive Se, Kentwood, MI 49512 is currently listed for sale with an asking price of $389,900. This property was built in 1980 and has 4 bedrooms and 3 full and 1 partial baths with 2940 sq. ft. Terry Drive Se is located within the Kentwood school district. Search Kentwood real estate on www.askforbelinda.com today.