
BEDS3
BATHS2 full
SQUARE FEET2,359
MLS#26038562
STATUSActive
PROPERTY TYPEResidential - Single Family
SCHOOLGrandville
Property Description
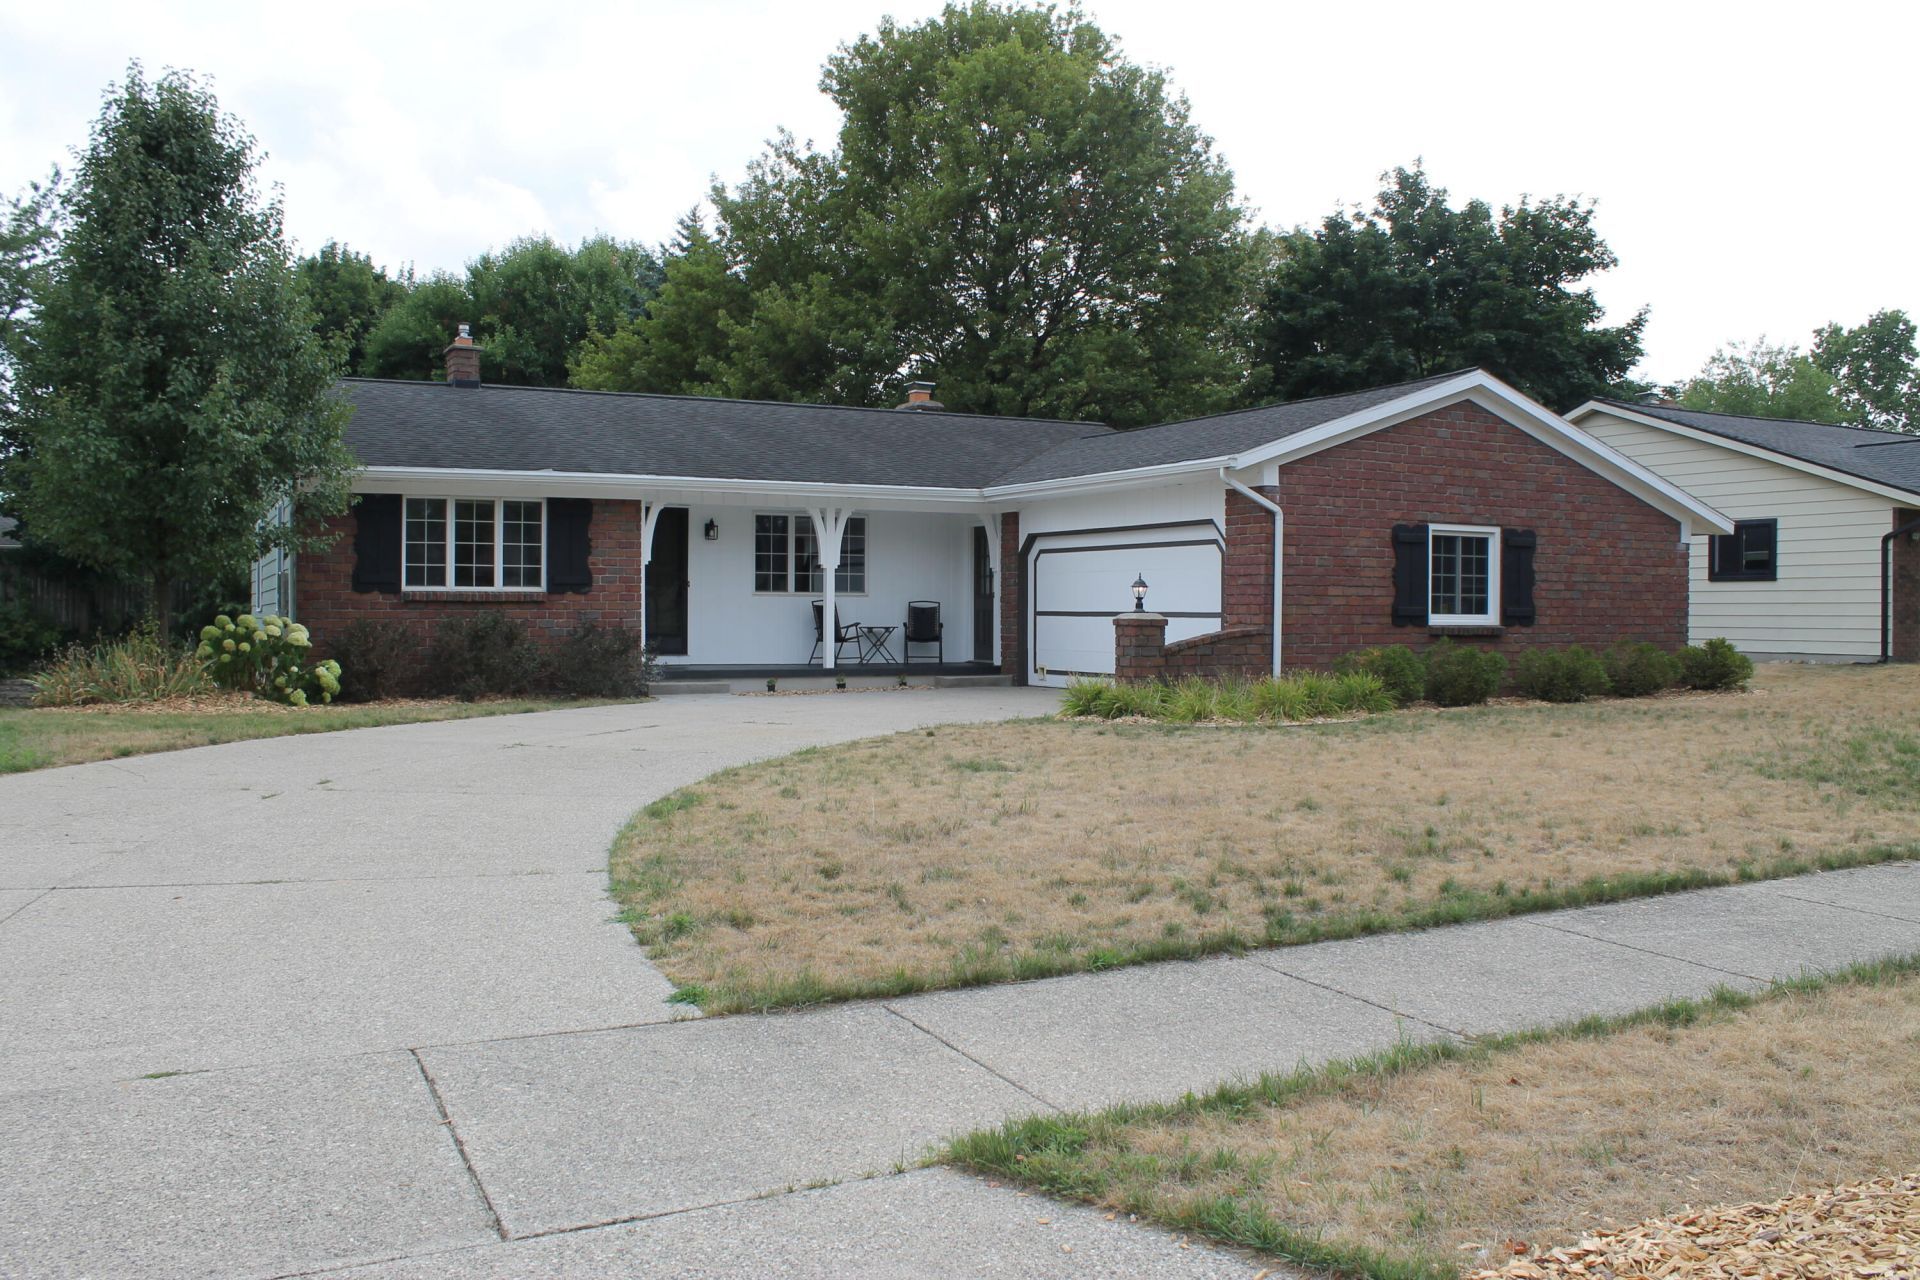
Second owner selling this spacious ranch conveniently located just off Canal on a cul-de-sac with lots of mature growth and lovely neighboring homes. From the front door you walk into a very nice open area for dining and kitchen with built in desk, snack bar and pantry. The home offers 2 bedrooms on the main floor with one full bath, very nice size living room and the 3 season room all on main. The lower walkout level offers a 3rd bedroom and bath with laundry, daylight windows in a recreation room with the wood stove/fireplace built ins on both sides. An additional room which was used as a gaming room. Off there you will find tons of storage better than a shed! This home has solar panels which keeps the cost down and if interested can sign up to sell back extra to consumers! Underground sprinkling and leaf guard protection as well which helps with maintaining the home
Property Features
Property Type: Residential - Single Family
Basement: Daylight, Full, Walk-Out Access
Cooling: Attic Fan, Central Air
Fenced: Yes
Fireplaces: 1
Garage: 2 car attached
Heating: Forced Air
Home Style: Ranch
Lot Size: 0.24 Acres
Roof Type: Shingle
Taxes: $3,800
Year Built: 1975
Feature Descriptions
Appliances: Dishwasher, Disposal, Dryer, Oven, Refrigerator, Washer
Exterior: Aluminum Siding, Brick, Wood Siding
Fencing: Fenced Back
Fireplace: Gas/Wood Stove, Family Room
Fireplace Y/N: Yes
Flooring: Carpet, Linoleum, Wood
Interior: Ceiling Fan(s), Broadband, Garage Door Opener, Eat-in Kitchen, Pantry
Laundry: In Bathroom, Lower Level
Lot: Level, Sidewalk, Cul-De-Sac
Lot Dimensions: 82x127x82x129
Parcel Number: 41-17-19-340-004
Parking: Garage Door Opener, Attached
Patio/Porch: 3 Season Room, Covered, Porch(es)
Road Surface: Paved
Rooms Total: 6
Sewer: Public
Sub Type: Single Family Residence
Utilities: Phone Connected, Natural Gas Connected, Cable Connected, Storm Sewer
Water: Public
Window: Screens, Insulated Windows, Bay/Bow, Garden Window
Local Schools
School District: Grandville
Listed By / Shown By
Listed By
Agency Name: Greenridge Realty Holland
Agent Name: Mary J Sanders
Agency Phone: 616-396-1917

Shown By
Agent Name: Belinda Mercado
Agent Phone: (231) 645-2600
Agency Title: Key Realty
 | The property comes from the Member MLS's of the Michigan Regional Information Center, LLC (MichRIC). Copyright 2026 Michigan Regional Information Center, LLC (MichRIC). All rights reserved. Information deemed reliable, but not guaranteed. Data Last Updated 07/27/2026. |
Estimate Your Payment
Estimated Payment
$ 2,582.54 per month $2,153.58 Principal & Interest $316.67 Property Tax $112.29 Homeowner's Insurance
4558 41st Street Sw | MLS# 26038562
This single family home located at 4558 41st Street Sw, Grandville, MI 49418 is currently listed for sale with an asking price of $385,000. This property was built in 1975 and has 3 bedrooms and 2 full baths with 2359 sq. ft. 41st Street Sw is located within the Grandville school district. Search Grandville real estate on www.askforbelinda.com today.