
BEDS3
BATHS2 full
SQUARE FEET1,671
MLS#26038392
STATUSActive
PROPERTY TYPEResidential - Single Family
SUBDIVISIONAshford Village
SCHOOLAnn Arbor
Property Description
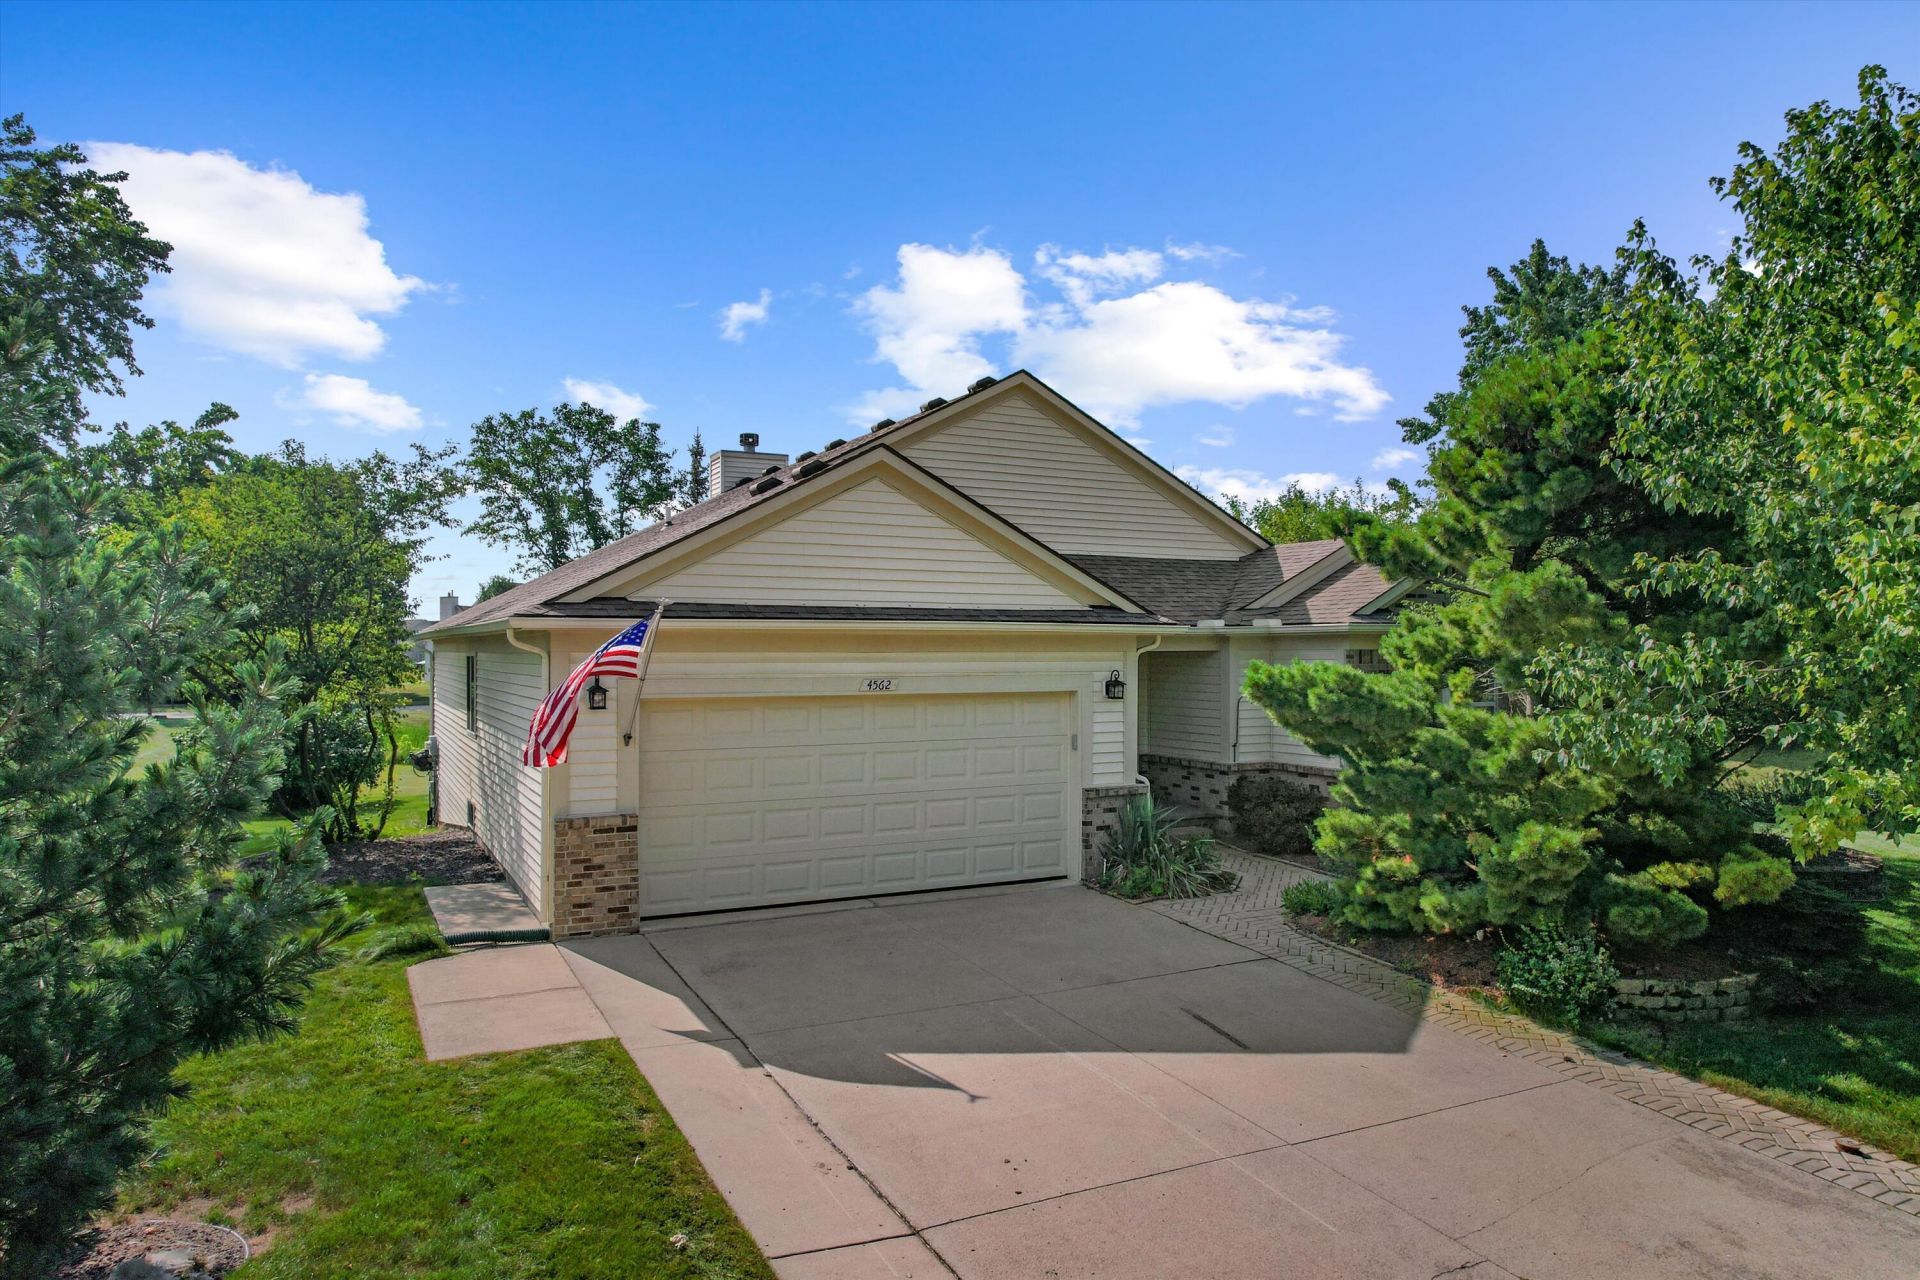
Easy first-floor living is the name of the game in this well cared for Ranch in Ashford Village! With a deluxe location that backs to a lovely common area, this neat-as-a-pin abode has been nicely maintained by its original owner, and awaits its personalization and facelift from the next buyer. The open-concept floor plan features a light-filled living room with vaulted ceiling, hardwood and fireplace, and flows into the dining area and kitchen with breakfast bar. The primary retreat features a vaulted ceiling and full bath with jetted tub. Two additional bedrooms, a hallway bath and a laundry room (previously used as a computer workstation) complete the main level footprint. The daylight lower level is an open space full of opportunity for finishing into whatever ones heart desires! Theres also a home generator! With a great location in Pittsfield Township, this home is conveniently located near parks, shopping, dining and expressways!
Property Features
Property Type: Residential - Single Family
Basement: Daylight, Full
Cooling: Central Air
Fireplaces: 1
Garage: 2 car attached
Heating: Forced Air
Home Style: Ranch
Lot Size: 0.29 Acres
Roof Type: Asphalt
Taxes: $4,915
Year Built: 1996
Feature Descriptions
Appliances: Dishwasher, Disposal, Dryer, Microwave, Oven, Range, Refrigerator, Washer
Association Amenities: Pets Allowed, Playground, Trail(s), Other
Association Fee Includes: Other
Days on Site: 2
Exterior: Brick, Vinyl Siding
Fireplace: Living Room
Fireplace Y/N: Yes
Flooring: Carpet, Other, Vinyl, Wood
HOA: Yes
HOA Fee: 100/Quarterly
Interior: Ceiling Fan(s), Broadband, Eat-in Kitchen
Laundry: Laundry Room, Lower Level, Main Level
Lot Dimensions: 82x156
Parcel Number: L-12-24-425-172
Parking: Garage Faces Front, Garage Door Opener, Attached
Patio/Porch: Porch(es)
Road Surface: Paved
Rooms Total: 9
Sewer: Public
Sub Type: Single Family Residence
Utilities: Phone Available, Natural Gas Available, Electricity Available, Cable Available, Natural Gas Connected, Cable Connected, High-Speed Internet
Water: Public
Local Schools
High School: Huron High School
Middle School: Scarlett Middle School
Elementary School: Carpenter Elementary School
School District: Ann Arbor
Listed By / Shown By
Listed By
Agency Name: The Charles Reinhart Company
Agent Name: Nancy Bishop
Agency Phone: 734-769-3800

Shown By
Agent Name: Belinda Mercado
Agent Phone: (231) 645-2600
Agency Title: Key Realty
 | The property comes from the Member MLS's of the Michigan Regional Information Center, LLC (MichRIC). Copyright 2026 Michigan Regional Information Center, LLC (MichRIC). All rights reserved. Information deemed reliable, but not guaranteed. Data Last Updated 07/27/2026. |
Estimate Your Payment
Estimated Payment
$ 2,616.60 per month $2,097.64 Principal & Interest $409.58 Property Tax $109.38 Homeowner's Insurance
4562 Sycamore Drive | MLS# 26038392
This single family home located at 4562 Sycamore Drive, Ypsilanti, MI 48197 is currently listed for sale with an asking price of $375,000. This property was built in 1996 and has 3 bedrooms and 2 full baths with 1671 sq. ft. Sycamore Drive is located in the Ashford Village subdivision within the Ann Arbor school district. Search Ashford Village real estate on www.askforbelinda.com today.