
BEDS4
BATHS3 full 1 partial
SQUARE FEET2,736
MLS#26047719
STATUSActive
PROPERTY TYPEResidential - Single Family
SCHOOLKenowa Hills
Property Description
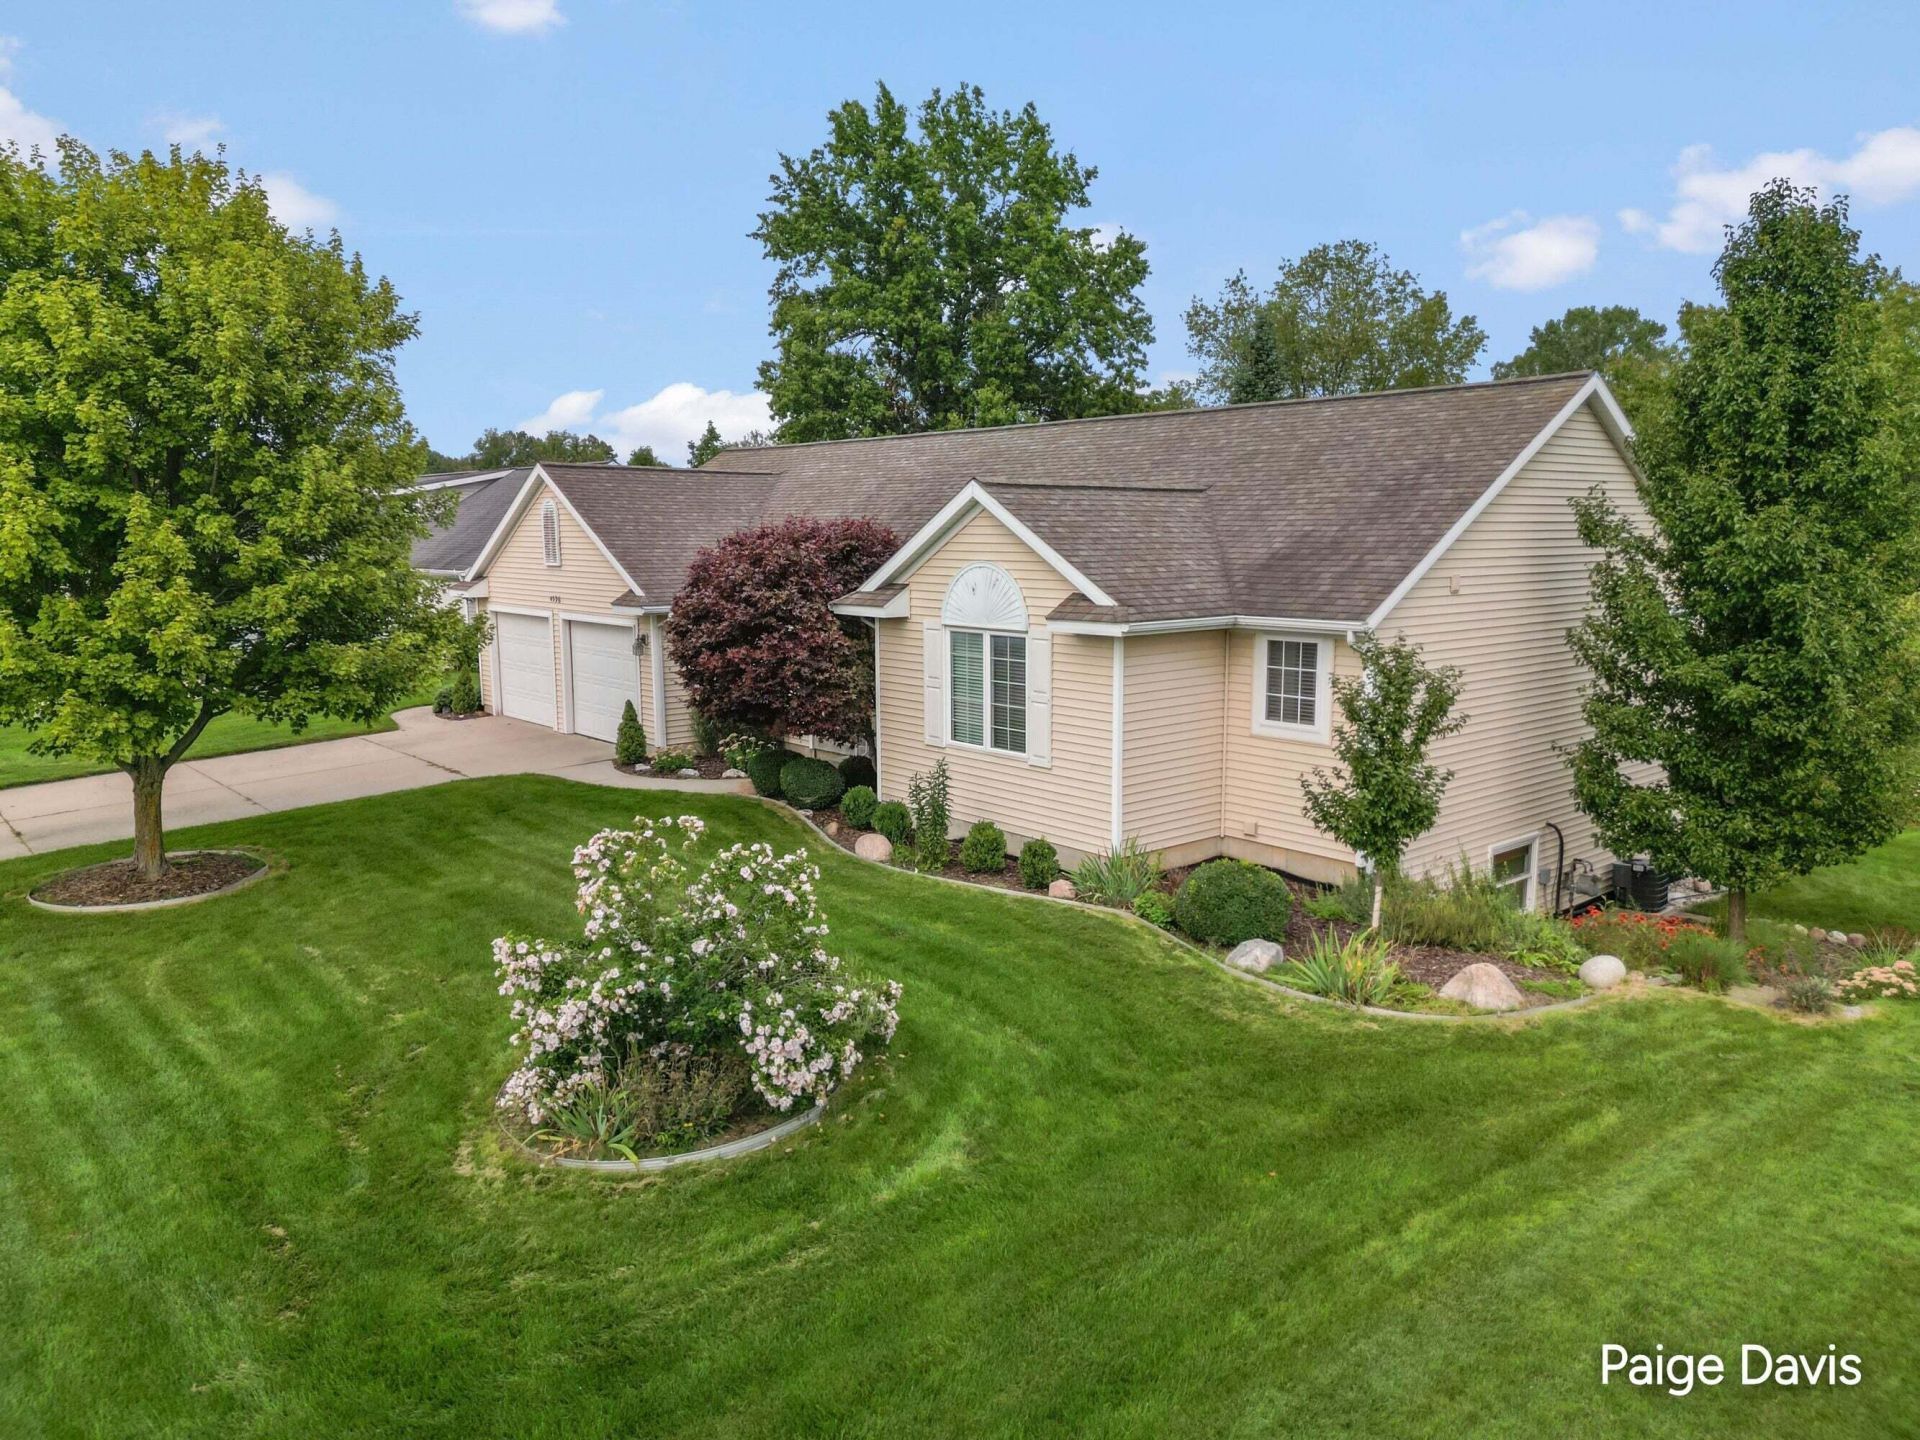
First time on the market! Welcome to this meticulously maintained 4-bedroom, 3.5-bath home in the desirable Kenowa Hills School District. The main level features a spacious living room with gas fireplace, kitchen and dining area, beautiful sunroom overlooking the private backyard, two bedrooms, 2.5 bathrooms, and main-floor laundry. The spacious lower level offers two large bedrooms, a full bathroom, and a large living area with flexible space for family, guests, a home office, or entertaining. The two-stall garage includes a bonus area perfect for a workshop, hobby space, or additional storage! Enjoy the privacy, living space, and a neighborhood park conveniently located nearby. Just 15 minutes from Grand Rapids, this well maintained home offers a versatile floor plan, abundant natural light, and a wonderful location!
Property Features
Property Type: Residential - Single Family
Basement: Daylight
Cooling: Central Air
Fireplaces: 1
Garage: 2 car attached
Heating: Forced Air
Home Style: Ranch
Lot Size: 0.27 Acres
Roof Type: Composition
Taxes: $4,018
Year Built: 2005
Feature Descriptions
Appliances: Dishwasher, Disposal, Dryer, Microwave, Oven, Refrigerator, Washer
Days on Site: 1
Exterior: Vinyl Siding
Fireplace: Gas Log, Living Room
Fireplace Y/N: Yes
Laundry: Main Level
Lot Dimensions: 90x132
Parcel Number: 41-13-07-377-011
Parking: Attached
Patio/Porch: Porch(es)
Rooms Total: 6
Sewer: Public
Sub Type: Single Family Residence
Utilities: Natural Gas Connected, Cable Connected
Water: Public
Window: Insulated Windows
Local Schools
School District: Kenowa Hills
Listed By / Shown By
Listed By
Agency Name: Keller Williams GR North
Agent Name: Paige Davis
Agency Phone: 616-447-9100

Shown By
Agent Name: Belinda Mercado
Agent Phone: (231) 645-2600
Agency Title: Key Realty
 | The property comes from the Member MLS's of the Michigan Regional Information Center, LLC (MichRIC). Copyright 2026 Michigan Regional Information Center, LLC (MichRIC). All rights reserved. Information deemed reliable, but not guaranteed. Data Last Updated 09/10/2026. |
Estimate Your Payment
Estimated Payment
$ 3,127.45 per month $2,654.22 Principal & Interest $334.83 Property Tax $138.40 Homeowner's Insurance
4596 Cider Wood Drive Nw | MLS# 26047719
This single family home located at 4596 Cider Wood Drive Nw, Grand Rapids, MI 49534 is currently listed for sale with an asking price of $474,500. This property was built in 2005 and has 4 bedrooms and 3 full and 1 partial baths with 2736 sq. ft. Cider Wood Drive Nw is located within the Kenowa Hills school district. Search Grand Rapids real estate on www.askforbelinda.com today.