
BEDS3
BATHS1
SQUARE FEET1,138
MLS#1950325
STATUSNew
PROPERTY TYPEResidential - Single Family
SUBDIVISIONMI
SCHOOLWest Branch-Rose City Area Schools
Property Description
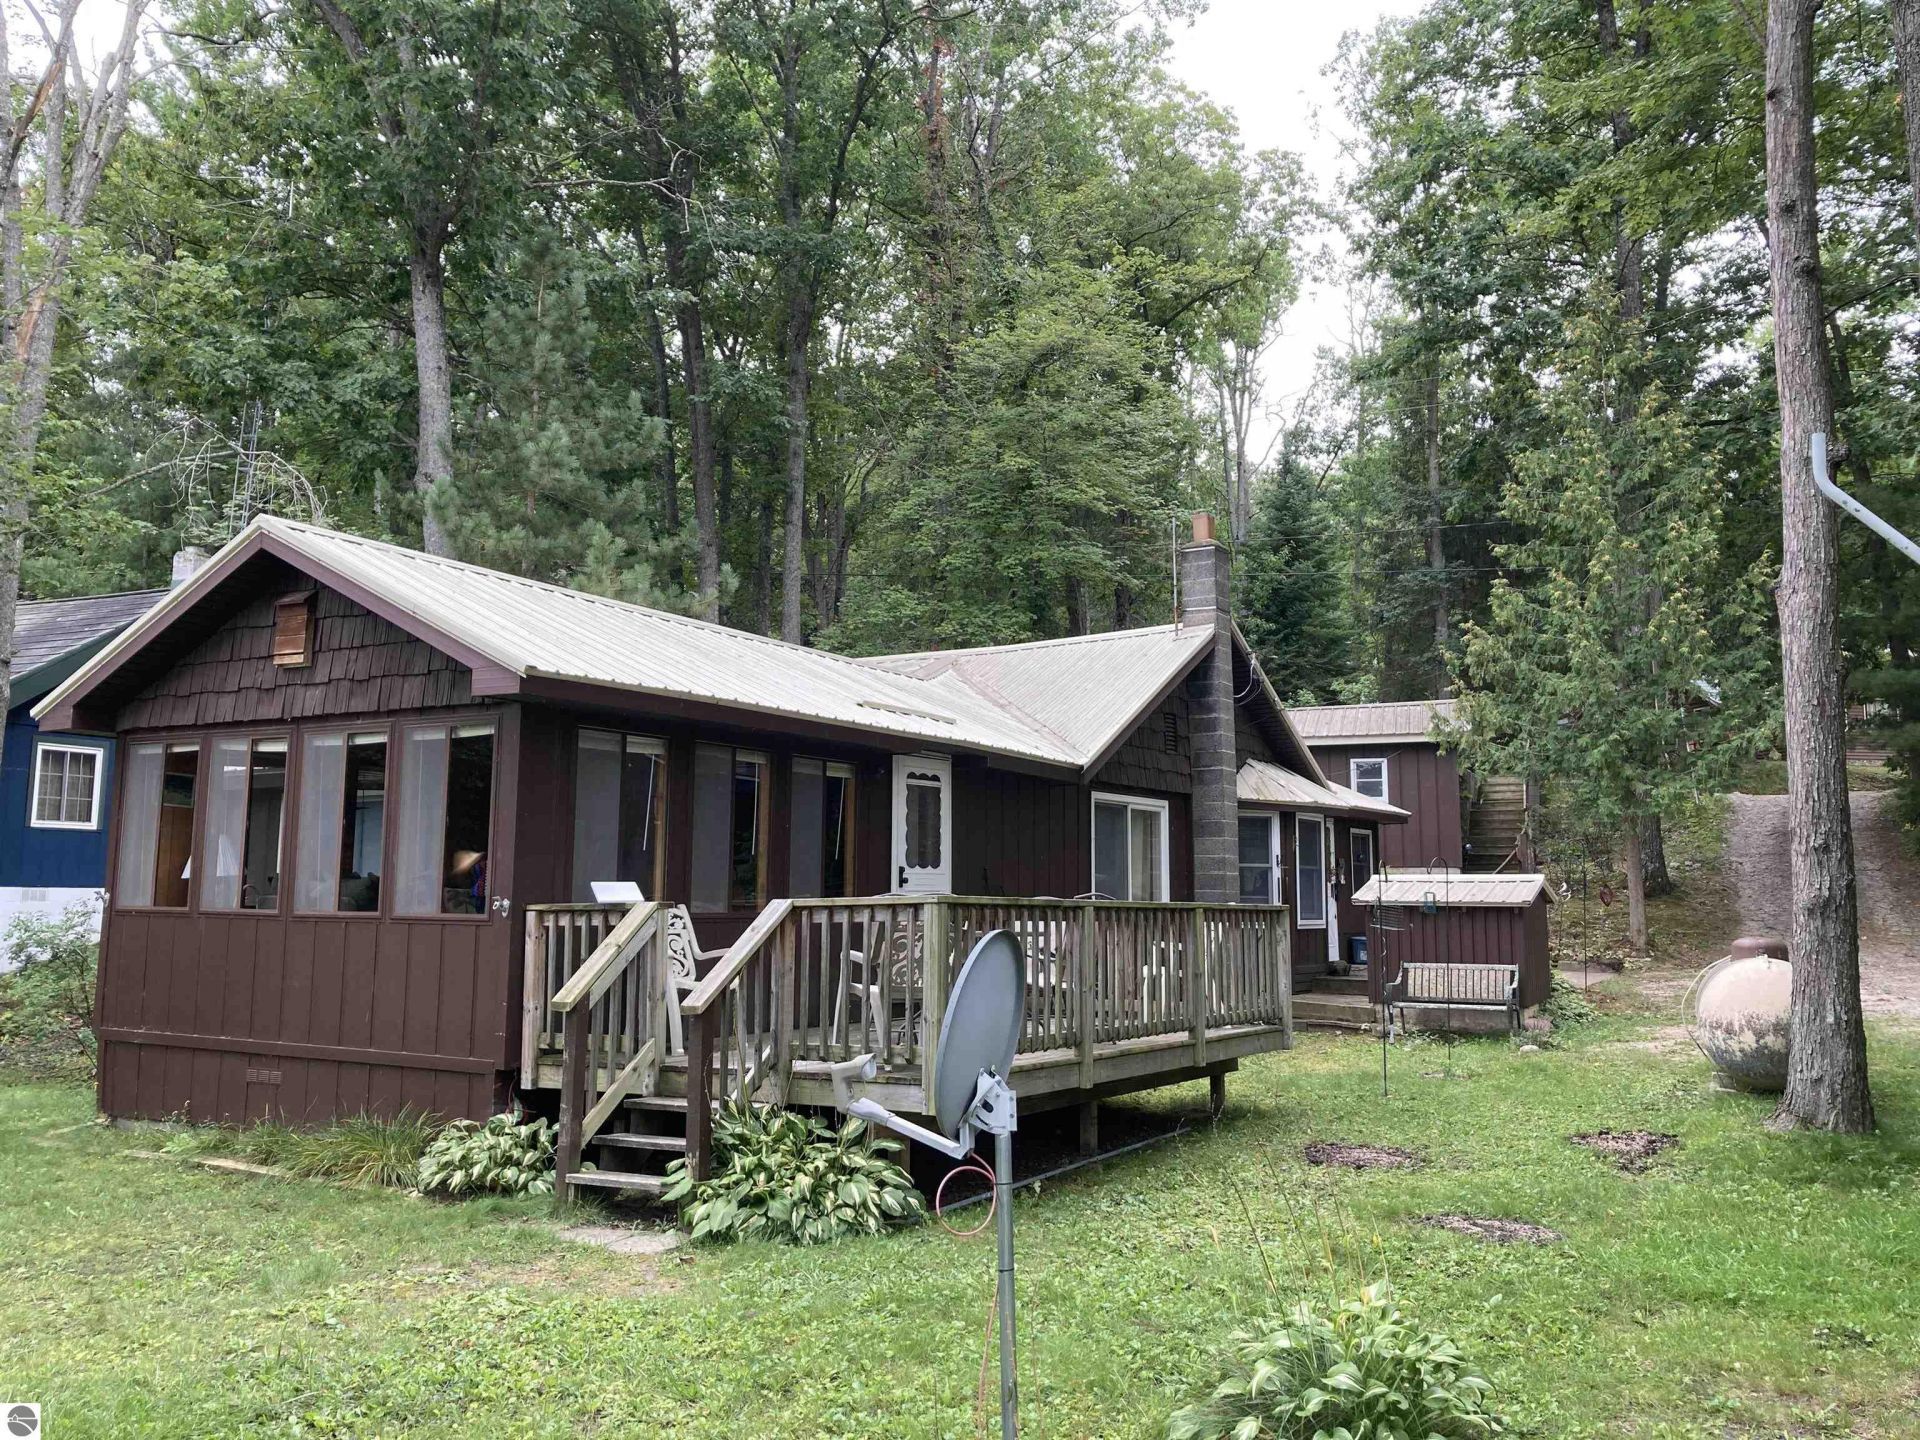
LATE ARRIVAL on beautiful and peaceful Island Lake, just north of Rose City! Lots to like with this three-bedroom, ¾-bath year-round cottage or home. Enjoy 50 feet of lake frontage on this quiet, no-gas-motors lake, perfect for relaxing, fishing, kayaking and enjoying the Up-North lifestyle. Inside, you???ll find a cool family room, plenty of knotty-pine character, a utility room and lots of charm. Outside features include a party deck, steel roof and storage shed. This offers a private, off-the-road feel with steps leading down to the cottage. And when you need to get closer, there???s a 20-foot-wide subdivision access that can be used for loading and unloading. Whether you???re looking for a summer getaway, a weekend retreat or a year-round home, this one is worth a look! A great place for snowbirds to escape to in the summer???or simply a peaceful spot to enjoy whenever you can get away!
Property Features
Property Type: Residential - Single Family
Basement: Crawl Space, Block, Slab
Home Style: 1 Story, 1 Story
Lot Size: 0.11 Acres
Roof Type: Metal/Steel
Year Built: 1954
Feature Descriptions
Above Ground Finished SQFT: 1138
Appliance(s)/Equipment: Refrigerator, Oven/Range, Microwave, Washer, Dryer, Curtain Rods, Ceiling Fan, Propane Water Heater
Body of Water: Island Lake-OGE
Construction: Frame
Days on Site: 2
Exterior: Deck, Patio
Heating/Cooling: Space Heater
Heating/Cooling Source: Propane
Interior: Pantry, Mud Room, Paneling
Lot: Subdivision
Lot Dimensions: 50x100
Outbuilding(s): Yes
Outbuilding(s): Garden/Storage Shed
Road: Private Owned, Gravel, Privately Maintained
Sewer: Private Septic
Water: Private Well
Water Features: Priv Frontage (Wtr Side), Inland Lake, Soft Bottom, Sandy Bottom
Waterfront Footage: 50
Waterfront Type: Yes
Room Sizes
Primary Bedroom: 11x8 Level - Main Floor
Bedroom 2: 9x9 Level - Main Floor
Bedroom 3: 11'6"x10 Level - Main Floor
Family Room: 15x14 Level - Main Floor
Kitchen: 12x11 Level - Main Floor
Living Room: 18x15 Level - Main Floor
Local Schools
School District: West Branch-Rose City Area Schools
Listed By / Shown By
Listed By
Agency Name: BENJAMIN REALTY
Agency Phone: 989-685-2414
Shown By
Agent Name: Belinda Mercado
Agent Phone: (231) 645-2600
Agency Title: Key Realty

Estimate Your Payment
Estimated Payment
$ 1,288.90 per month $1,225.02 Principal & Interest $0.00 Property Tax (data not provided by mls) $63.88 Homeowner's Insurance
460 Ogemaw Road | MLS# 1950325
This single family home located at 460 Ogemaw Road, Rose City, MI 48654 is currently listed for sale with an asking price of $219,000. This property was built in 1954 and has 3 bedrooms with 1138 sq. ft. Ogemaw Road is located in the MI subdivision within the West Branch-Rose City Area Schools school district. Search MI real estate on www.askforbelinda.com today.