
BEDS3
BATHS2 full 1 partial
SQUARE FEET1,950
MLS#26048176
STATUSActive
PROPERTY TYPEResidential - Single Family
SUBDIVISIONYellow Creek
SCHOOLSt Joseph
Property Description
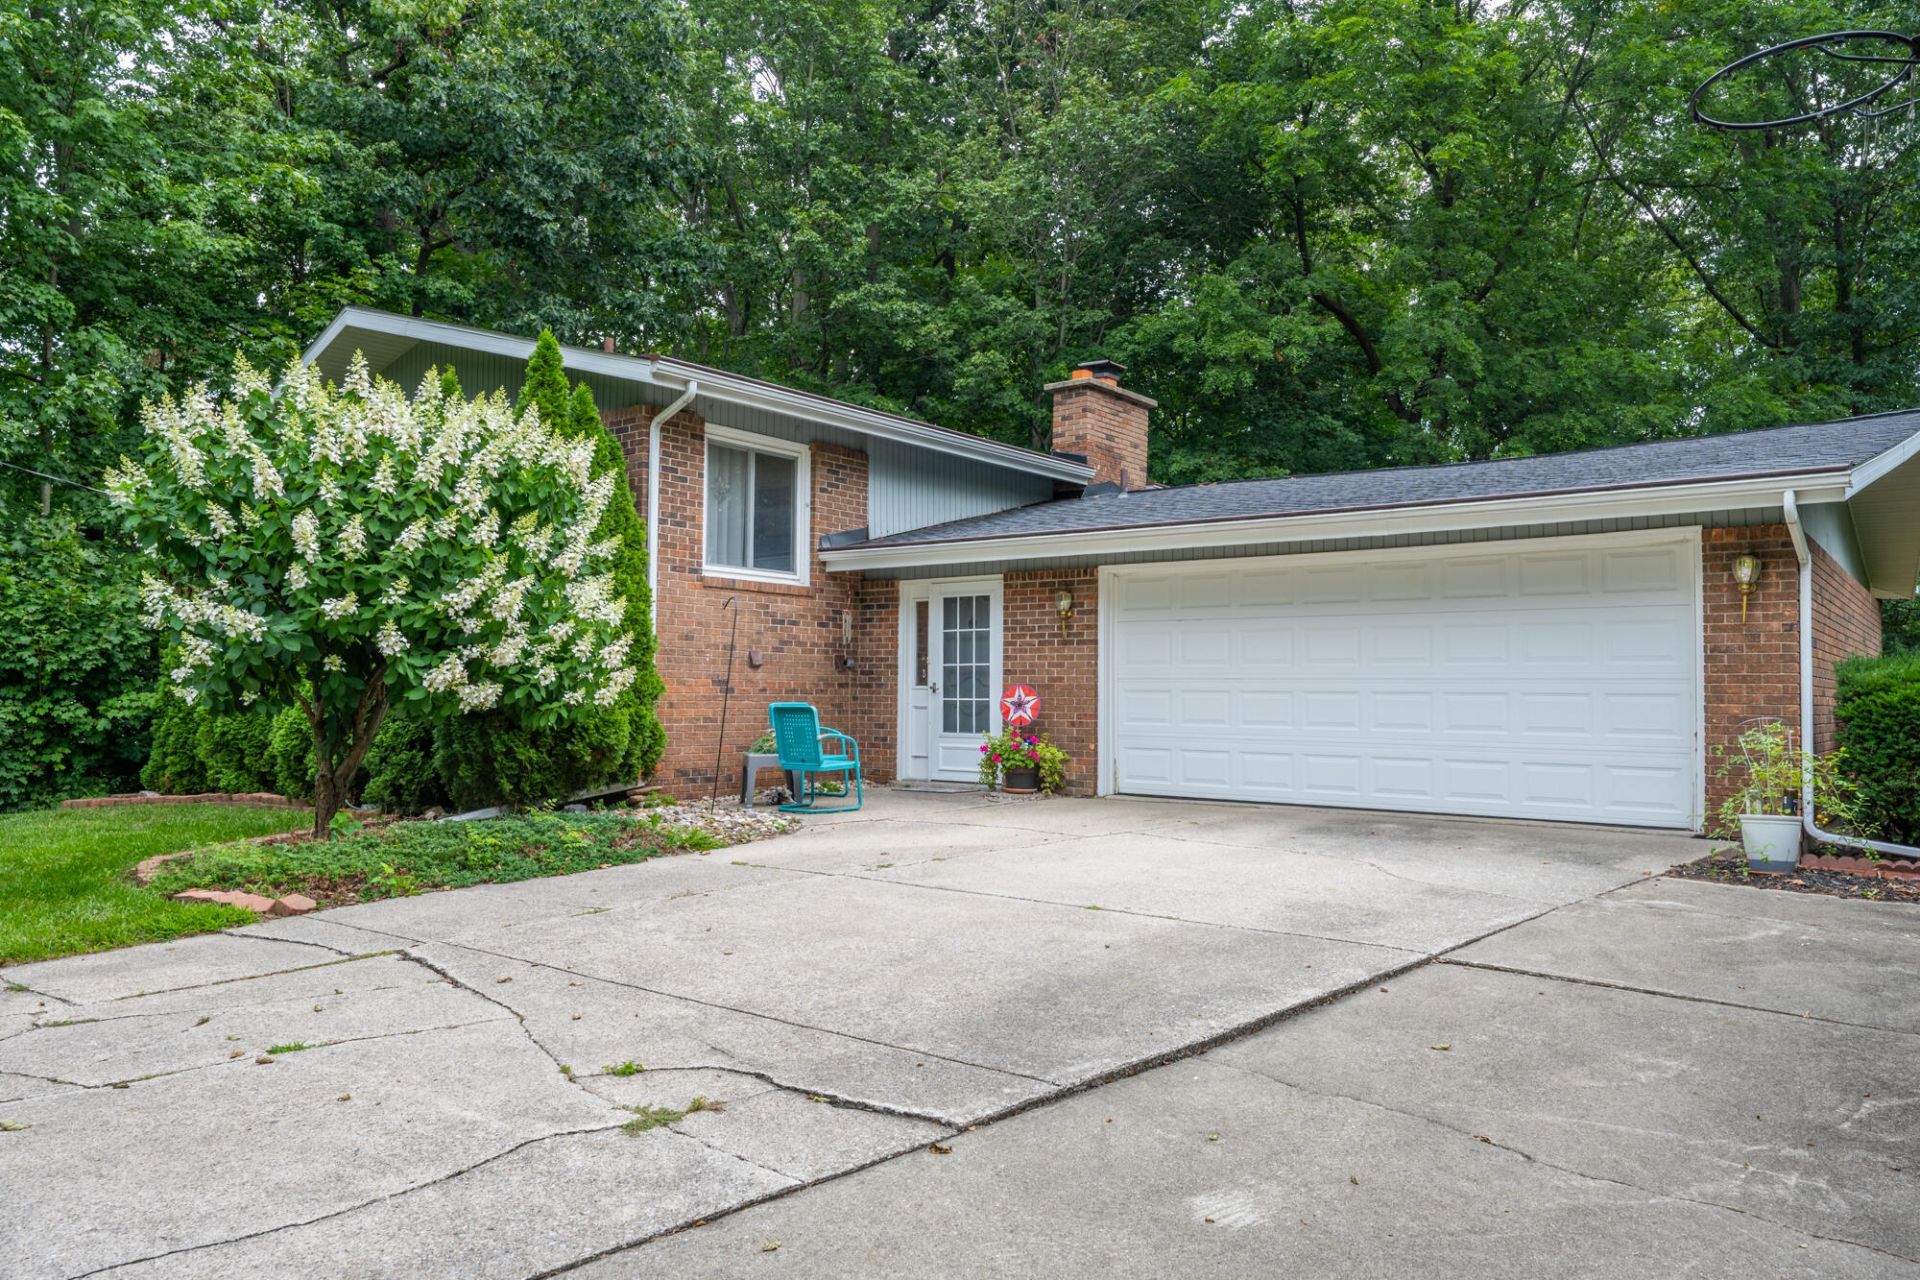
Welcome to this distinctive St. Joseph home, tucked away on a beautiful .94-acre ravine lot offering a peaceful, private setting! The unique tri-level floor plan puts a fresh spin on everyday living, with the bedrooms located on the lower level and the main living spaces upstairs to take advantage of the surrounding views. The home features a primary ensuite, an updated full bathroom completed in 2020, convenient main-floor laundry, and a cozy gas fireplace. Andersen windows provide quality and natural light throughout, while an attached 2-car garage offers plenty of parking and storage. Major improvements have already been taken care of, including a new roof in 2023, furnace and A/C in 2024, and hot water heater in 2022. With nearly an acre of property, a beautiful ravine backdrop, an interesting floor plan, and numerous big-ticket updates, this home offers a combination of character, privacy, and convenience thats hard to find in the St. Joseph area.
Property Features
Property Type: Residential - Single Family
Basement: Daylight, Partial
Cooling: Central Air
Fireplaces: 1
Garage: 4 car attached
Heating: Forced Air
Lot Size: 0.94 Acres
Roof Type: Composition, Shingle
Taxes: $3,148
Year Built: 1965
Feature Descriptions
Appliances: Dishwasher, Dryer, Microwave, Range, Refrigerator, Washer
Exterior: Brick, Wood Siding
Exterior: Balcony
Fireplace: Family Room, Living Room
Fireplace Y/N: Yes
Flooring: Carpet, Tile, Vinyl, Wood
Interior: Ceiling Fan(s), Garage Door Opener
Laundry: Laundry Room, Main Level
Lot: Wooded, Ravine, Cul-De-Sac
Lot Dimensions: Irregular
Parcel Number: 11-17-9310-0061-00-6
Parking: Garage Faces Front, Detached, Attached
Patio/Porch: Deck, Patio
Road Surface: Paved
Rooms Total: 6
Sewer: Public
Structures: Second Garage
Sub Type: Single Family Residence
Utilities: Natural Gas Connected
Water: Public
Window: Window Treatments
Wooded: Yes
Local Schools
School District: St Joseph
Listed By / Shown By
Listed By
Agency Name: eXp Realty
Agent Name: Van Homes Team
Agency Phone: 888-501-7085

Shown By
Agent Name: Belinda Mercado
Agent Phone: (231) 645-2600
Agency Title: Key Realty
 | The property comes from the Member MLS's of the Michigan Regional Information Center, LLC (MichRIC). Copyright 2026 Michigan Regional Information Center, LLC (MichRIC). All rights reserved. Information deemed reliable, but not guaranteed. Data Last Updated 09/10/2026. |
Estimate Your Payment
Estimated Payment
$ 2,321.63 per month $1,957.24 Principal & Interest $262.33 Property Tax $102.05 Homeowner's Insurance
4625 Terra Lane | MLS# 26048176
This single family home located at 4625 Terra Lane, Saint Joseph, MI 49085 is currently listed for sale with an asking price of $349,900. This property was built in 1965 and has 3 bedrooms and 2 full and 1 partial baths with 1950 sq. ft. Terra Lane is located in the Yellow Creek subdivision within the St Joseph school district. Search Yellow Creek real estate on www.askforbelinda.com today.