
BEDS2
BATHS2 full 1 partial
SQUARE FEET2,172
MLS#26053328
STATUSPending
PROPERTY TYPEResidential - Condominium
SCHOOLHudsonville
Property Description
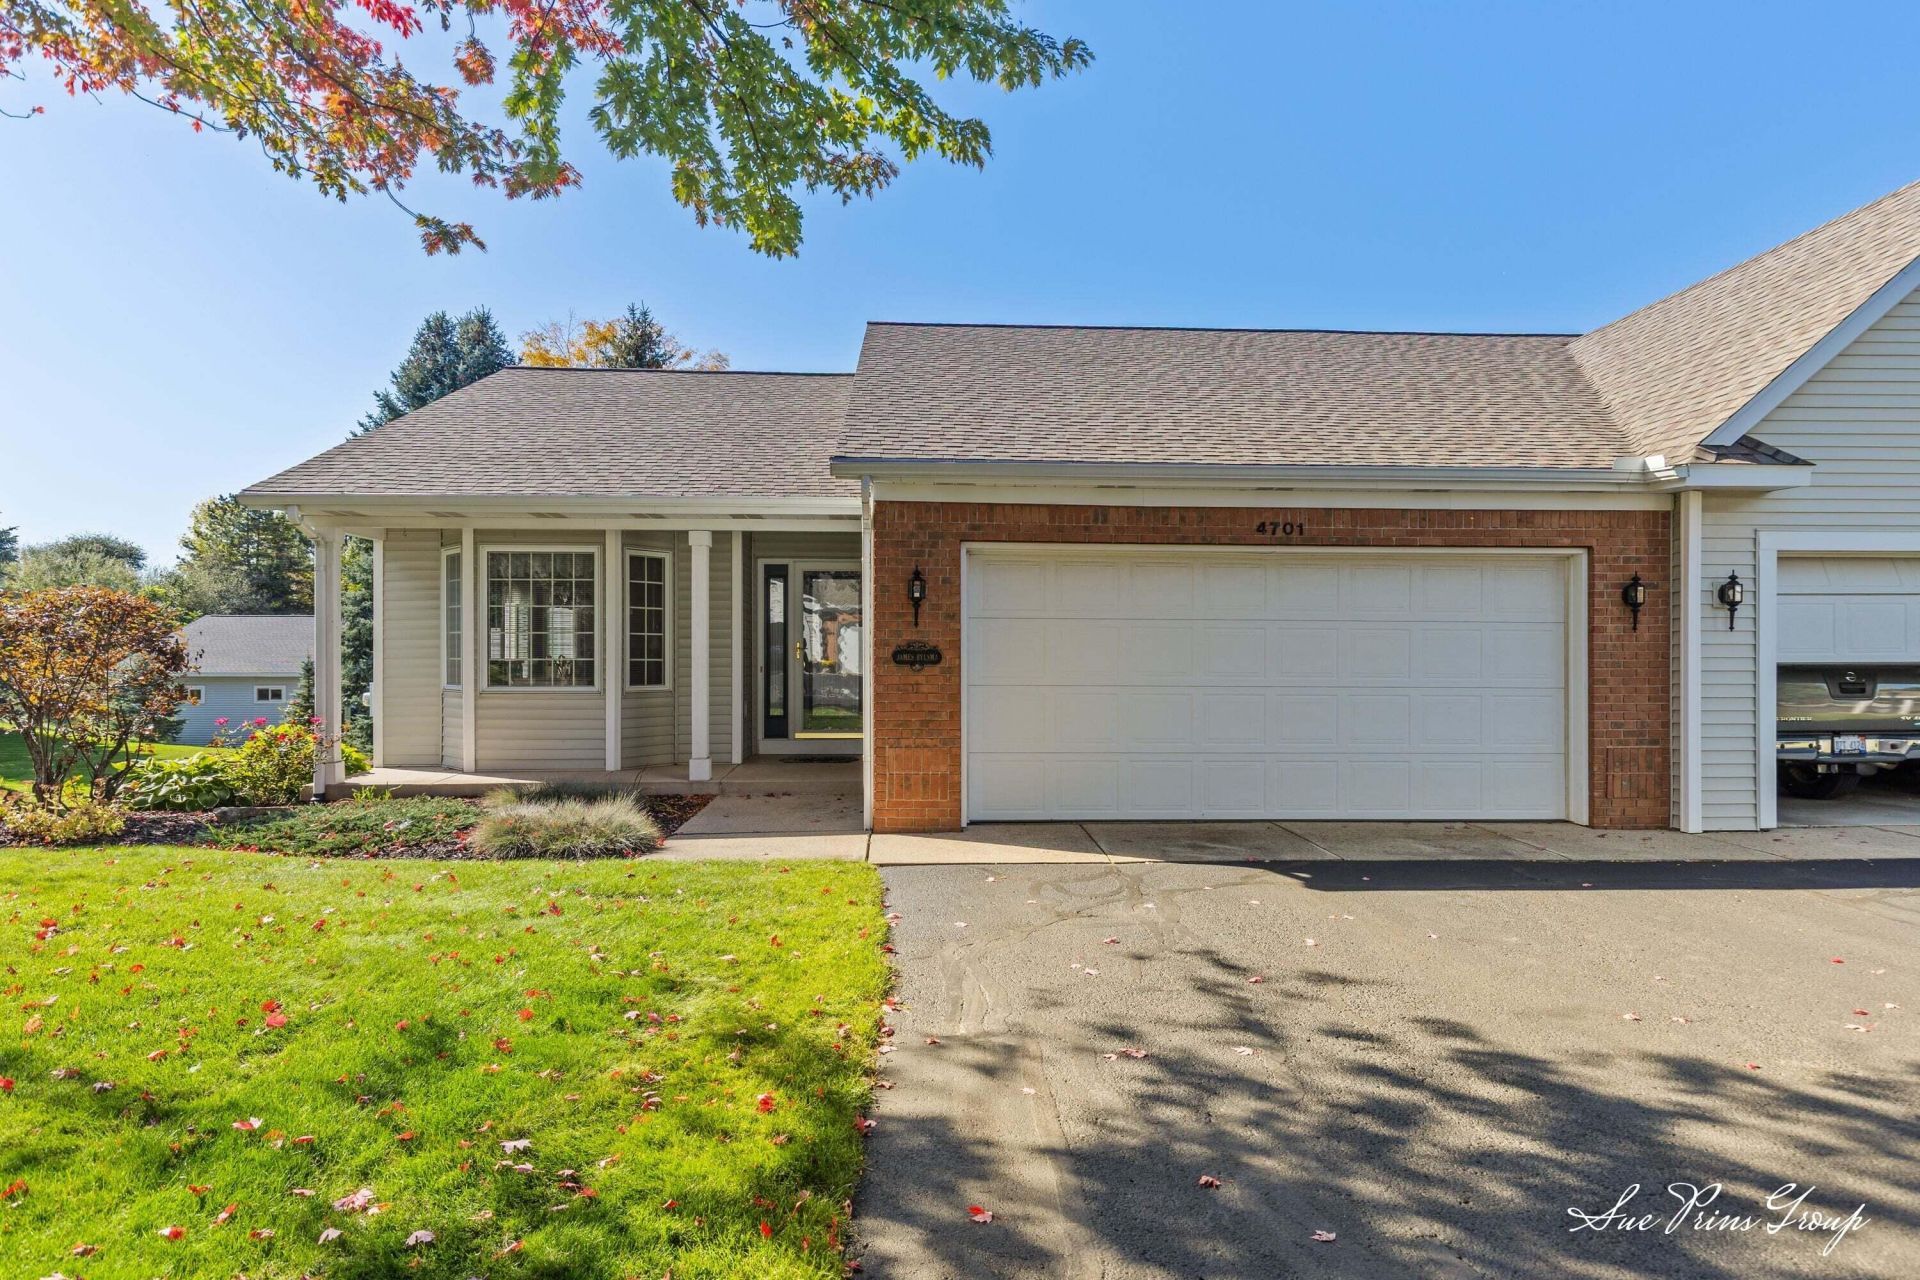
OPEN HOUSE CANCELED FOR THIS SAT. This condo has a wonderful customized floor plan that you will be sure to enjoy. The kitchen is very spacious with tons of cabinetry, a center island, pantry and a sweet breakfast nook. The cathedral ceilings over the dining and Living room is a lovely feature that adds character to these spaces. The 4 season room is a delightful room to relax in. It also allows for a lot of nice natural light into the home. The primary bedroom is of a generous size with a wonderful walk in closet and huge bathroom that offers dual sinks, a soaking tub and separate shower. The laundry room is well appointed on the main fl. There is also a main fl half bath conveniently near the garage entry. The lower level walkout features a finished family rm with gas fireplace, wet bar, bedroom and full bath. This is a lovely well cared for condo in a very desirable, quiet Hudsonville development. Dont miss this one! (Dogs under 25lbs allowed) By laws will be at the home to review during your tour . Please DO NOT take with you after the showing.
Property Features
Property Type: Residential - Condominium
Basement: Walk-Out Access
Cooling: Central Air
Fireplaces: 1
Garage: 2 car attached
Heating: Forced Air
Home Style: Ranch
Roof Type: Shingle
Stories: 1.0
Taxes: $3,724
Year Built: 1997
Feature Descriptions
Appliances: Bar Fridge, Dishwasher, Dryer, Oven, Range, Refrigerator, Washer
Association Amenities: Pets Allowed
Association Fee Includes: Water, Snow Removal, Sewer, Lawn/Yard Care
Days on Site: 23
Exterior: Brick, Vinyl Siding
Fireplace: Family Room
Fireplace Y/N: Yes
Flooring: Carpet, Tile, Wood
HOA: Yes
HOA Fee: 285/Monthly
Interior: Ceiling Fan(s), Center Island, Eat-in Kitchen, Pantry
Laundry: Laundry Room, Sink
Parcel Number: 70-18-05-232-023
Parking: Attached
Patio/Porch: Covered, Deck, Patio, Porch(es)
Road Surface: Paved
Rooms Total: 8
Sewer: Public
Sub Type: Condominium
Water: Public
Local Schools
School District: Hudsonville
Listed By / Shown By
Listed By
Agency Name: Five Star Real Estate (Jenison)
Agent Name: Susan M Prins
Agency Phone: 616-723-2400

Shown By
Agent Name: Belinda Mercado
Agent Phone: (231) 645-2600
Agency Title: Key Realty
 | The property comes from the Member MLS's of the Michigan Regional Information Center, LLC (MichRIC). Copyright 2026 Michigan Regional Information Center, LLC (MichRIC). All rights reserved. Information deemed reliable, but not guaranteed. Data Last Updated 10/30/2026. |
Estimate Your Payment
Estimated Payment
$ 2,223.08 per month $1,817.96 Principal & Interest $310.33 Property Tax $94.79 Homeowner's Insurance
4701 Crescent Drive | MLS# 26053328
This condo located at 4701 Crescent Drive, Hudsonville, MI 49426 is currently listed for sale with an asking price of $325,000. This property was built in 1997 and has 2 bedrooms and 2 full and 1 partial baths with 2172 sq. ft. Crescent Drive is located within the Hudsonville school district. Search Hudsonville real estate on www.askforbelinda.com today.