
BEDS3
BATHS1 full 1 partial
SQUARE FEET2,002
MLS#26037586
STATUSActive
PROPERTY TYPEResidential - Single Family
SUBDIVISIONLinda Park Neighborhoods
SCHOOLKentwood
Property Description
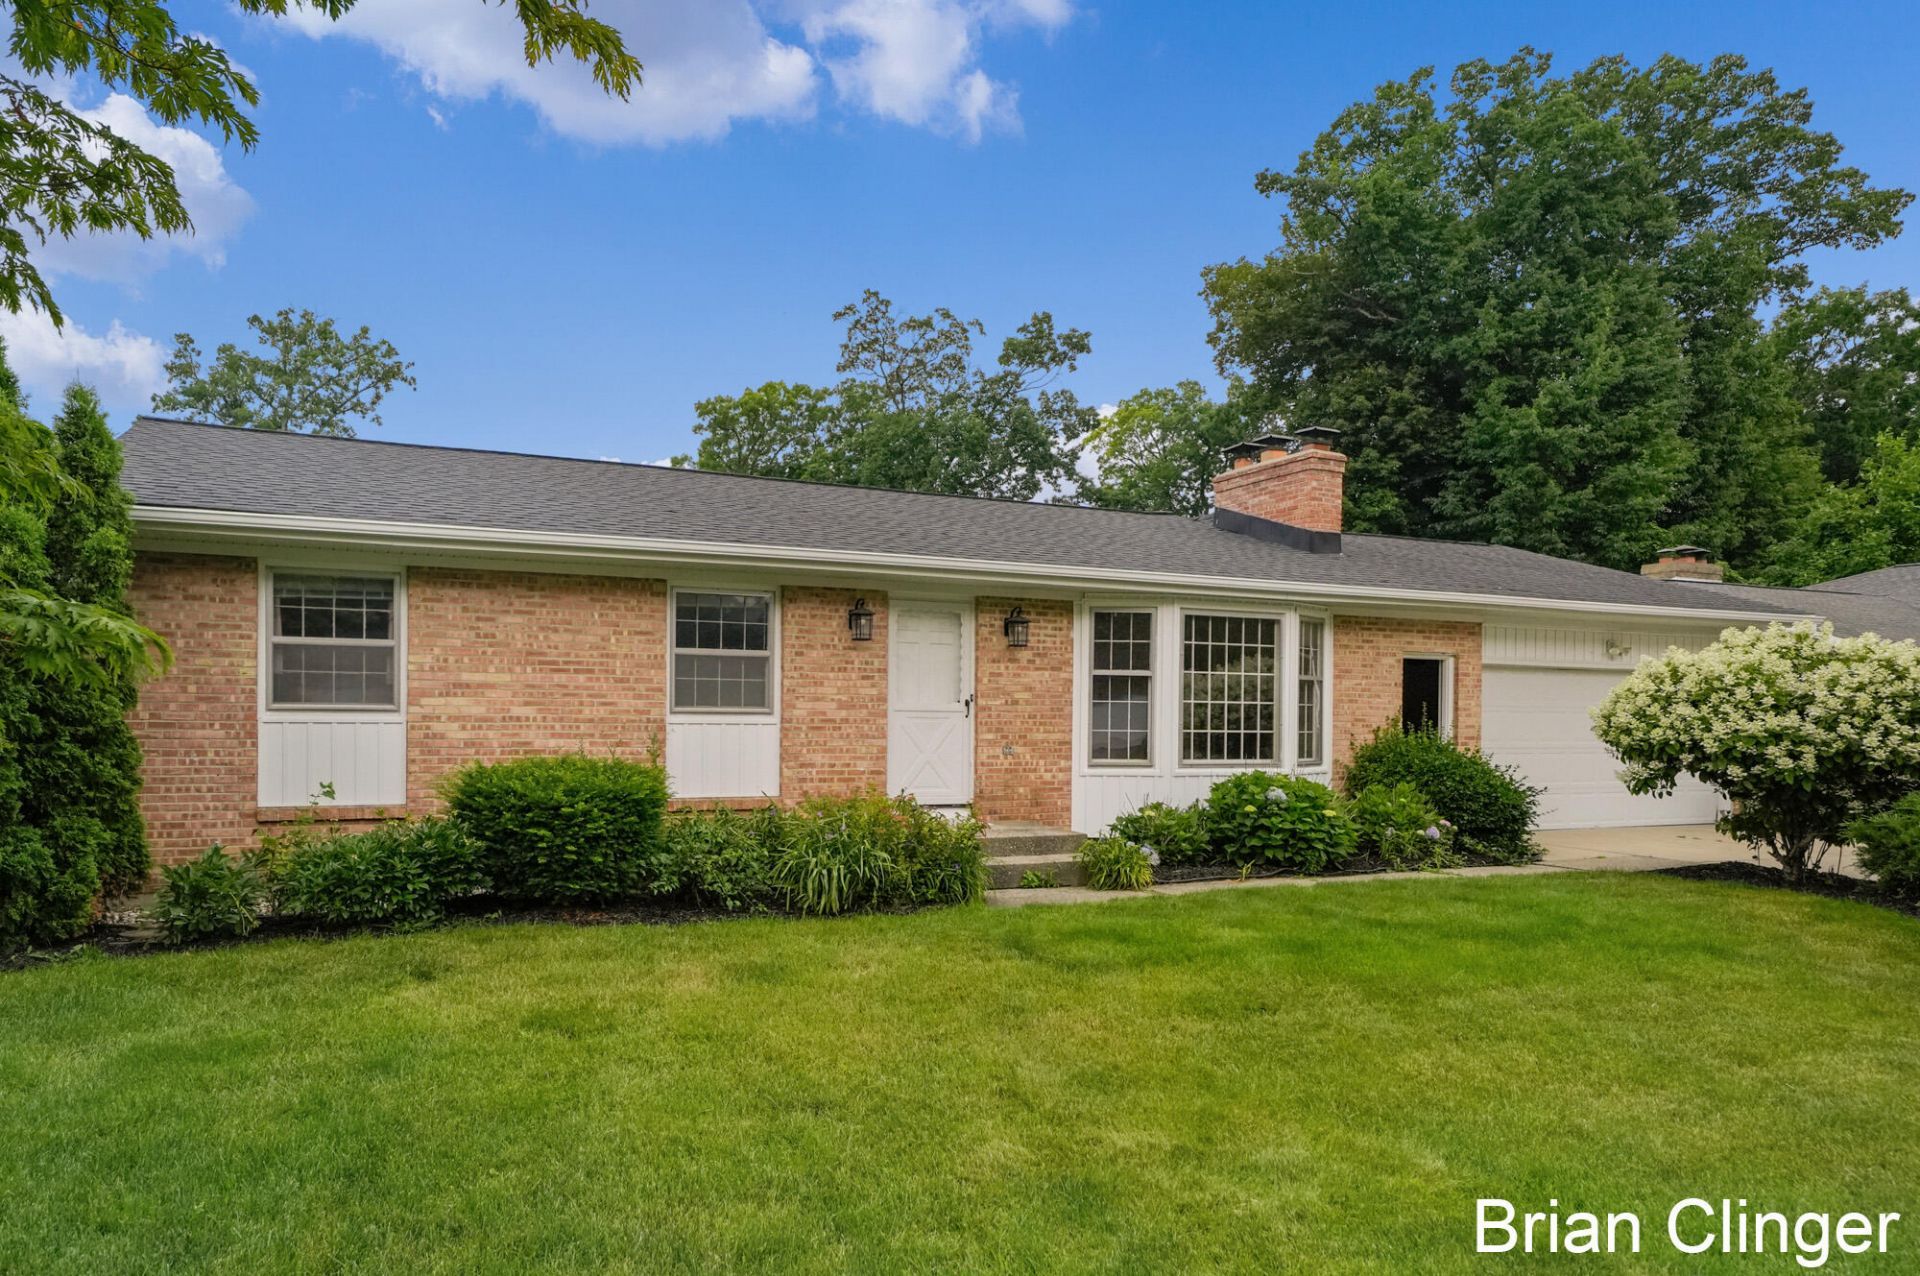
Beautiful home and neighborhood with sidewalk lined streets and a park like fenced back yard. Home is maintenance free with a newer roof, furnace, and air conditioner and siding. Main floor features a large living room with floor to ceiling bay window and wood burning fireplace. Large open kitchen with built in oven and cook top. Large dining room with beamed ceilings. The main floor has three bedrooms, large linen closet, and 1.5 baths. Solid wood doors throughout. Solid wood floors in living room, bedrooms and hallway. The lower level has a recreation room with a fireplace and ample storage area. Amazing back yard with a patio and gas grill and mature landscaping. Underground sprinkling and electric garage door opener. Homes on this street go very quickly.
Property Features
Property Type: Residential - Single Family
Basement: Full
Cooling: Central Air
Fenced: Yes
Fireplaces: 2
Garage: 2 car attached
Heating: Forced Air
Home Style: Ranch
Lot Size: 0.26 Acres
Roof Type: Asphalt
Stories: 1.0
Taxes: $2,700
Year Built: 1961
Feature Descriptions
Appliances: Cooktop, Dishwasher, Dryer, Range, Refrigerator, Washer
Days on Site: 5
Exterior: Brick, Vinyl Siding
Fencing: Fenced Back
Fireplace: Living Room, Recreation Room
Fireplace Y/N: Yes
Flooring: Carpet, Ceramic Tile, Wood
Laundry: Gas Dryer Hookup, In Basement, Sink, Washer Hookup
Lot: Sidewalk
Lot Dimensions: 85' x 135'
Parcel Number: 41-18-29-179-024
Parking: Garage Door Opener, Attached
Patio/Porch: Patio, Porch(es)
Road Surface: Paved
Rooms Total: 8
Sewer: Public
Sub Type: Single Family Residence
Utilities: Phone Connected, Natural Gas Connected, Cable Connected, High-Speed Internet
Water: Public
Window: Storms, Screens, Bay/Bow
Local Schools
High School: East Kentwood High School
Middle School: Valleywood Middle School
School District: Kentwood
Listed By / Shown By
Listed By
Agency Name: Coldwell Banker Schmidt Realtors
Agent Name: Brian J Clinger
Agency Phone: 616-459-0400

Shown By
Agent Name: Belinda Mercado
Agent Phone: (231) 645-2600
Agency Title: Key Realty
 | The property comes from the Member MLS's of the Michigan Regional Information Center, LLC (MichRIC). Copyright 2026 Michigan Regional Information Center, LLC (MichRIC). All rights reserved. Information deemed reliable, but not guaranteed. Data Last Updated 07/27/2026. |
Estimate Your Payment
Estimated Payment
$ 2,049.47 per month $1,734.05 Principal & Interest $225.00 Property Tax $90.42 Homeowner's Insurance
4707 Bonnie Avenue Se | MLS# 26037586
This single family home located at 4707 Bonnie Avenue Se, Kentwood, MI 49508 is currently listed for sale with an asking price of $310,000. This property was built in 1961 and has 3 bedrooms and 1 full and 1 partial baths with 2002 sq. ft. Bonnie Avenue Se is located in the Linda Park Neighborhoods subdivision within the Kentwood school district. Search Linda Park Neighborhoods real estate on www.askforbelinda.com today.