
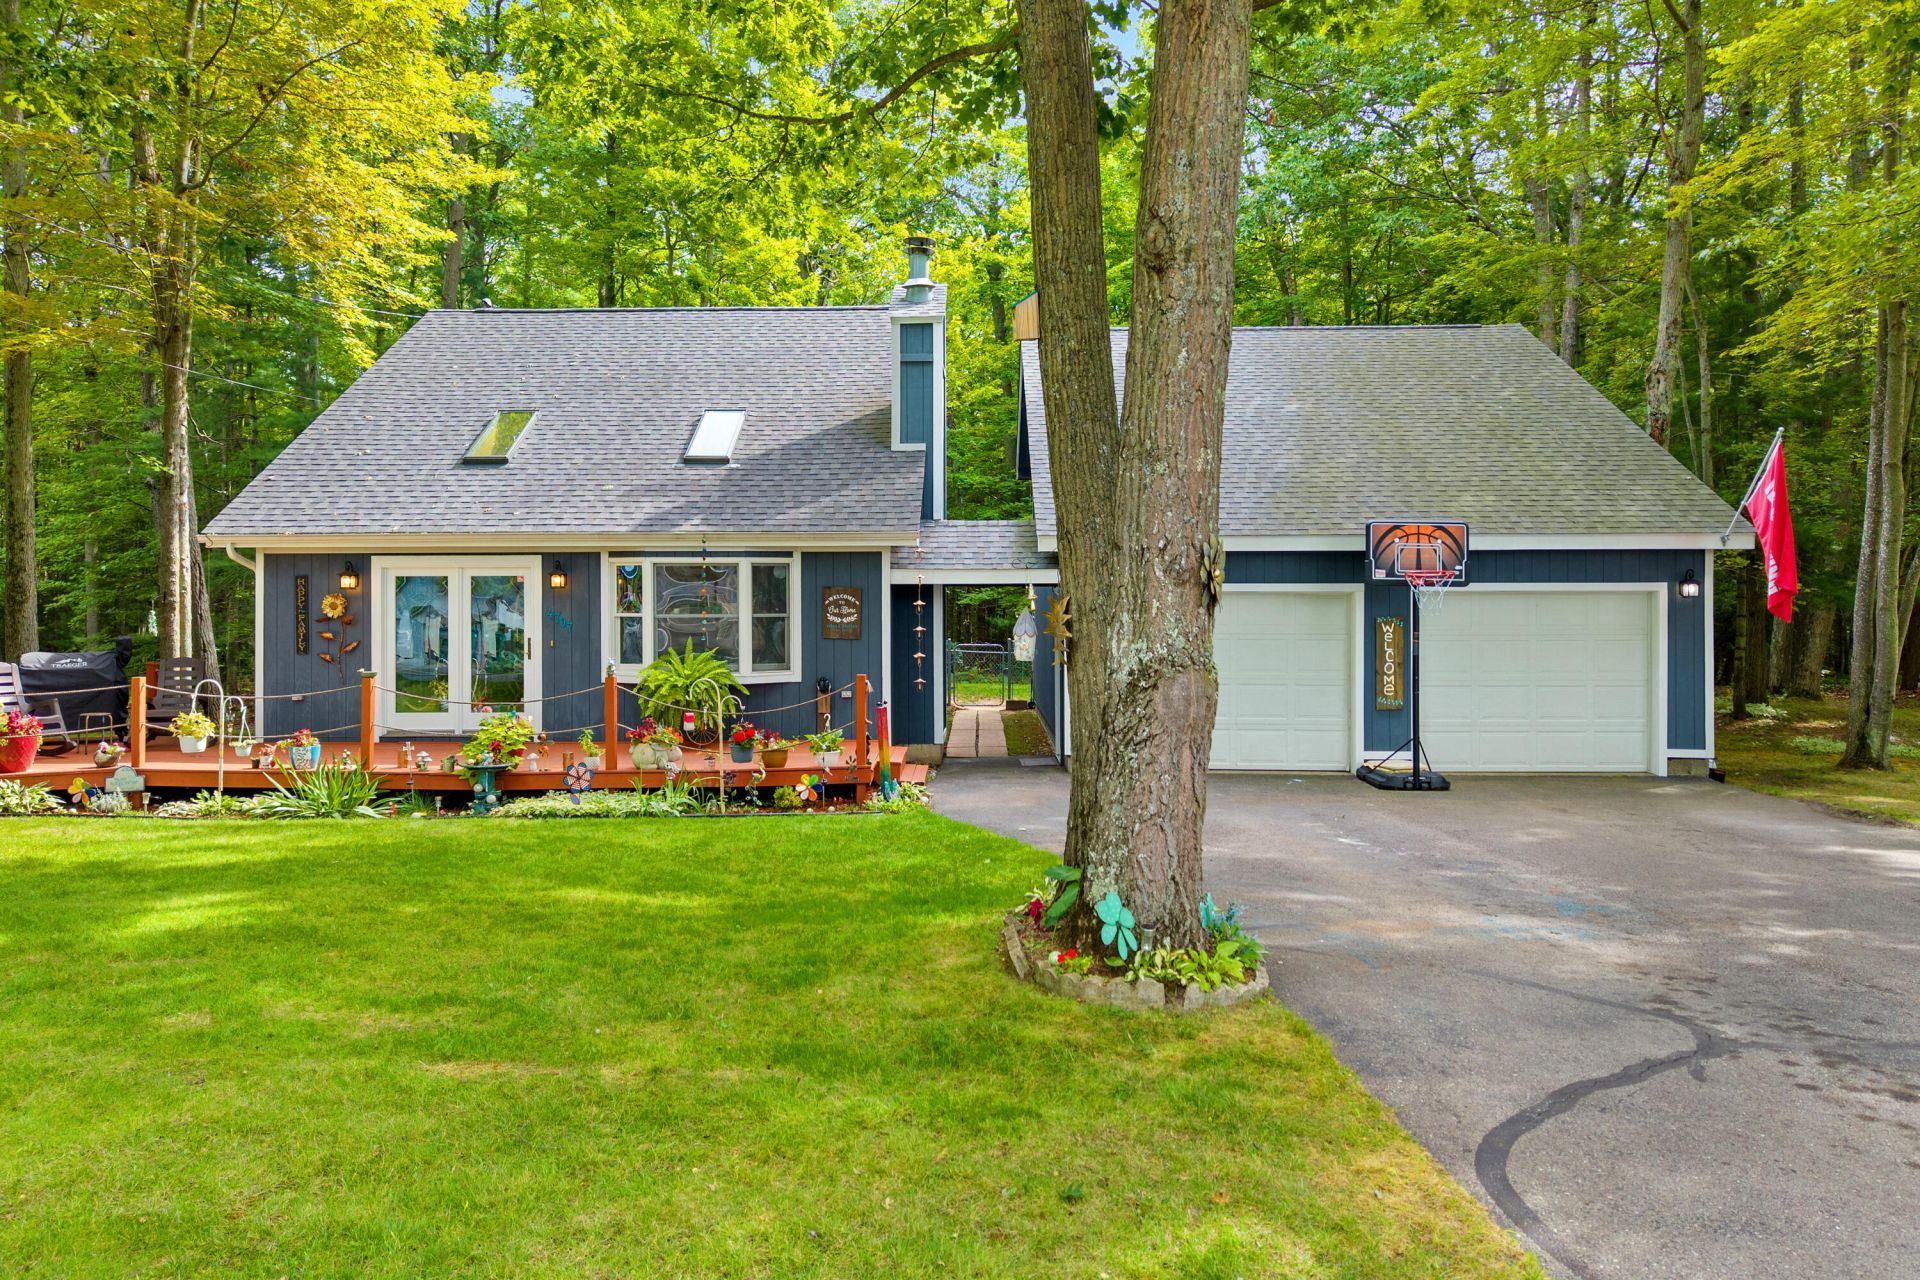
BEDS3
BATHS2 full
SQUARE FEET1,004
MLS#201842799
STATUSActive
PROPERTY TYPEResidential -
SUBDIVISIONHuron Cedar Lake Sub 5
SCHOOLOscoda
Property Description
Small in Size, Big in Charm! 💎Who says you need a big house to enjoy a beautiful life? Welcome to this cozy, cottage-style gem that offers all the charm of Northern Michigan living without the endless upkeep of a larger home! Step inside to discover a cute, inviting interior filled with warmth and character, creating a space youll love coming home to. Well-maintained and easy to care for, this delightful home offers comfortable living with more time to enjoy the things you love. Nestled in a peaceful, welcoming neighborhood, youll appreciate the relaxing surroundings and nearby lake access, perfect for soaking up the beauty of Northern Michigan. Whether youre looking for a year-round residence, a weekend getaway, downsizing in home, first home or a charming little retreat, this home offers the perfect opportunity to enjoy a simpler, more manageable lifestyle. This little gem is truly one of a kind!
Property Features
Property Type: Residential -
Fenced: Yes
Garage: 2
Heating: Baseboard, Forced Air, Natural Gas
Lot Size: 0.40 ac
Stories: 1.0
Amenities
Vaulted Ceiling(s)
1st Flr Primary Bdrm
Fireplace
Vaulted Ceilings
1st Flr Primary Bdrm
Deck
Fence
Landscaped
Paved Driveways
Feature Descriptions
Appliances: Dishwasher, Dryer, Refrigerator, Range/Oven, Washer, Water Softener
Date active: 2026-09-11
Days on Site: 45
Exterior: Shingles, Vinyl
Financing Available: Cash, Conventional Mortgage, FHA, VA
Foundation: Crawl
Heating Y/N: Yes
Laundry: Main Level
Lot Dimensions: 0.40 ac
Mineral Rights: Unknown
Parcel Number: 041-148-000-515-00
Parking Features: Garage Door Opener
Road Surface: Paved, Maintained
Sewer: Septic Tank
SQFT Above Grade: 1004
Water: Well
Waterfront: Waterfront Access
Room Sizes
Bathroom 1: 7.11 X 4.9 Level - 1st
Bathroom 2: 4.11 X 8.10 Level - Upper
Bedroom 1: 11.7 X 12.8 Level - 1st
Bedroom 2: 8 X 13.6 Level - Upper
Bedroom 3: 12.7 X 9.9 Level - Upper
Dining Room: 11.3 X 13.4 Level - 1st
Kitchen: 8 X 8 Level - 1st
Living Room: 12 X 14.4 Level - 1st
Other Room 1: 6.1 X 7.11 Level - 1st
Local Schools
School District: Oscoda
Listed By / Shown By
Listed By
Agency Name: Forty Five North Real Estate
Agency Phone: 989-340-1470
Shown By
Agent Name: Belinda Mercado
Agent Phone: (231) 645-2600
Agency Title: Key Realty

Estimate Your Payment
Estimated Payment
$ 1,265.36 per month $1,202.65 Principal & Interest $0.00 Property Tax (data not provided by mls) $62.71 Homeowner's Insurance
4707 E Cedar Lake Drive | MLS# 201842799
This home located at 4707 E Cedar Lake Drive, Greenbush, MI 48738 is currently listed for sale with an asking price of $215,000. This property has 3 bedrooms and 2 full baths with 1004 sq. ft. E Cedar Lake Drive is located in the Huron Cedar Lake Sub 5 subdivision within the Oscoda school district. Search Huron Cedar Lake Sub 5 real estate on www.askforbelinda.com today.