
BEDS3
BATHS3 full
SQUARE FEET2,971
MLS#26055957
STATUSActive
PROPERTY TYPEResidential - Single Family
SUBDIVISIONAshford Villageno 3
SCHOOLAnn Arbor
Property Description
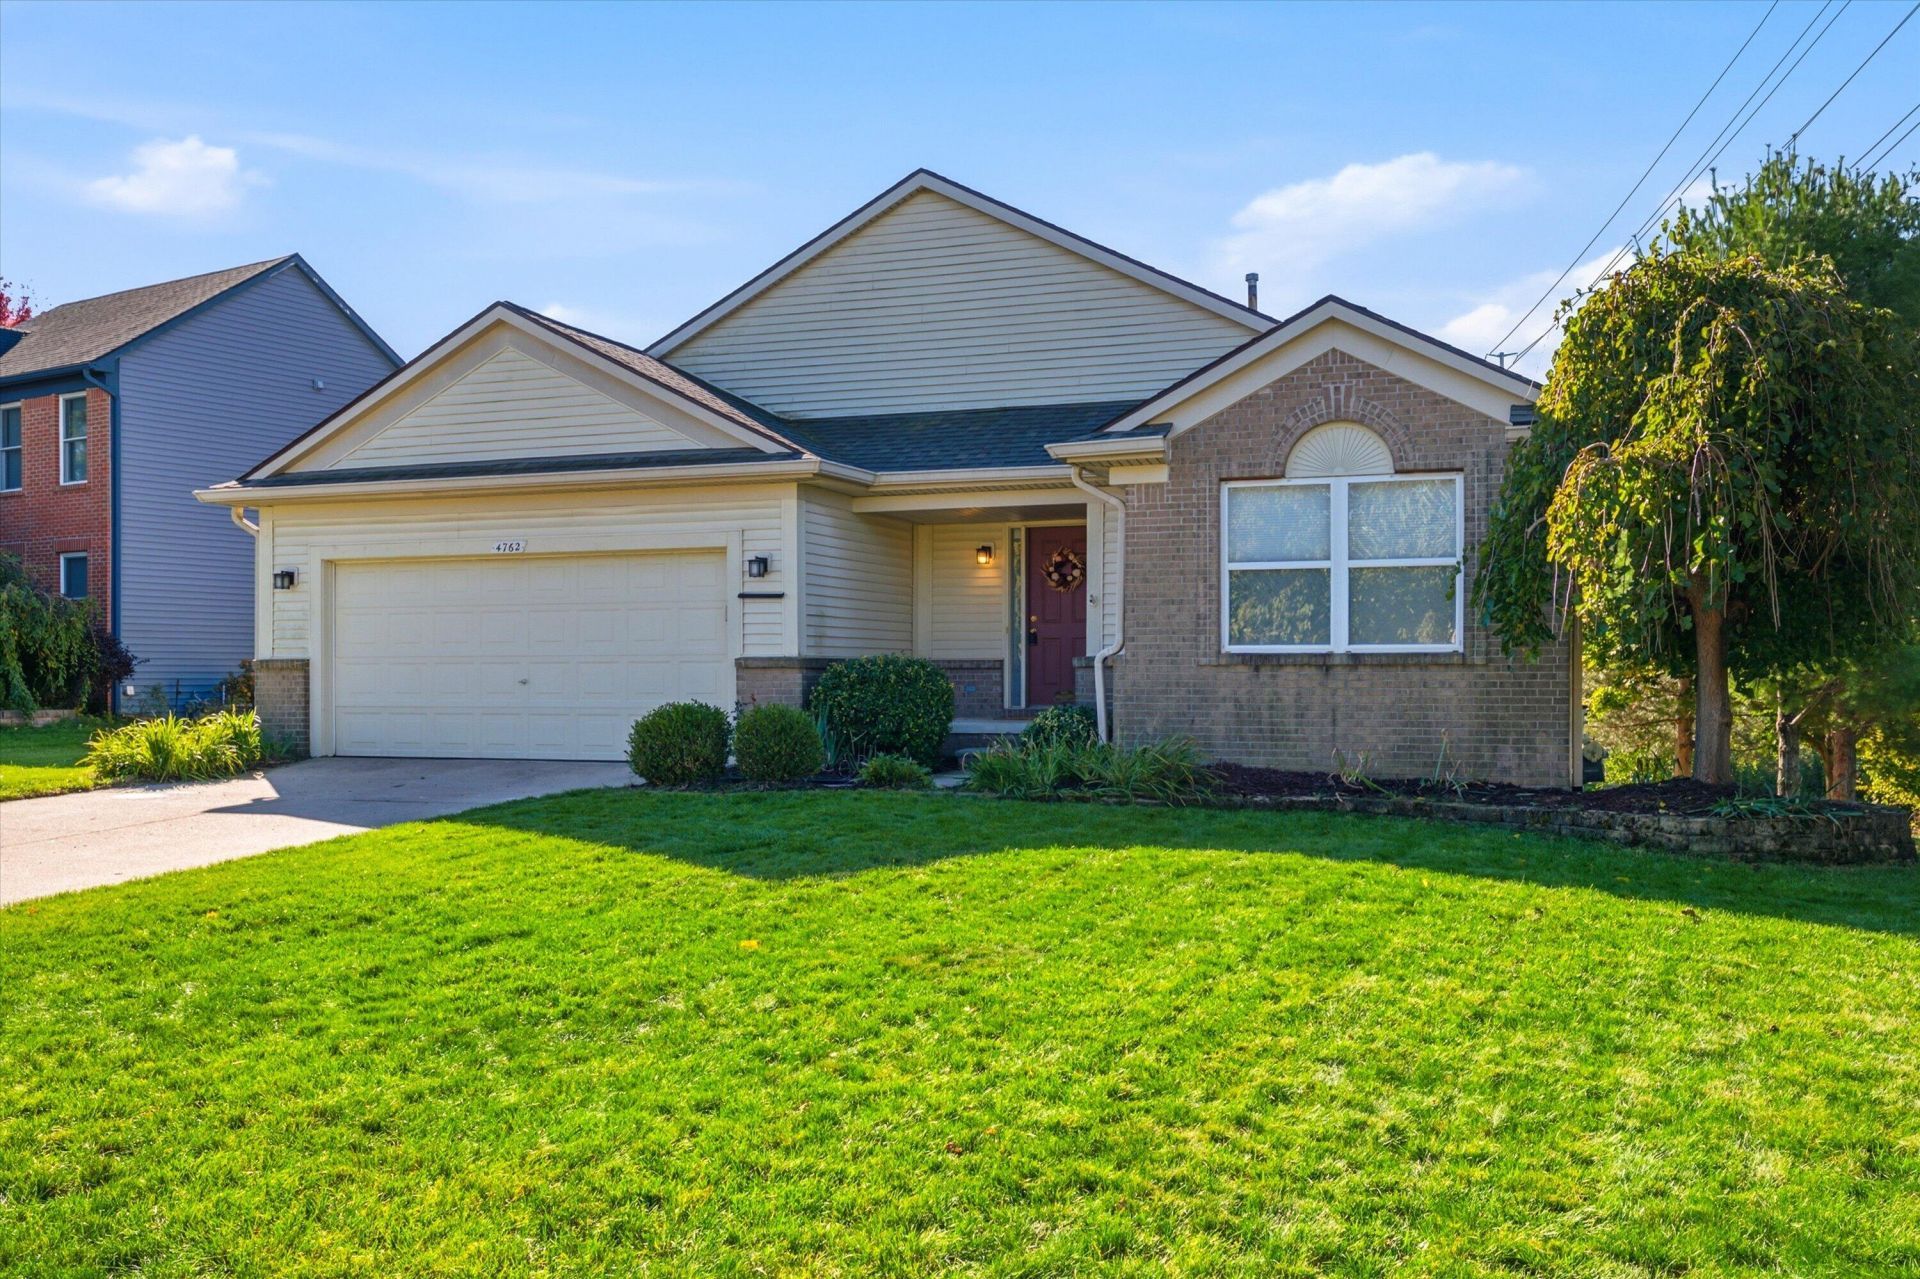
ANN ARBOR SCHOOLS!! Welcome home to this inviting 3-bedroom, 3-bath ranch featuring an open-concept layout and a finished walkout basement that offers plenty of flexible living space. The main level showcases a vaulted ceiling in the living room with a fireplace perfect for those cozy fall evenings. The open airy feeling flows seamlessly into the kitchen and dining areas. The kitchen features stainless steel appliances, granite countertops, a tile backsplash, and a large pantry for added storage. A desirable split-bedroom floor plan provides extra privacy for the primary suite, creating a comfortable retreat separate from the additional bedrooms. The finished walkout basement expands your living options with a spacious family room featuring another cozy gas fireplace and a versatile bonus room ideal for a home office, gym, or guest space. Whether youre relaxing by the fire, working from home, or hosting family and friends, this home offers the flexibility to fit your lifestyle. All this and situated on a corner lot. Conveniently located with easy highway access and just minutes from shopping and dining, this well-designed ranch combines comfortable living, functional space, and everyday convenience.
Property Features
Property Type: Residential - Single Family
Basement: Full, Slab, Walk-Out Access
Cooling: Central Air
Fireplaces: 2
Garage: 2 car attached
Heating: Forced Air
Home Style: Ranch
Lot Size: 0.31 Acres
Roof Type: Asphalt, Shingle
Stories: 1.0
Taxes: $7,645
Year Built: 1996
Feature Descriptions
Appliances: Dishwasher, Disposal, Dryer, Microwave, Oven, Range, Refrigerator, Washer
Association Fee Includes: Other
Days on Site: 7
Exterior: Brick, Vinyl Siding
Fireplace: Family Room, Gas Log, Living Room
Fireplace Y/N: Yes
Flooring: Carpet, Tile, Vinyl, Wood
HOA: Yes
HOA Fee: 400/Annually
Interior: Ceiling Fan(s), Garage Door Opener, Eat-in Kitchen
Laundry: Electric Dryer Hookup, In Basement, Washer Hookup
Lot: Level, Sidewalk
Lot Dimensions: 86 x216 x193 x49
Parcel Number: L-12-24-445-139
Parking: Garage Faces Front, Garage Door Opener, Attached
Patio/Porch: Deck, Patio, Porch(es)
Road Surface: Paved
Rooms Total: 8
Sewer: Public
Sub Type: Single Family Residence
Utilities: Natural Gas Connected, Cable Connected, Storm Sewer
Water: Public
Local Schools
High School: Huron High School
Middle School: Scarlett Middle School
Elementary School: Carpenter Elementary School
School District: Ann Arbor
Listed By / Shown By
Listed By
Agency Name: RE/MAX Platinum
Agent Name: Daniel DeCapua
Agency Phone: 734-741-1000

Shown By
Agent Name: Belinda Mercado
Agent Phone: (231) 645-2600
Agency Title: Key Realty
 | The property comes from the Member MLS's of the Michigan Regional Information Center, LLC (MichRIC). Copyright 2026 Michigan Regional Information Center, LLC (MichRIC). All rights reserved. Information deemed reliable, but not guaranteed. Data Last Updated 10/29/2026. |
Estimate Your Payment
Estimated Payment
$ 3,138.37 per month $2,377.33 Principal & Interest $637.08 Property Tax $123.96 Homeowner's Insurance
4762 N Ashford Way | MLS# 26055957
This single family home located at 4762 N Ashford Way, Ypsilanti, MI 48197 is currently listed for sale with an asking price of $425,000. This property was built in 1996 and has 3 bedrooms and 3 full baths with 2971 sq. ft. N Ashford Way is located in the Ashford Villageno 3 subdivision within the Ann Arbor school district. Search Ashford Villageno 3 real estate on www.askforbelinda.com today.