
BEDS3
BATHS2 full
SQUARE FEET1,300
MLS#26043372
STATUSActive
PROPERTY TYPEResidential - Single Family
SCHOOLWhitehall
Property Description
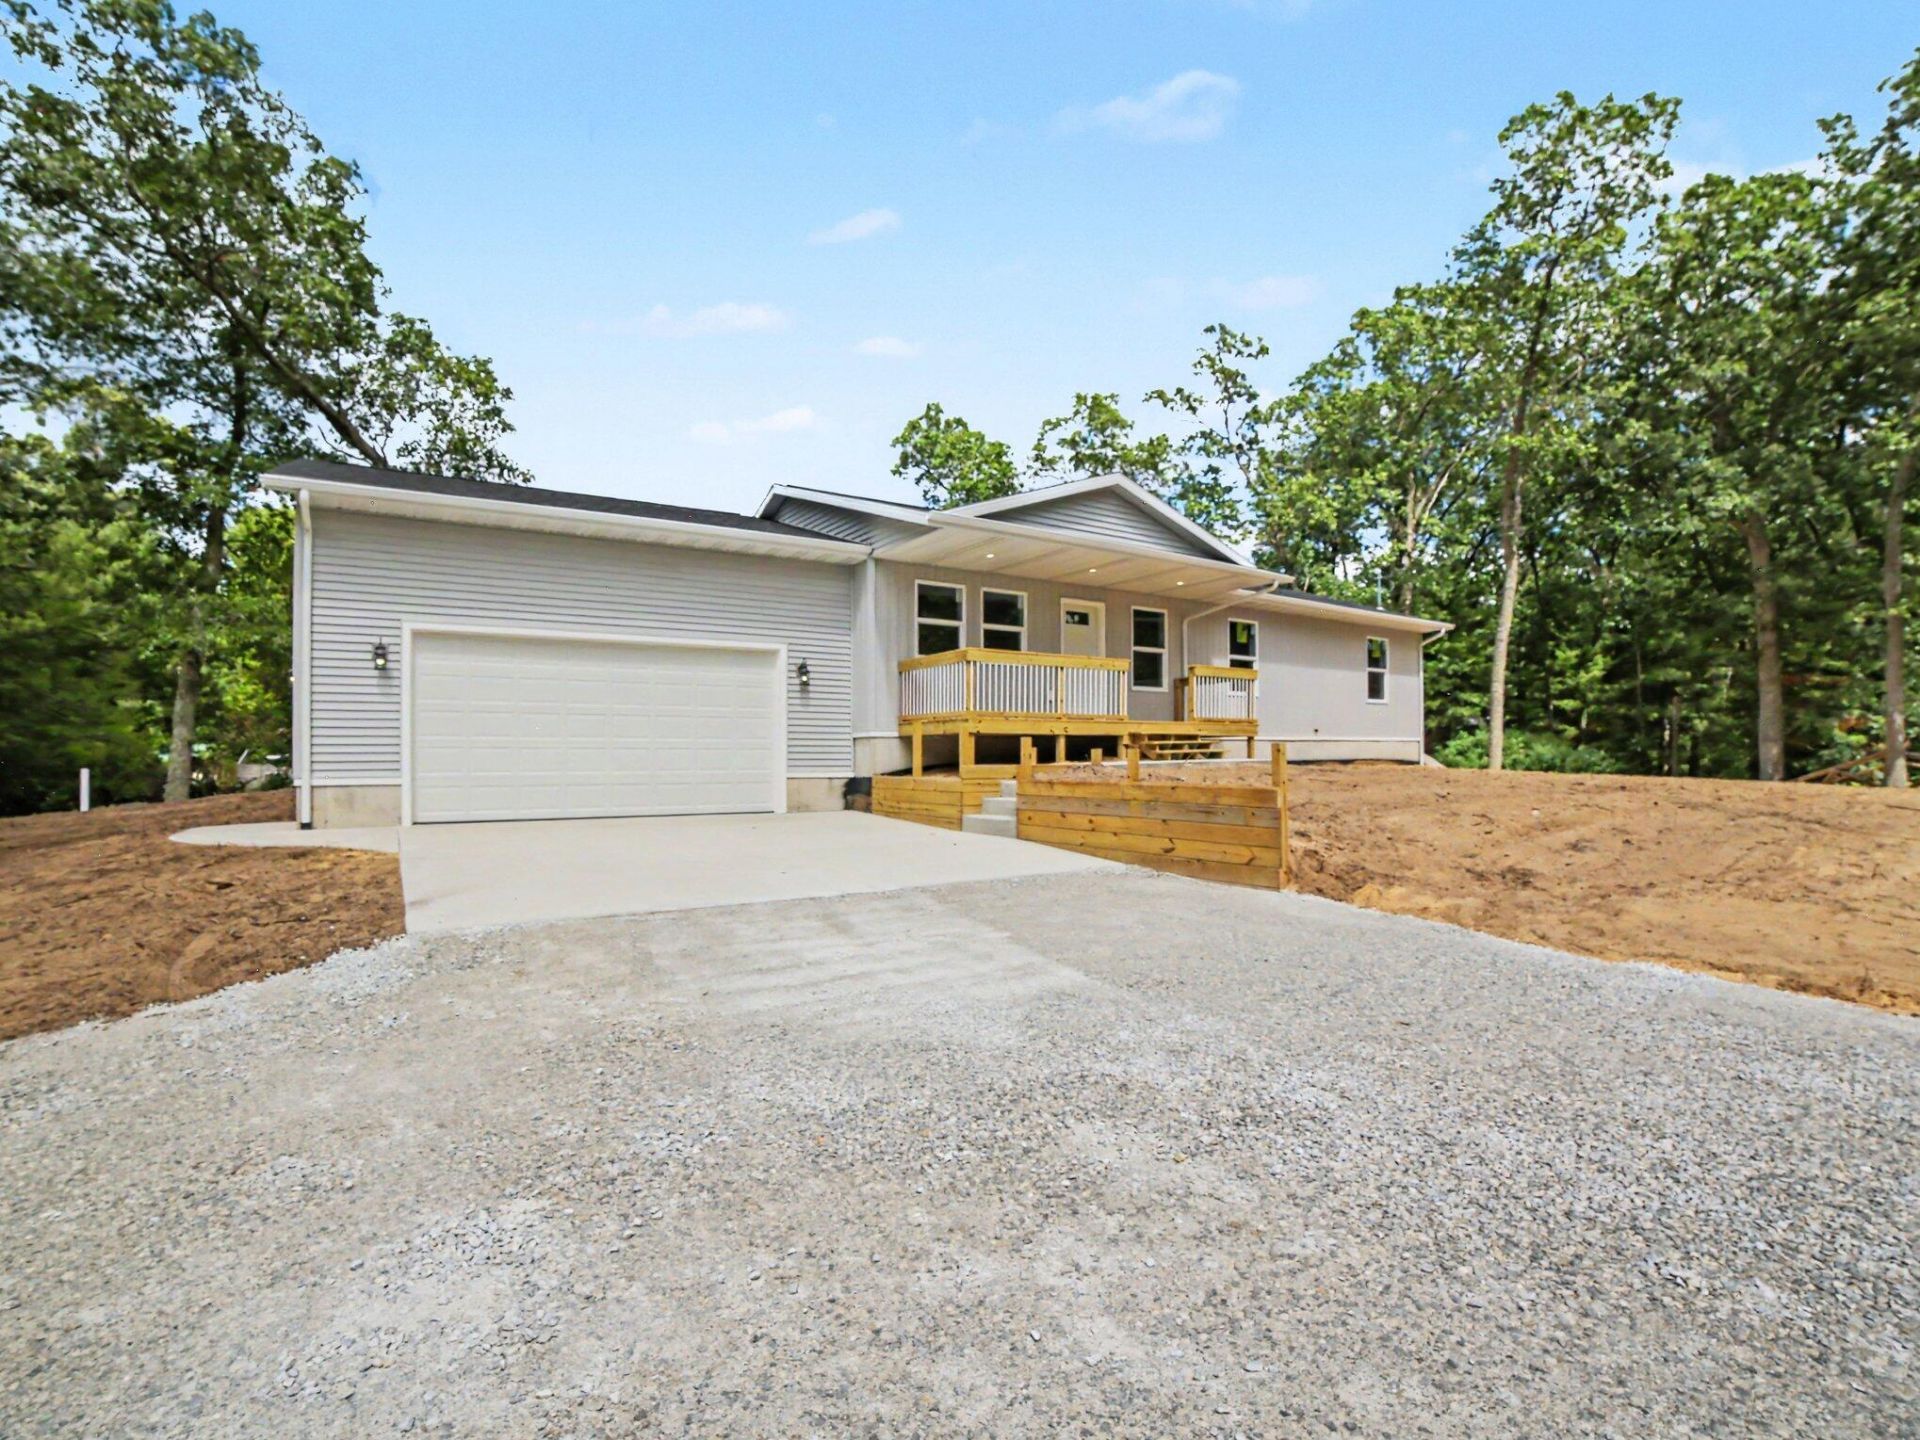
Welcome to this Custom Built New Construction Home with a Walk-Out Basement on .69 Acres, less than a half mile to All-Sports Fox Lake and the Village Park! Where every detail has been meticulously planned and many special touches turn this new construction into a stunning home! From Natural Gas and Air Conditioning to Gutters and Custom Shelving in the Walk-In Closet, the builders thought of everything! Enjoy Cathedral ceilings in the Open-Concept Living Room and Kitchen, a 20-foot Covered Front Porch, 12.5ft ceilings and an extra closet built-in in the garage, comfort-height toilet seats, plumbing already in place for an additional bathroom in the basement, and an additional egress window and Walk-Out Slider already in the basement for future expansion up to 5 BEDROOMS! This home is finished with Quartz Countertops, Moen Fixtures and JELD-WEN Performax windows! Stainless Steel Whirlpool Dishwasher and Microwave already installed! *Seller has added top soil, since the most recent professional photos were taken!
Property Features
Property Type: Residential - Single Family
Basement: Full, Walk-Out Access
Cooling: Central Air
Garage: 2 car attached
Heating: Forced Air
Home Style: Ranch
Lot Size: 0.69 Acres
Taxes: $111
Year Built: 2026
Feature Descriptions
Accessibility: 36 Inch Entrance Door,36 or + Hallway, Covered Entrance
Days on Site: 23
Exterior: Vinyl Siding
Flooring: Vinyl
Interior: Ceiling Fan(s), Garage Door Opener, Center Island, Eat-in Kitchen, Pantry
Lake Name: Fox Lake
Laundry: Laundry Room, Main Level
Lot: Corner Lot, Wooded
Lot Dimensions: 270 x 100 x 270 x 100
Parcel Number: 42-505-002-0039-00
Parking: Garage Faces Front, Garage Door Opener, Attached
Patio/Porch: Covered, Deck, Porch(es)
Rooms Total: 7
Sewer: Septic Tank
Sub Type: Single Family Residence
Utilities: Natural Gas Connected
Water: Well
Waterfront: Lake
Wooded: Yes
Local Schools
School District: Whitehall
Listed By / Shown By
Listed By
Agency Name: Five Star Real Estate
Agent Name: Taylor M Horan
Agency Phone: 231-733-3080

Shown By
Agent Name: Belinda Mercado
Agent Phone: (231) 645-2600
Agency Title: Key Realty
 | The property comes from the Member MLS's of the Michigan Regional Information Center, LLC (MichRIC). Copyright 2026 Michigan Regional Information Center, LLC (MichRIC). All rights reserved. Information deemed reliable, but not guaranteed. Data Last Updated 09/10/2026. |
Estimate Your Payment
Estimated Payment
$ 2,280.42 per month $2,158.62 Principal & Interest $9.25 Property Tax $112.55 Homeowner's Insurance
480 W Kenwood Street | MLS# 26043372
This single family home located at 480 W Kenwood Street, Twin Lake, MI 49457 is currently listed for sale with an asking price of $385,900. This property was built in 2026 and has 3 bedrooms and 2 full baths with 1300 sq. ft. W Kenwood Street is located within the Whitehall school district. Search Twin Lake real estate on www.askforbelinda.com today.