
BEDS2
BATHS2 full
SQUARE FEET1,100
MLS#26049718
STATUSPending
PROPERTY TYPEResidential - Condominium
SCHOOLGrandville
Property Description
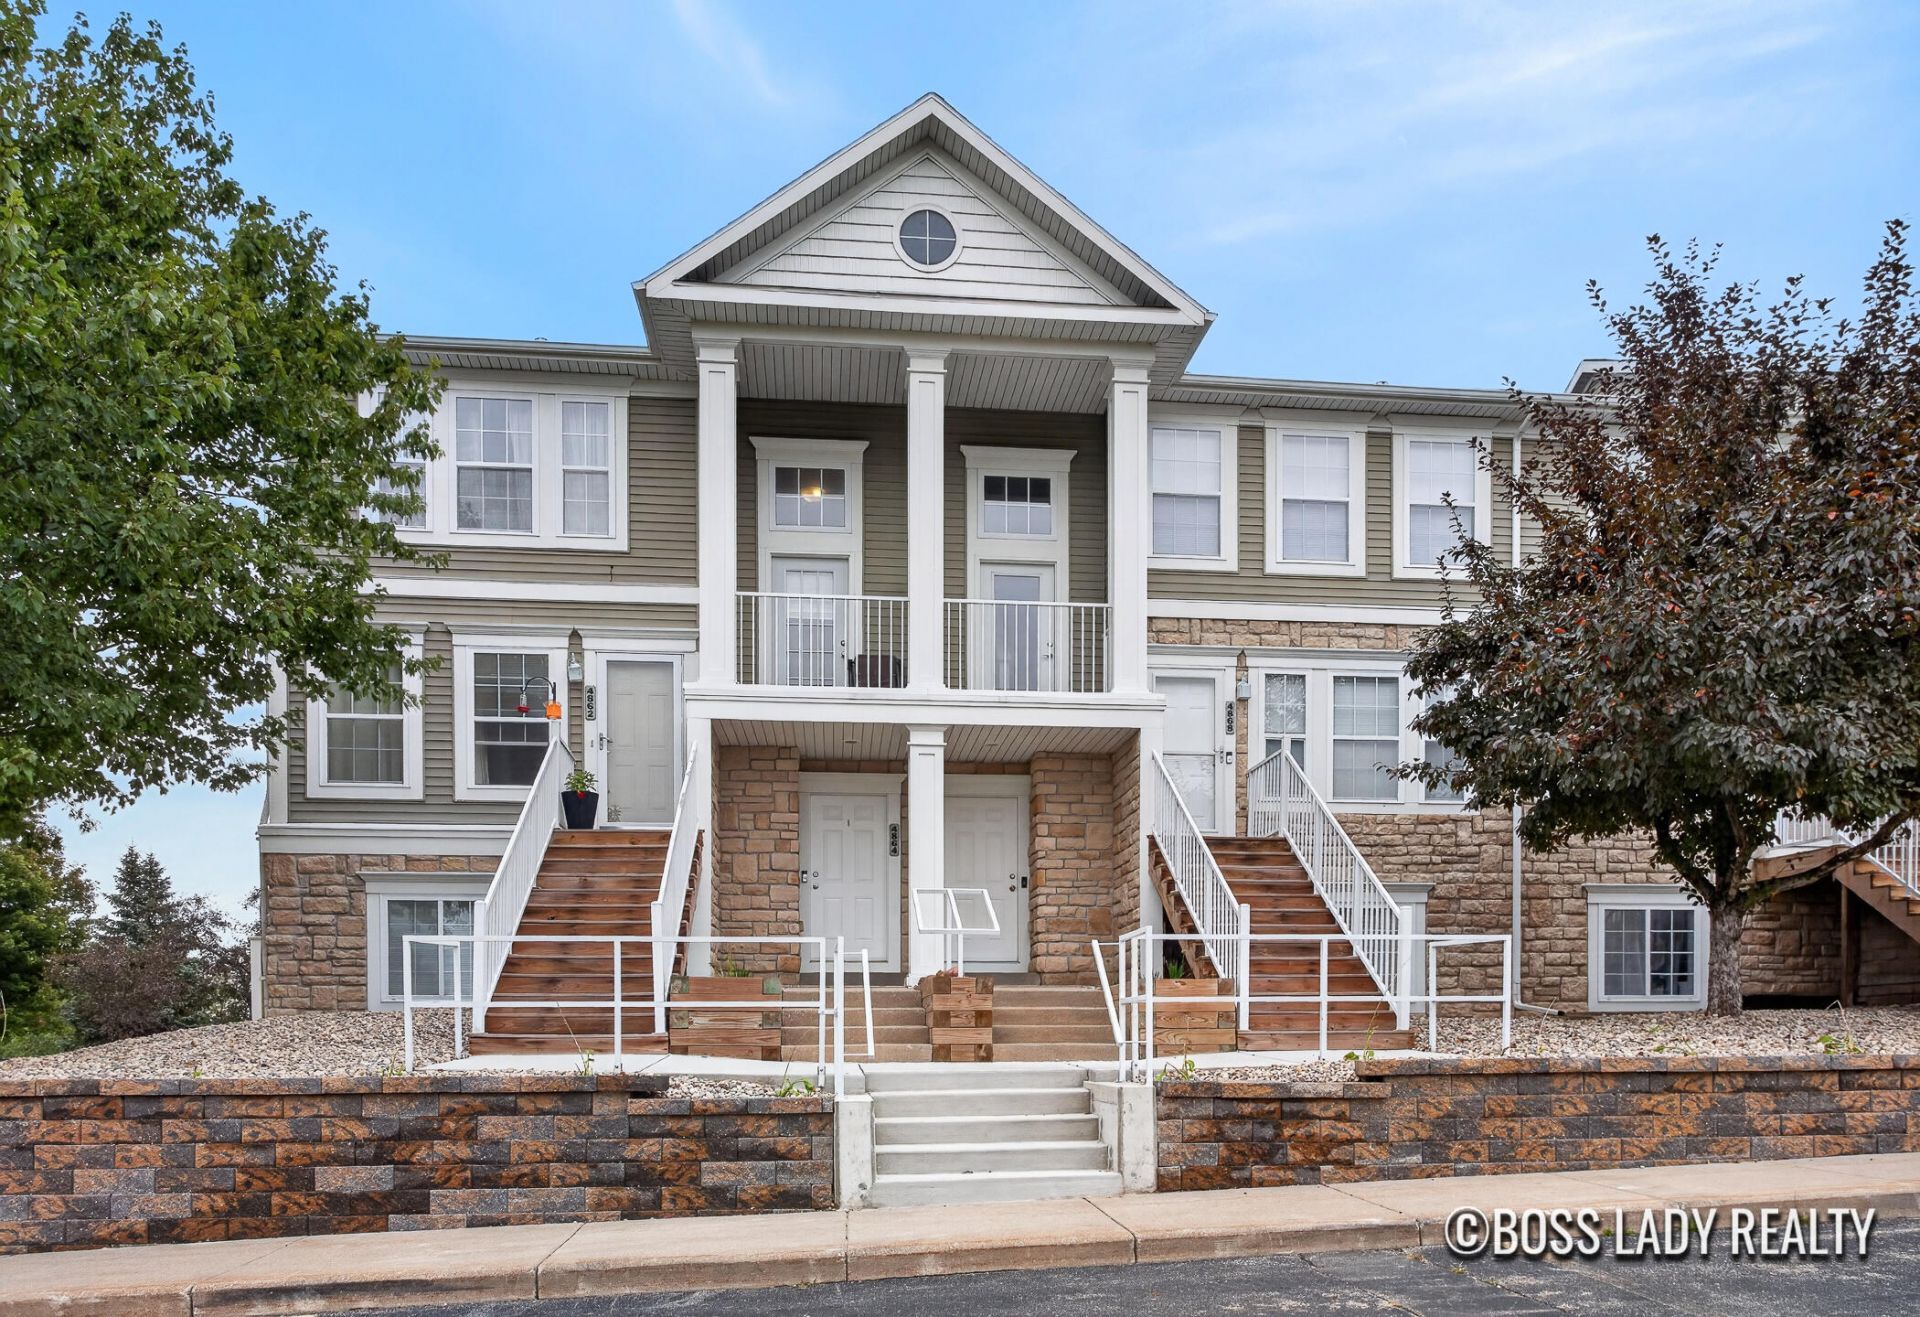
Welcome to the Ravines at Rivertown Park! This 2-bedroom, 2-bath condo offers low-maintenance living in the heart of Grandville, behind RiverTown Crossings and minutes from Meijer, restaurants, hospitals, and M-6. No lawn to mow, no snow to shovel, and water and trash are included in the dues, which keeps the monthly budget simple. The open layout is filled with natural light, and the living room flows into a two-tone kitchen with white and gray cabinetry, a tile backsplash, stainless steel appliances, and a breakfast bar made for morning coffee or a quick dinner. The primary bedroom has its own private full bath. The second bedroom is ready to be a home office, a guest room, or space for a roommate. In-unit laundry and second bath are right in the hallway. Step out onto the private balcony with open views of the meadow and trees, with a community fire pit just below. Skip the gym membership: the association includes a fitness center, heated pool, hot tub, tennis courts, and clubhouse!
Property Features
Property Type: Residential - Condominium
Basement: Slab
Cooling: Central Air
Garage: 1 car attached
Heating: Forced Air
Home Style: Other
Roof Type: Composition
Taxes: $3,454
Year Built: 2006
Feature Descriptions
Appliances: Dishwasher, Dryer, Microwave, Oven, Range, Refrigerator, Washer
Association Amenities: Clubhouse, Fitness Center, Pets Allowed, Playground, Pool, Spa/Hot Tub, Tennis Court(s)
Association Fee Includes: Water, Trash, Snow Removal
Days on Site: 42
Exterior: Brick, Vinyl Siding
Exterior: Balcony
HOA: Yes
HOA Fee: 310.68/Monthly
Laundry: In Unit, Laundry Closet, Upper Level
Lot: Sidewalk
Parcel Number: 41-17-29-405-002
Parking: Attached
Pool Features: In Ground
Rooms Total: 5
Sewer: Public
Sub Type: Condominium
Utilities: Cable Connected, High-Speed Internet
Water: Public
Local Schools
School District: Grandville
Listed By / Shown By
Listed By
Agency Name: Keller Williams Realty Rivertown
Agent Name: Maria Tornga
Agency Phone: 616-288-3244

Shown By
Agent Name: Belinda Mercado
Agent Phone: (231) 645-2600
Agency Title: Key Realty
 | The property comes from the Member MLS's of the Michigan Regional Information Center, LLC (MichRIC). Copyright 2026 Michigan Regional Information Center, LLC (MichRIC). All rights reserved. Information deemed reliable, but not guaranteed. Data Last Updated 10/30/2026. |
Estimate Your Payment
Estimated Payment
$ 1,641.47 per month $1,286.55 Principal & Interest $287.83 Property Tax $67.08 Homeowner's Insurance
4864 Ausable River Drive Sw, Unit 4864 | MLS# 26049718
This condo located at 4864 Ausable River Drive Sw, Unit 4864, Wyoming, MI 49418 is currently listed for sale with an asking price of $230,000. This property was built in 2006 and has 2 bedrooms and 2 full baths with 1100 sq. ft. Ausable River Drive Sw, Unit 4864 is located within the Grandville school district. Search Wyoming real estate on www.askforbelinda.com today.