
BEDS4
BATHS3 full
SQUARE FEET2,924
MLS#26037679
STATUSActive
PROPERTY TYPEResidential - Single Family
SCHOOLComstock Park
Property Description
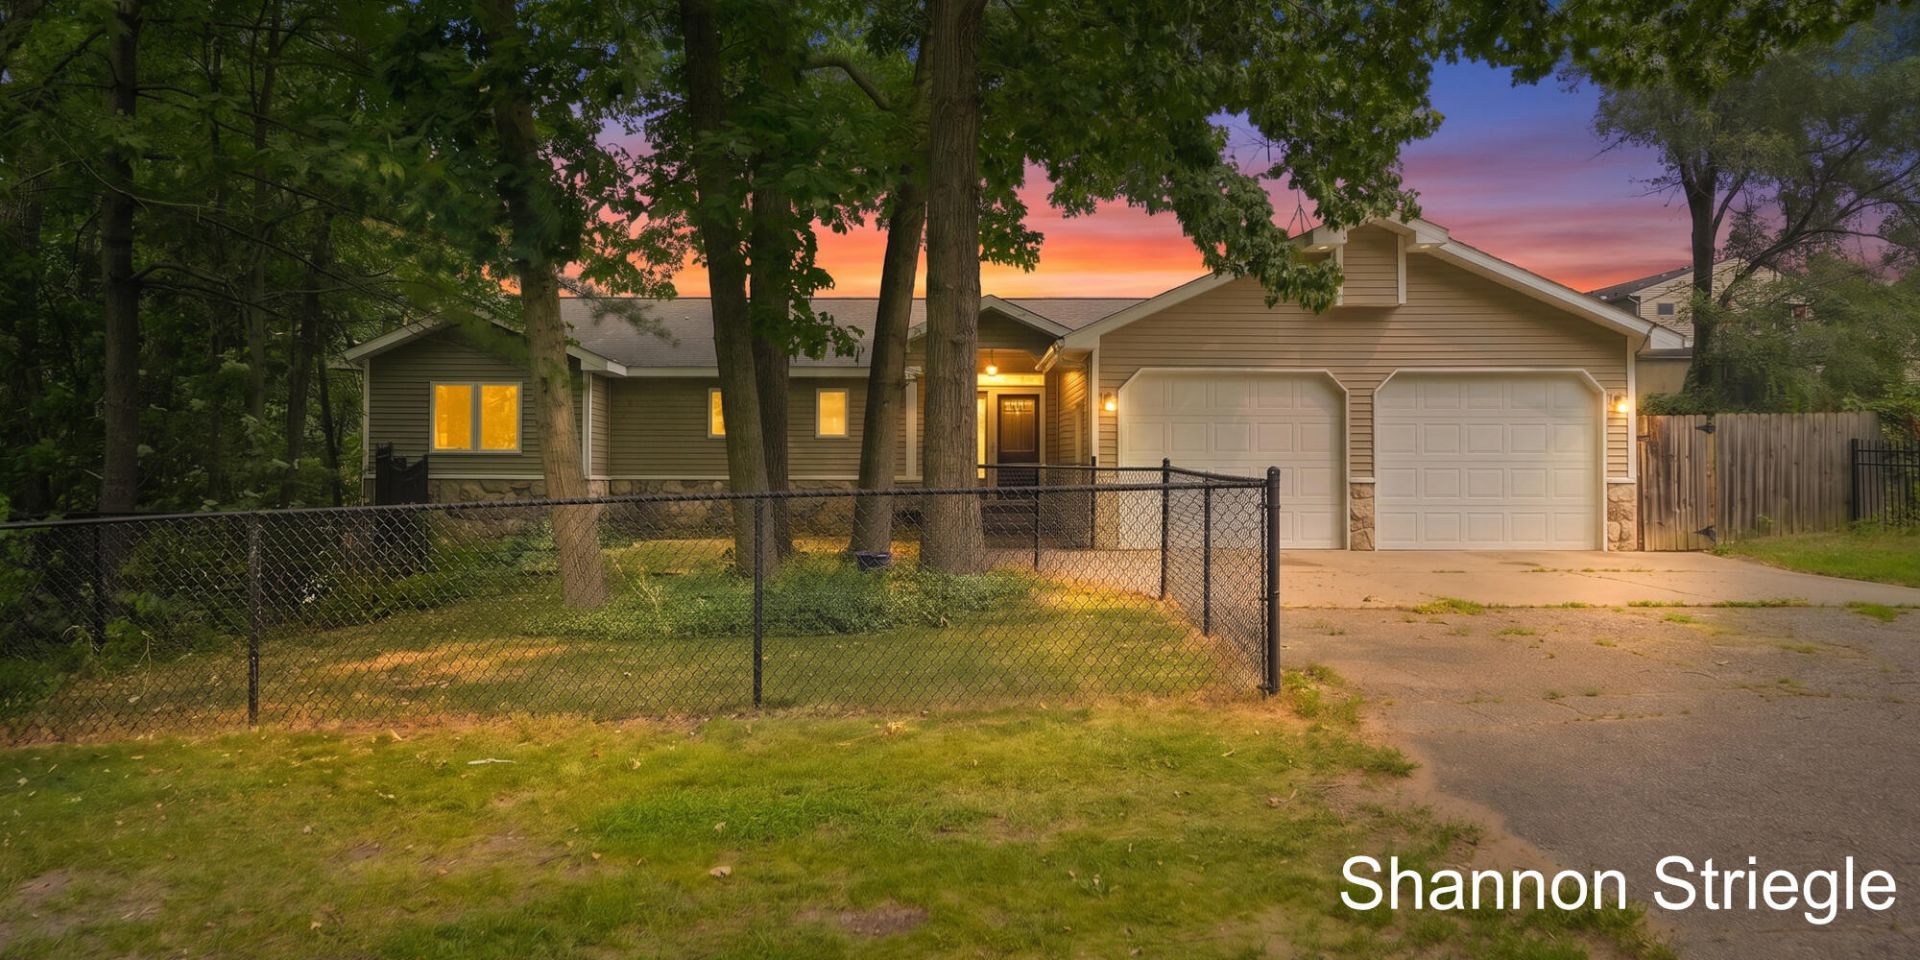
Dont let this ones cozy, roadside view fool you. Its just a front for 4 spacious bedrooms (with a potential 5th nonconforming), 3 full baths, 2 massive living spaces and a crazy abundance of storage. Nestled back off the beaten path on a shady, wooded lot with Strawberry Creek views. First time on the market - This home was originally built with intention and has been loved by the same owners since. Solid structure and great bones, real wood trim and cabinets, central vacuum, lower level kitchenette, storage everywhere and large, open living spaces. The private, wooded lot provides shade, fresh air and an abundance of outdoor wildlife to enjoy while sitting on one of the two decks. Theres also large concrete patio space for some outdoor grilling and a designated spot thats ready and wired for a hot tub. This is absolutely a forever home! Schedule your private showing today! Any offers received will be reviewed 2pm on August 2, 2026. Close to shopping, restaurants, parks and entertainment.
Property Features
Property Type: Residential - Single Family
Basement: Daylight, Full, Walk-Out Access
Cooling: Central Air
Garage: 2 car attached
Heating: Forced Air
Home Style: Ranch
Lot Size: 0.34 Acres
Roof Type: Shingle
Taxes: $4,482
Year Built: 2000
Feature Descriptions
Appliances: Dishwasher, Dryer, Microwave, Oven, Range, Refrigerator, Washer
Days on Site: 4
Exterior: Stone, Vinyl Siding
Fencing: Front Yard
Interior: Ceiling Fan(s), Central Vacuum, Garage Door Opener, Center Island, Eat-in Kitchen, Pantry
Lake Name: Strawberry Creek
Laundry: Laundry Room, Main Level
Lot: Wooded
Lot Dimensions: 105x175x125x90
Parcel Number: 41-09-25-179-001
Parking: Garage Faces Front, Garage Door Opener, Attached
Patio/Porch: Deck, Porch(es)
Road Surface: Paved
Rooms Total: 7
Sewer: Public
Spa Features: Whirlpool Tub
Sub Type: Single Family Residence
Water: Public
Waterfront: Stream/Creek
Wooded: Yes
Local Schools
School District: Comstock Park
Listed By / Shown By
Listed By
Agency Name: REALIST Services LLC
Agent Name: Shannon M Striegle
Agency Phone: 616-379-9173

Shown By
Agent Name: Belinda Mercado
Agent Phone: (231) 645-2600
Agency Title: Key Realty
 | The property comes from the Member MLS's of the Michigan Regional Information Center, LLC (MichRIC). Copyright 2026 Michigan Regional Information Center, LLC (MichRIC). All rights reserved. Information deemed reliable, but not guaranteed. Data Last Updated 07/27/2026. |
Estimate Your Payment
Estimated Payment
$ 3,021.92 per month $2,517.17 Principal & Interest $373.50 Property Tax $131.25 Homeowner's Insurance
4864 Westshire Drive Nw | MLS# 26037679
This single family home located at 4864 Westshire Drive Nw, Comstock Park, MI 49321 is currently listed for sale with an asking price of $450,000. This property was built in 2000 and has 4 bedrooms and 3 full baths with 2924 sq. ft. Westshire Drive Nw is located within the Comstock Park school district. Search Comstock Park real estate on www.askforbelinda.com today.