
BEDS3
BATHS1 full 2 partial
SQUARE FEET2,067
MLS#298673
STATUSActive Under Contract
PROPERTY TYPEResidential - Single Family
Property Description
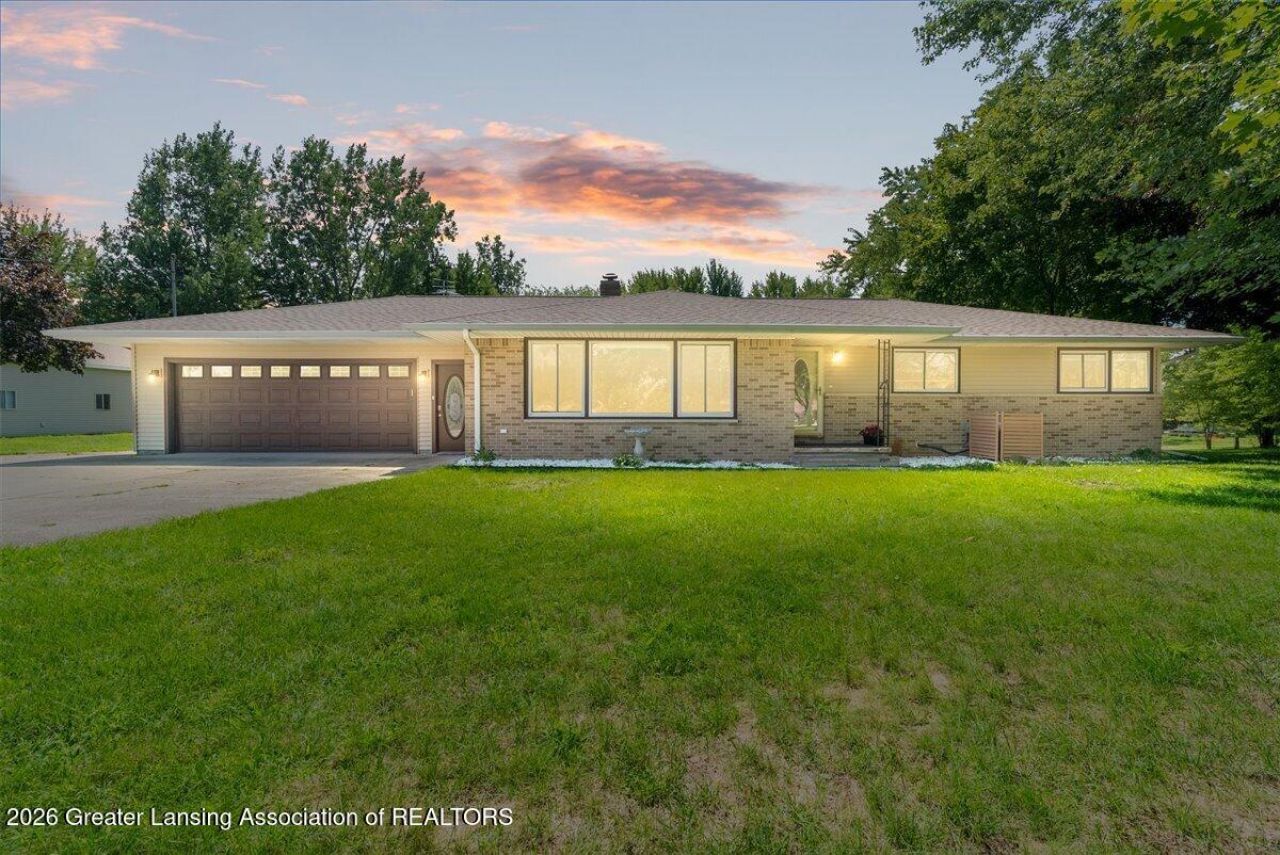
Remarkable opportunity to own this country lifestyle with a generous, well-maintained 3 bedroom, 3 bath ranch home with attached 2+ car garage settled on 3.1 acres of prime countryside just west of the city of Portland. With the additional 40 x 64 ft, wired & insulated pole barn, pond, & lush vegetative landscape, possibilities here are endless for whatever hobbies or home business venture you might be entertaining. This solid-built ranch home has a semi-open floorplan and convenient layout with large spaces. Gather around the kitchen island or, adjacent to the dining area, sliding glass door gives access to the southern-exposed deck for a pleasant view of the pond and back yard. An airy living room, 3 bedrooms, main bath, half bath, storage & basement access complete the main level. Basement is a blank slate for your future plans with half bath, fireplace, & 2 separate walkout areas to the back yard. A large 3.1 acre lot & 2560 sf pole barn are sure to provide the space you need to grow. The location provides easy access to I-96 & Grand Rapids or the greater Lansing area, as well as all the amenities that the City of Two Rivers has to offer including entertainment, restaurants and pubs. Schedule your showing today and dont miss this one! Third bedroom is currently redefined as the laundry room, but has hookups in the basement as well.
Property Features
Property Type: Residential - Single Family
Cooling: Ductless, Wall Unit(s)
Fireplaces: 1
Fuel Type: Propane
Garage: 2 car attached
Heating: Baseboard, Fireplace(s), Hot Water, Propane
Home Style: Ranch
Lot Size: 3.10 Acres
Roof Type: Shingle
Stories: 1.0
Taxes: $4,088
Year Built: 1969
Feature Descriptions
Appliances: Built-In Gas Oven, Built-In Gas Range, Built-In Refrigerator, Dishwasher, Disposal, ENERGY STAR Qualified Appliances, ENERGY STAR Qualified Dishwasher, ENERGY STAR Qualified Dryer, ENERGY STAR Qualified Washer, ENERGY STAR Qualified Water Heater, Ice Maker, Microwave, Plumbed For Ice Maker, Refrigerator, Self Cleaning Oven, Stainless Steel Appliance(s), Vented Exhaust Fan, Water Softener Owned
Days on Site: 22
Exterior: Brick, Vinyl Siding
Fireplace: Basement, Blower Fan, Masonry, Metal, Wood Burning, Wood Burning Stove
Flooring: Simulated Wood, Vinyl
Interior Amenities: Ceiling Fan(s), Double Closet, Kitchen Island, Laminate Counters, Natural Woodwork, Open Floorplan, Storage
Laundry: Multiple Locations, Upper Level, See Remarks
Lot: Back Yard, Front Yard, Landscaped, Level, Many Trees, Native Plants, Private, Rectangular Lot, Views
Lot Dimensions: 339.28 x 430.35 x 376.16 x 480.66
Parcel #: 34-110-026-000-005-00
Parking: Attached, Driveway, Finished, Garage, Garage Door Opener, Garage Faces Front, Heated Garage, Inside Entrance
Patio/Porch: Covered, Deck, Front Porch
Road Frontage: County Road
Road Surface: Concrete, Paved
Security Features: Carbon Monoxide Detector(s), Smoke Detector(s)
Sewer: Septic Tank
SQFT Total: 3111
Utilities: Phone Available, High Speed Internet Available, Propane
Water: Well
Room Sizes
Living Room: Level - First
Dining Room: Level - First
Kitchen: Level - First
Primary Bedroom: Level - First
Bedroom 2: Level - First
Bedroom 3: Level - First
Bathroom 1: Level - First
Bathroom 2: Level - First
Bathroom 3: Level - Basement
Listed By / Shown By
Listed By
Agency Name: Coldwell Banker Frewen Realty, LLC
Shown By
Agent Name: Belinda Mercado
Agent Phone: (231) 645-2600
Agency Title: Key Realty

Estimate Your Payment
Estimated Payment
$ 2,841.37 per month $2,376.77 Principal & Interest $340.67 Property Tax $123.93 Homeowner's Insurance
4874 E Grand River Avenue | MLS# 298673
This single family home located at 4874 E Grand River Avenue, Portland, MI 48875 is currently listed for sale with an asking price of $424,900. This property was built in 1969 and has 3 bedrooms and 1 full and 2 partial baths with 2067 sq. ft. Search Portland real estate on www.askforbelinda.com today.