
BEDS6
BATHS4 full
SQUARE FEET2,760
MLS#26037852
STATUSActive
PROPERTY TYPEResidential - Single Family
SCHOOLLincoln Consolidated
Property Description
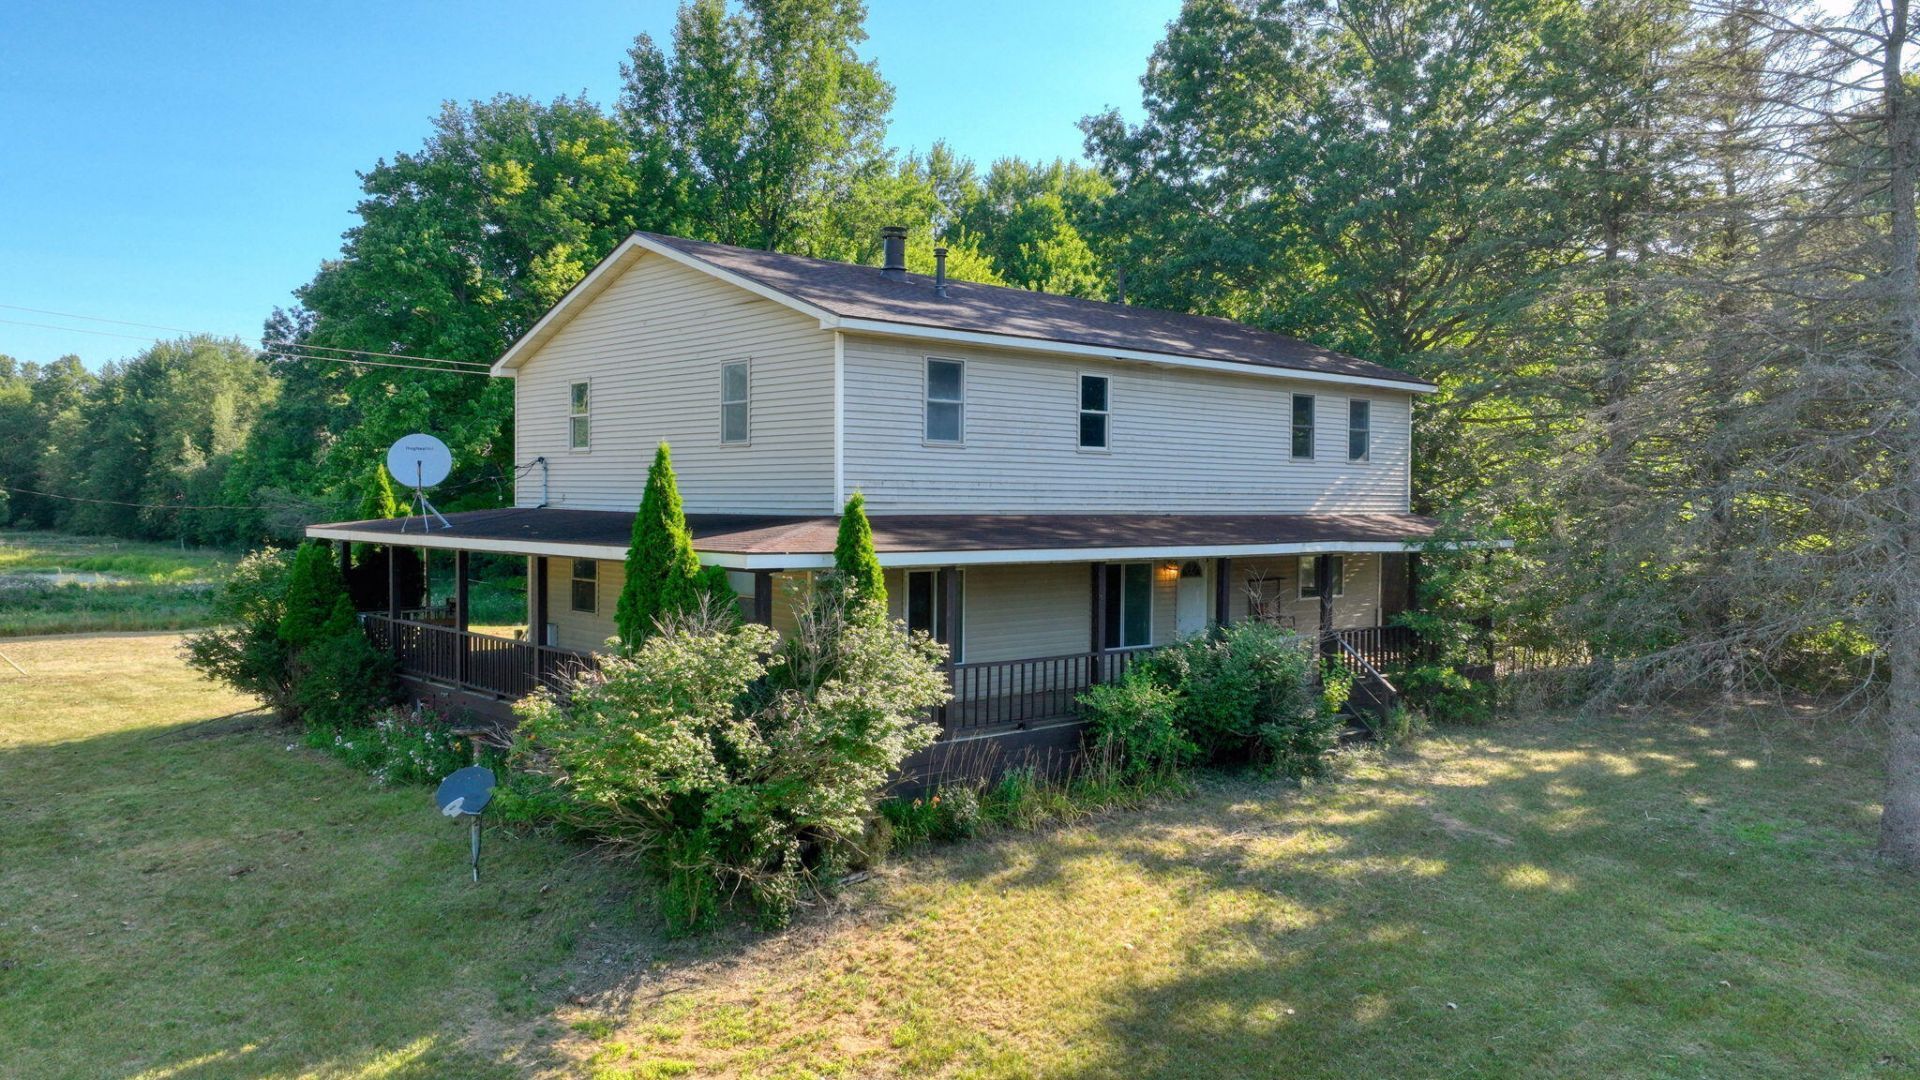
Welcome to this charming Cape Cod home, perfectly situated on just over 6 serene acres, offering the ideal blend of country living and modern updates. This spacious property features 6 bedrooms, 3 full bathrooms, a detached 2-car garage, and a 6-stall horse barn, making it a wonderful opportunity for horse enthusiasts, hobby farmers, or anyone seeking extra space and privacy. Inside, youll find extensive updates completed in 2026, including a beautifully refreshed kitchen, renovated bathrooms, new flooring, fresh paint throughout, updated plumbing, a new hot water heater, and upgraded electrical in the kitchen. The homes roof was replaced in 2022, providing added peace of mind, and the septic tanks were pumped in 2026. Start your mornings with a cup of coffee or unwind in the evening on the inviting wraparound porch, where you can relax and take in the peaceful views, abundant wildlife, and all that nature has to offer. Showings start July 27, 2026
Property Features
Property Type: Residential - Single Family
Basement: Full
Cooling: Central Air
Fenced: Yes
Fireplaces: 1
Garage: 2
Heating: Baseboard, Forced Air
Home Style: Cape Cod
Lot Size: 6.18 Acres
Roof Type: Shingle
Taxes: $5,487
Year Built: 1968
Feature Descriptions
Accessibility: Covered Entrance
Appliances: Dishwasher, Disposal, Dryer, Oven, Range, Refrigerator, Washer
Days on Site: 4
Exterior: Scrn Porch
Exterior: Vinyl Siding
Fencing: Fenced Back, Chain Link
Fireplace: Gas/Wood Stove, Living Room
Fireplace Y/N: Yes
Flooring: Carpet, Laminate
Laundry: Electric Dryer Hookup, In Basement, Washer Hookup
Lot: Wooded
Lot Dimensions: 236.06x1144.17
Parcel Number: 81-115-99-0003-002
Parking: Detached
Patio/Porch: Covered, Deck
Rooms Total: 12
Sewer: Septic Tank
Sub Type: Single Family Residence
Utilities: Phone Available, Natural Gas Available, Electricity Available, Natural Gas Connected
Water: Well
Window: Screens, Insulated Windows
Wooded: Yes
Local Schools
School District: Lincoln Consolidated
Listed By / Shown By
Listed By
Agency Name: Workhorse Realty LLC
Agent Name: Traci Cole
Agency Phone: 734-295-9675

Shown By
Agent Name: Belinda Mercado
Agent Phone: (231) 645-2600
Agency Title: Key Realty
 | The property comes from the Member MLS's of the Michigan Regional Information Center, LLC (MichRIC). Copyright 2026 Michigan Regional Information Center, LLC (MichRIC). All rights reserved. Information deemed reliable, but not guaranteed. Data Last Updated 07/27/2026. |
Estimate Your Payment
Estimated Payment
$ 3,252.81 per month $2,657.02 Principal & Interest $457.25 Property Tax $138.54 Homeowner's Insurance
49300 Arkona Road | MLS# 26037852
This single family home located at 49300 Arkona Road, Belleville, MI 48111 is currently listed for sale with an asking price of $475,000. This property was built in 1968 and has 6 bedrooms and 4 full baths with 2760 sq. ft. Arkona Road is located within the Lincoln Consolidated school district. Search Belleville real estate on www.askforbelinda.com today.