
BEDS3
BATHS2
SQUARE FEET1,632
MLS#1949615
STATUSActive U/C Taking Backups
PROPERTY TYPEResidential - Condominium
SUBDIVISIONMI
SCHOOLCedar Springs Public Schools
Property Description
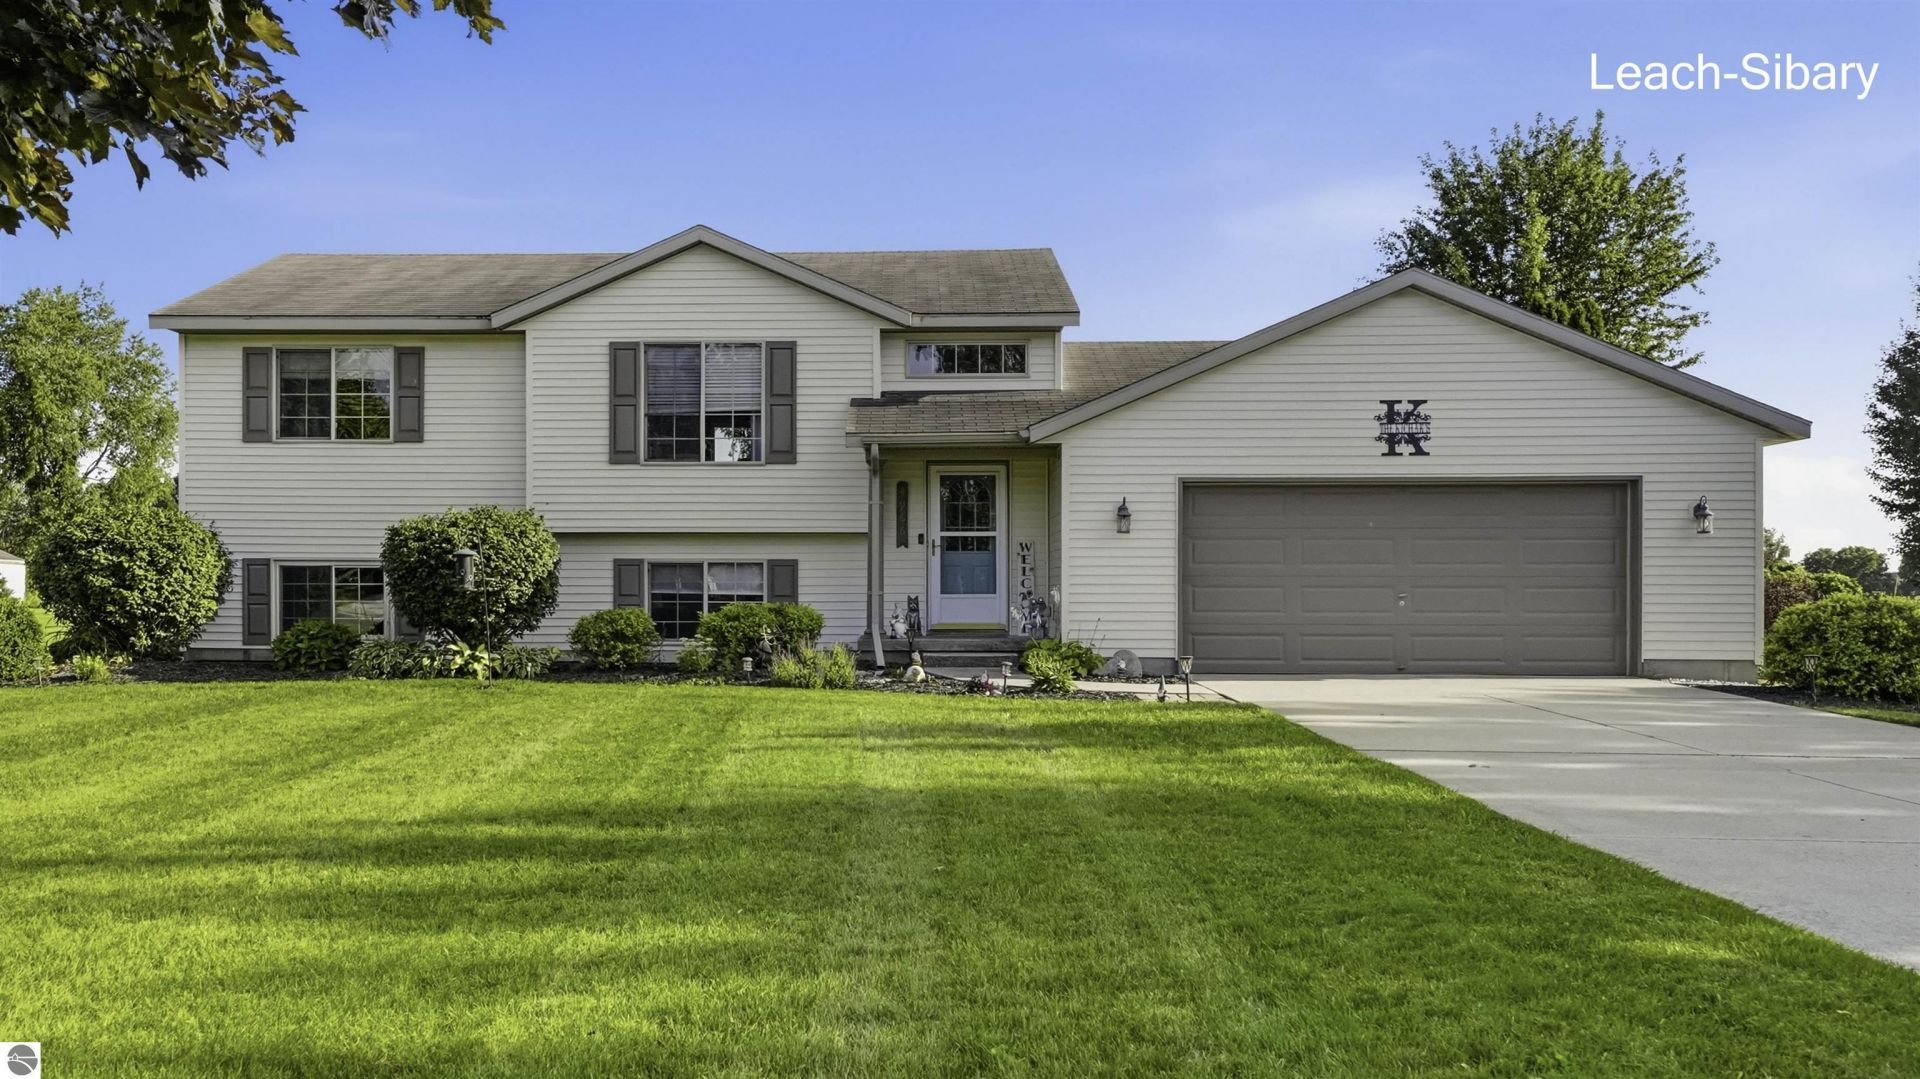
Welcome home to this well-maintained bi-level home offering 3 bedrooms, 2 baths, and many great features throughout. Recent updates include 3 new windows, laminate flooring, and a stunning kitchen complete with a pantry and island workspace. The main level features two bedrooms, while the lower level offers one spacious bedroom plus an additional living room, making this a great family home with flexible living space. Situated on a spacious one-acre lot at the edge of the Cedar Springs city limits, this property offers room to enjoy both inside and out. The dining area opens to a deck ideal for entertaining, which connects to a lower deck overlooking the backyard. A heated, insulated two-car attached garage adds extra comfort and convenience. Don???t miss this inviting home with thoughtful updates, comfortable living spaces, and a great location.
Property Features
Property Type: Residential - Condominium
Basement: Poured Concrete, Daylight Windows, Egress Windows, Entrance Inside
Home Style: Bi-Level, Bi-Level
Lot Size: 1.02 Acres
Roof Type: Asphalt
Year Built: 2002
Feature Descriptions
Above Ground Finished SQFT: 876
Appliance(s)/Equipment: Refrigerator, Oven/Range, Dishwasher, Microwave, Water Softener Owned, Washer, Dryer, Exhaust Fan, Blinds, Curtain Rods, Ceiling Fan, Natural Gas Water Heater, Smoke Alarms(s)
Construction: Frame
Days on Site: 20
Exterior: Deck, Multi-Level Decking, Seasonal View
Garage/Parking: Attached, Door Opener, Heated, Concrete Floors
Heating/Cooling: Forced Air, Central Air, Humidifier
Heating/Cooling Source: Natural Gas
Interior: Pantry, Island Kitchen, Drywall
Lot: Site Condo
Lot Dimensions: 150x297
Outbuilding(s): Yes
Outbuilding(s): Garden/Storage Shed
Road: Blacktop, Privately Maintained
Sewer: Private Septic
Special View Info: Seasonal
Water: Private Well
Waterfront Type: No
Room Sizes
Primary Bedroom: 12'x11' Level - Main Floor
Bedroom 2: 10'3"x10'6" Level - Main Floor
Bedroom 3: 21'x14' Level - Lower Floor
Family Room: 24' 5"x14' Level - Lower Floor
Kitchen: 14'x12' 2" Level - Main Floor
Living Room: 13' 4"x12' 2" Level - Main Floor
Local Schools
School District: Cedar Springs Public Schools
Listed By / Shown By
Listed By
Agency Name: Coldwell Banker Schmidt-Cadillac
Agency Phone: 231-775-1737
Shown By
Agent Name: Belinda Mercado
Agent Phone: (231) 645-2600
Agency Title: Key Realty

Estimate Your Payment
Estimated Payment
$ 2,236.45 per month $2,125.61 Principal & Interest $0.00 Property Tax (data not provided by mls) $110.83 Homeowner's Insurance
4966 Dio Drive NE Ne | MLS# 1949615
This condo located at 4966 Dio Drive NE Ne, Cedar Springs, MI 49315 is currently listed for sale with an asking price of $380,000. This property was built in 2002 and has 3 bedrooms with 1632 sq. ft. Dio Drive NE Ne is located in the MI subdivision within the Cedar Springs Public Schools school district. Search MI real estate on www.askforbelinda.com today.