
BEDS4
BATHS3 full 1 partial
SQUARE FEET2,566
MLS#26047305
STATUSActive
PROPERTY TYPEResidential - Condominium
SUBDIVISIONTIMBER RIDGE ESTATES
SCHOOLHolland
Property Description
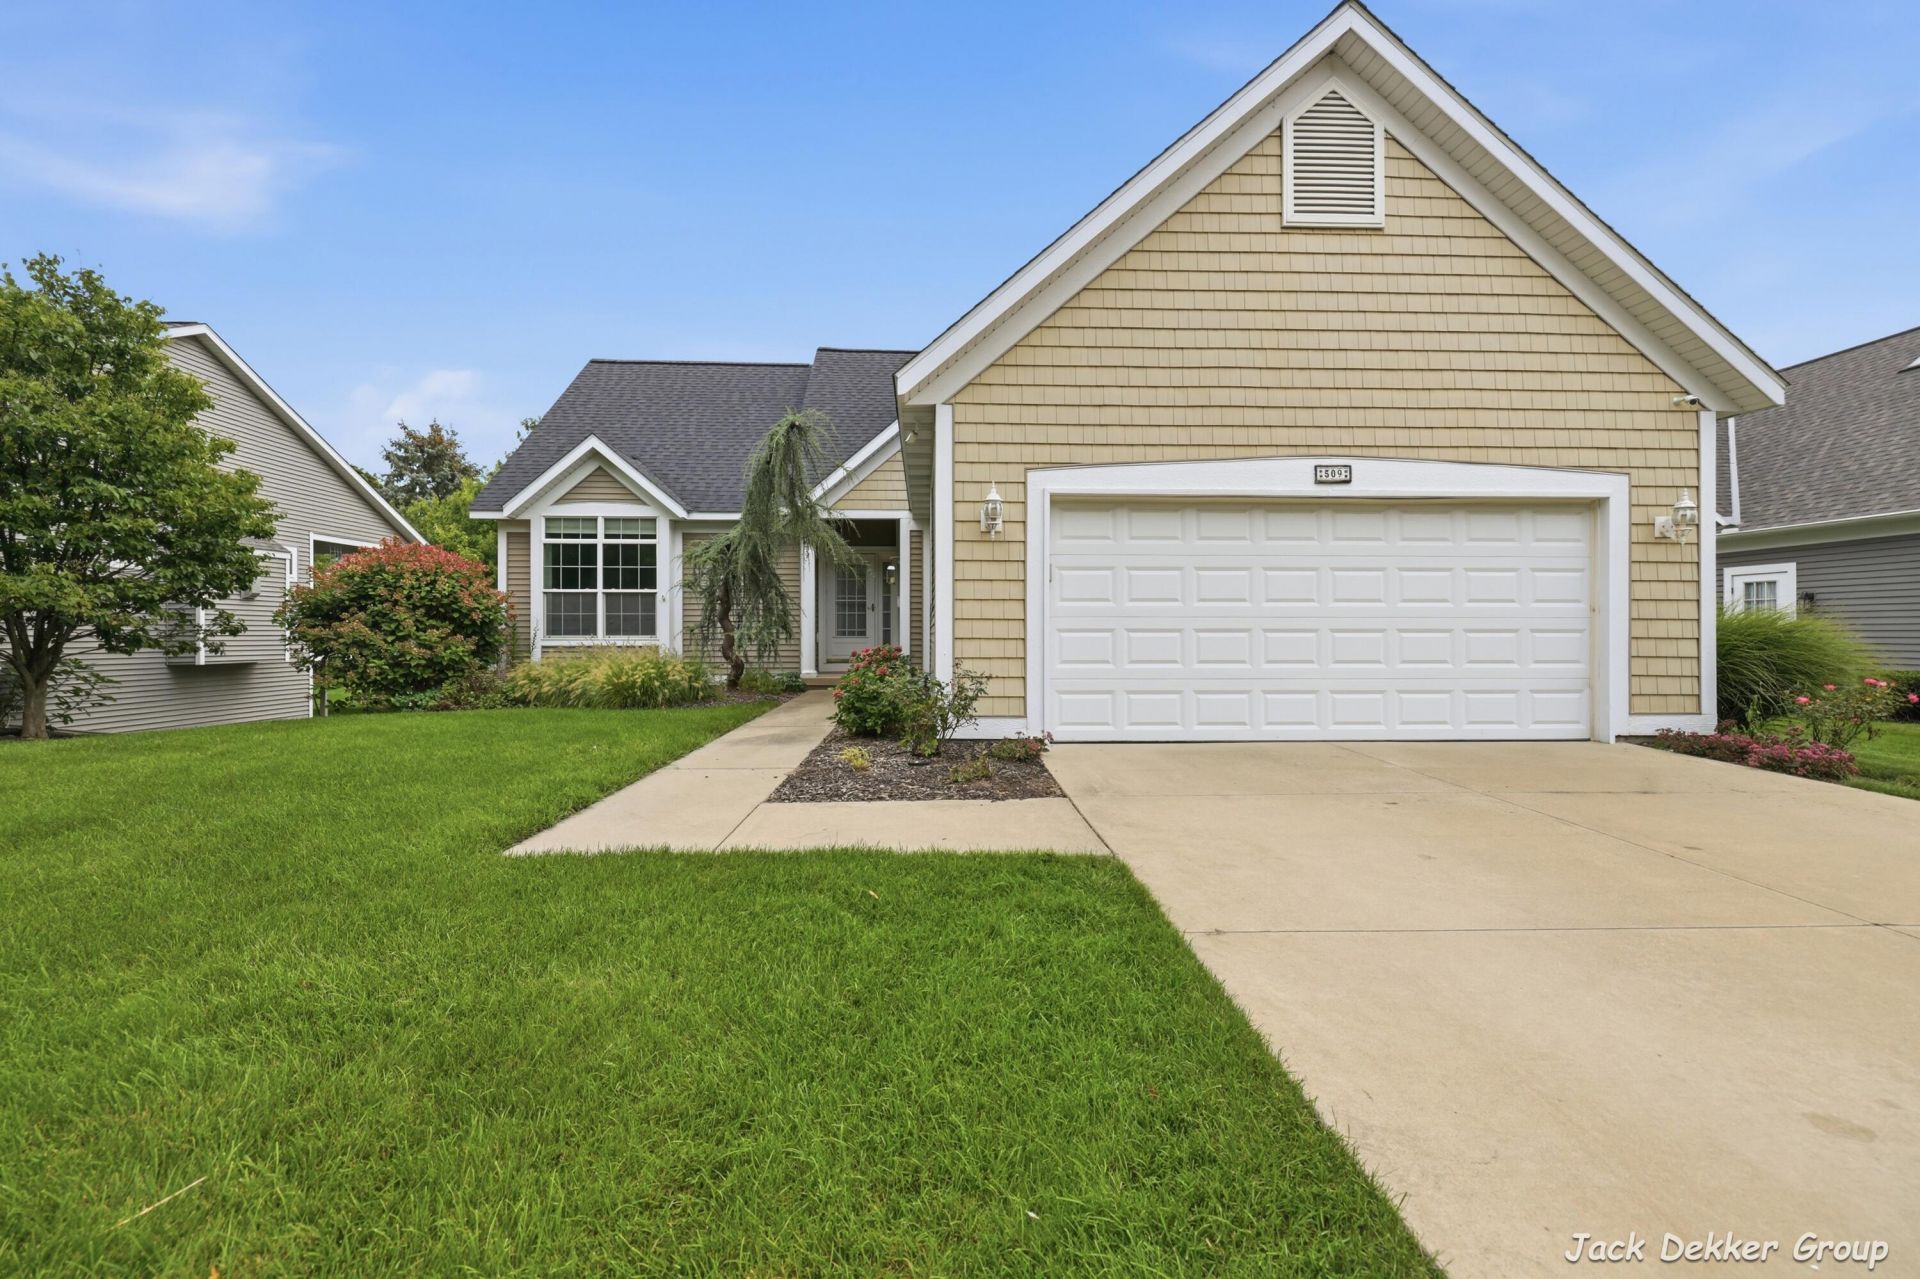
Welcome to Timber Ridge Estates! This beautifully maintained, stand-alone ranch condo offers approximately 2,600 square feet of finished living space and a convenient location near downtown Holland. The open and inviting main floor features over 1,400 square feet with vaulted ceilings, abundant natural light, and a spacious living room with gas fireplace. The kitchen features granite countertops and opens to the dining and living areas, creating a comfortable space for everyday living and entertaining. Step outside to the expansive composite deck overlooking the backyard. The main-floor primary suite includes a private full bath, while a second full bath is conveniently located near the office. The office offers excellent flexibility and could potentially serve as a fourth bedroom with the addition of a closet. Main-floor laundry, an additional half bath, and an attached two-stall garage add to the convenience. The daylight lower level provides approximately 1,100 additional finished square feet, including two bedrooms, a full bath, kitchenette, and an expansive second living area. Daylight windows bring in plenty of natural light, while a large storage room and generous closets throughout the condo provide exceptional storage space. With a new roof in 2025, a clean and move-in-ready interior, and the low-maintenance lifestyle of a stand-alone condo, this Timber Ridge Estates home is ready for its next owner! Immediate possession available. Seller reserves the right to call for highest and best offer deadline. Listing agent and owners are related.
Property Features
Property Type: Residential - Condominium
Basement: Daylight, Full
Cooling: Central Air
Fireplaces: 1
Garage: 2 car attached
Heating: Forced Air
Home Style: Ranch
Lot Size: 0.18 Acres
Roof Type: Composition, Shingle
Taxes: $5,871
Year Built: 2002
Feature Descriptions
Appliances: Humidifier, Cooktop, Dishwasher, Disposal, Dryer, Microwave, Range, Refrigerator, Washer
Association Amenities: Detached Unit, Pets Allowed
Association Fee Includes: Trash, Snow Removal, Lawn/Yard Care
Days on Site: 5
Exterior: Vinyl Siding
Fireplace: Gas Log, Living Room
Fireplace Y/N: Yes
Flooring: Carpet, Ceramic Tile, Laminate, Vinyl, Wood
HOA: Yes
HOA Fee: 220/Monthly
Interior: Ceiling Fan(s), Garage Door Opener, Center Island, Eat-in Kitchen, Pantry
Laundry: In Bathroom, In Unit, Laundry Room
Lot: Level, Wooded, Cul-De-Sac
Parcel Number: 70-16-33-172-002
Parking: Attached
Patio/Porch: Deck
Road Surface: Paved
Rooms Total: 9
Sewer: Public
Sub Type: Condominium
Utilities: Phone Available, Natural Gas Available, Electricity Available, Cable Available, Natural Gas Connected, Cable Connected, Storm Sewer
Water: Public
Window: Window Treatments
Wooded: Yes
Local Schools
High School: Holland High School
Middle School: Holland Middle School
School District: Holland
Listed By / Shown By
Listed By
Agency Name: Greenridge Realty Hamilton
Agent Name: Jack Thomas Dekker
Agency Phone: 269-751-7277

Shown By
Agent Name: Belinda Mercado
Agent Phone: (231) 645-2600
Agency Title: Key Realty
 | The property comes from the Member MLS's of the Michigan Regional Information Center, LLC (MichRIC). Copyright 2026 Michigan Regional Information Center, LLC (MichRIC). All rights reserved. Information deemed reliable, but not guaranteed. Data Last Updated 09/10/2026. |
Estimate Your Payment
Estimated Payment
$ 3,019.38 per month $2,404.74 Principal & Interest $489.25 Property Tax $125.39 Homeowner's Insurance
509 Hunters Run Circle | MLS# 26047305
This condo located at 509 Hunters Run Circle, Holland, MI 49423 is currently listed for sale with an asking price of $429,900. This property was built in 2002 and has 4 bedrooms and 3 full and 1 partial baths with 2566 sq. ft. Hunters Run Circle is located in the TIMBER RIDGE ESTATES subdivision within the Holland school district. Search TIMBER RIDGE ESTATES real estate on www.askforbelinda.com today.