
BEDS4
BATHS2 full 2 partial
SQUARE FEET3,560
MLS#26041872
STATUSPending
PROPERTY TYPEResidential - Single Family
SCHOOLGull Lake
Property Description
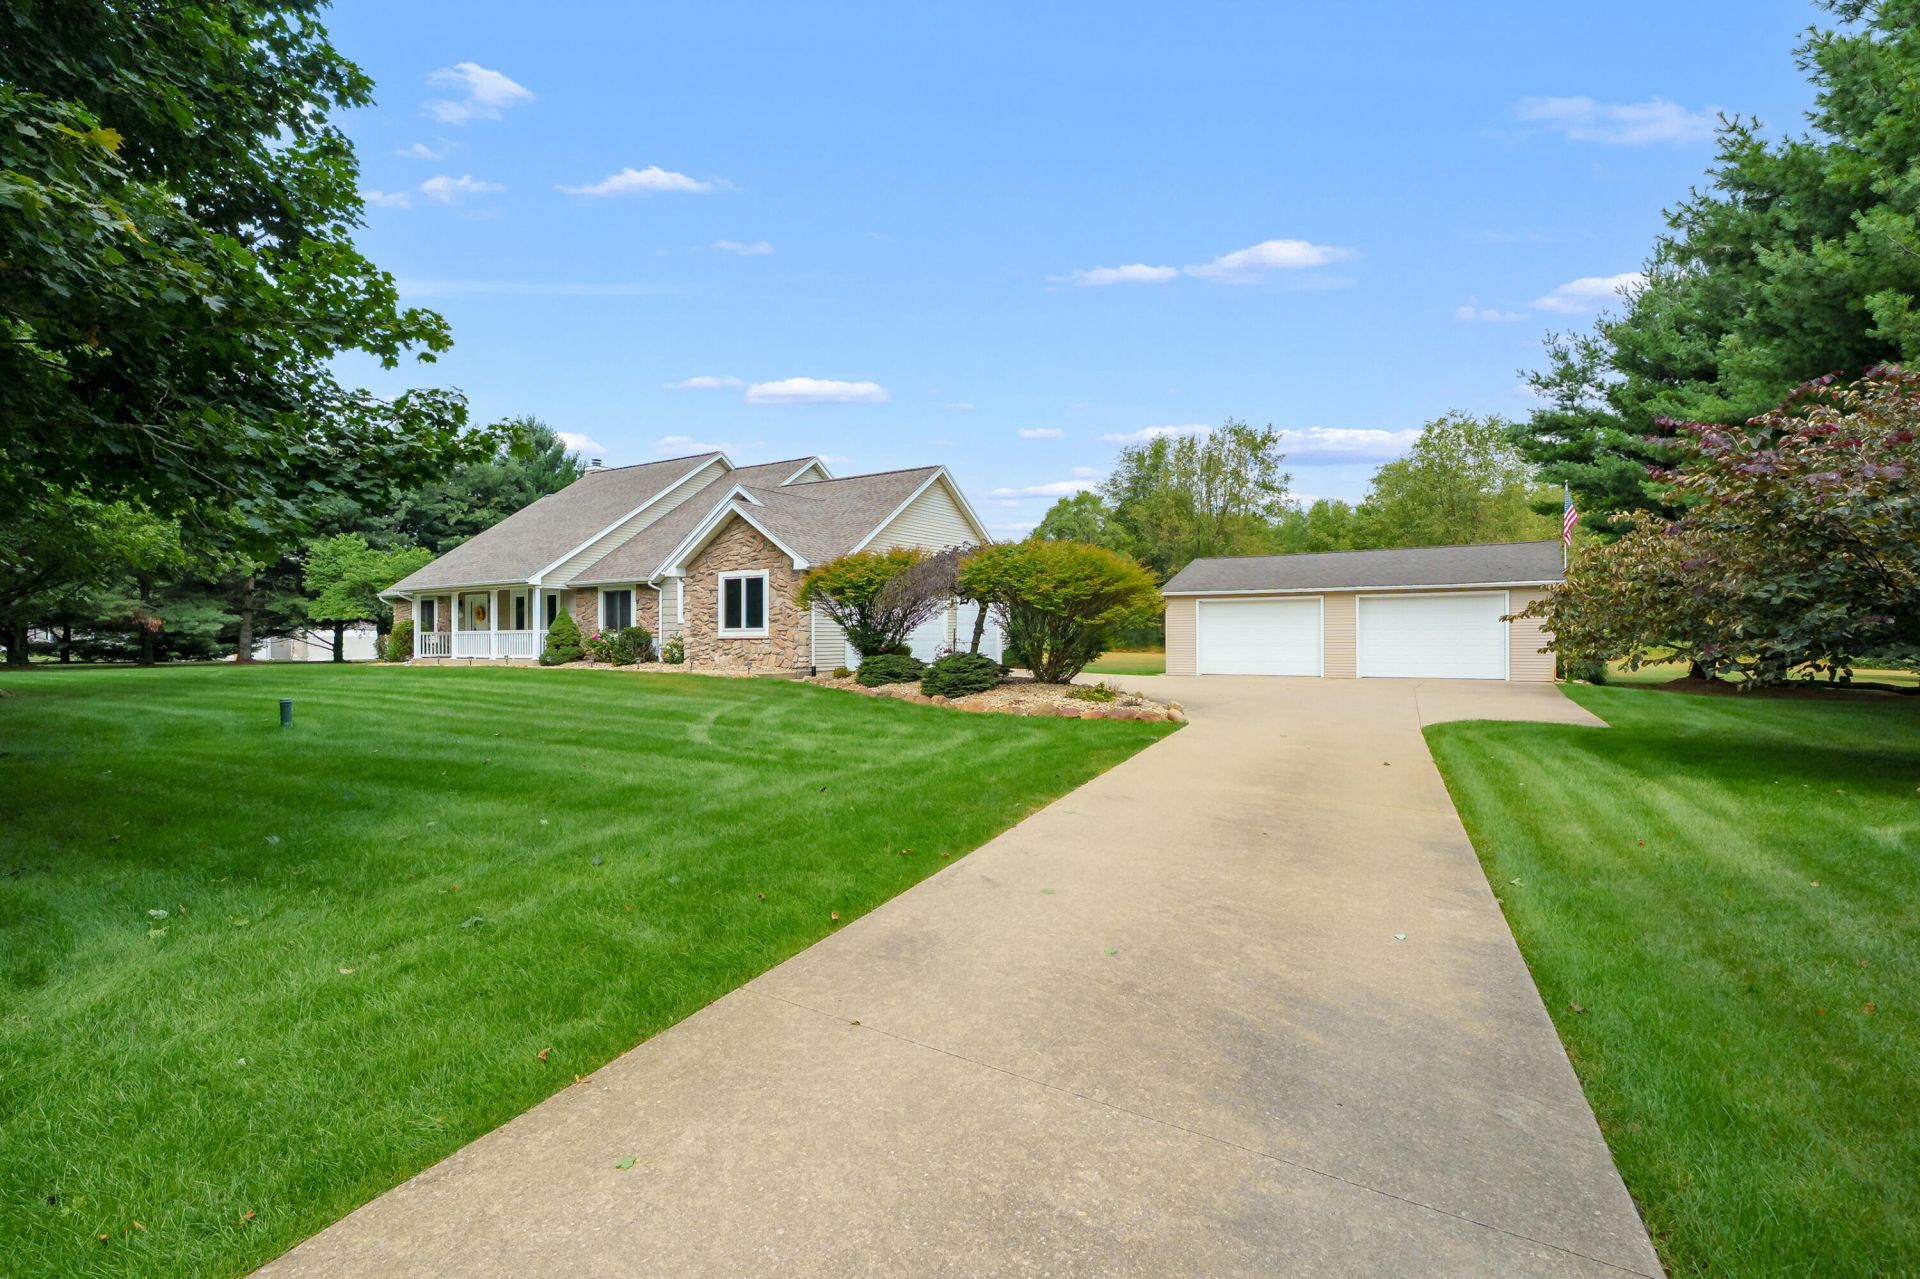
Welcome to your private country retreat, perfectly situated on 2.52 picturesque acres with room to live, work, entertain, and enjoy the outdoors! This spacious home offers a thoughtfully designed layout featuring a main-floor primary suite, large den, dedicated office, formal dining room, upstairs, youll find three additional bedrooms and a full bath, providing plenty of space for family and guests. The partially finished basement adds approximately 1,000 sq. ft. of versatile living space, complete with a half bath?ideal for recreation, hobbies, a home gym, or storage. A 3-car garage provides abundant parking and workspace, while the impressive 30x40 pole barn is a true bonus, featuring a concrete floor, electricity, and propane heat. Recent improvements include new windows, roof, composite deck, and two new hot water heaters. The home is heated by natural gas and features a private well and septic system. Enjoy the peace, privacy, and possibilities that come with acreage living!
Property Features
Property Type: Residential - Single Family
Basement: Full
Cooling: Central Air
Fireplaces: 1
Garage: 3 car attached
Heating: Forced Air
Home Style: Cape Cod
Lot Size: 2.52 Acres
Roof Type: Composition
Taxes: $4,046
Year Built: 1995
Feature Descriptions
Appliances: Dishwasher, Dryer, Microwave, Range, Refrigerator, Washer, Water Softener Owned
Association Fee Includes: Snow Removal
Days on Site: 79
Exterior: Stone, Vinyl Siding
Fireplace: Living Room, Wood Burning
Fireplace Y/N: Yes
Flooring: Carpet, Ceramic Tile, Engineered Hardwood
HOA: Yes
HOA Fee: 700/Annually
Interior: Garage Door Opener
Laundry: Electric Dryer Hookup, Laundry Room, Main Level
Lot: Wooded
Parcel Number: 03-07-155-013
Parking: Garage Faces Side, Garage Door Opener, Attached
Patio/Porch: Deck, Porch(es)
Road Surface: Paved
Rooms Total: 10
Sewer: Septic Tank
Structures: Pole Barn
Sub Type: Single Family Residence
Water: Well
Window: Screens, Replacement, Window Treatments
Wooded: Yes
Local Schools
School District: Gull Lake
Listed By / Shown By
Listed By
Agency Name: Chuck Jaqua, REALTOR
Agent Name: Kathy A Smith
Agency Phone: 269-381-7653

Shown By
Agent Name: Belinda Mercado
Agent Phone: (231) 645-2600
Agency Title: Key Realty
 | The property comes from the Member MLS's of the Michigan Regional Information Center, LLC (MichRIC). Copyright 2026 Michigan Regional Information Center, LLC (MichRIC). All rights reserved. Information deemed reliable, but not guaranteed. Data Last Updated 10/29/2026. |
Estimate Your Payment
Estimated Payment
$ 3,279.86 per month $2,796.86 Principal & Interest $337.17 Property Tax $145.83 Homeowner's Insurance
5105 Stone Oak Lane | MLS# 26041872
This single family home located at 5105 Stone Oak Lane, Richland, MI 49083 is currently listed for sale with an asking price of $500,000. This property was built in 1995 and has 4 bedrooms and 2 full and 2 partial baths with 3560 sq. ft. Stone Oak Lane is located within the Gull Lake school district. Search Richland real estate on www.askforbelinda.com today.