
BEDS3
BATHS2 full
MLS#26054201
STATUSActive
PROPERTY TYPEResidential - Single Family
SCHOOLAlcona
Property Description
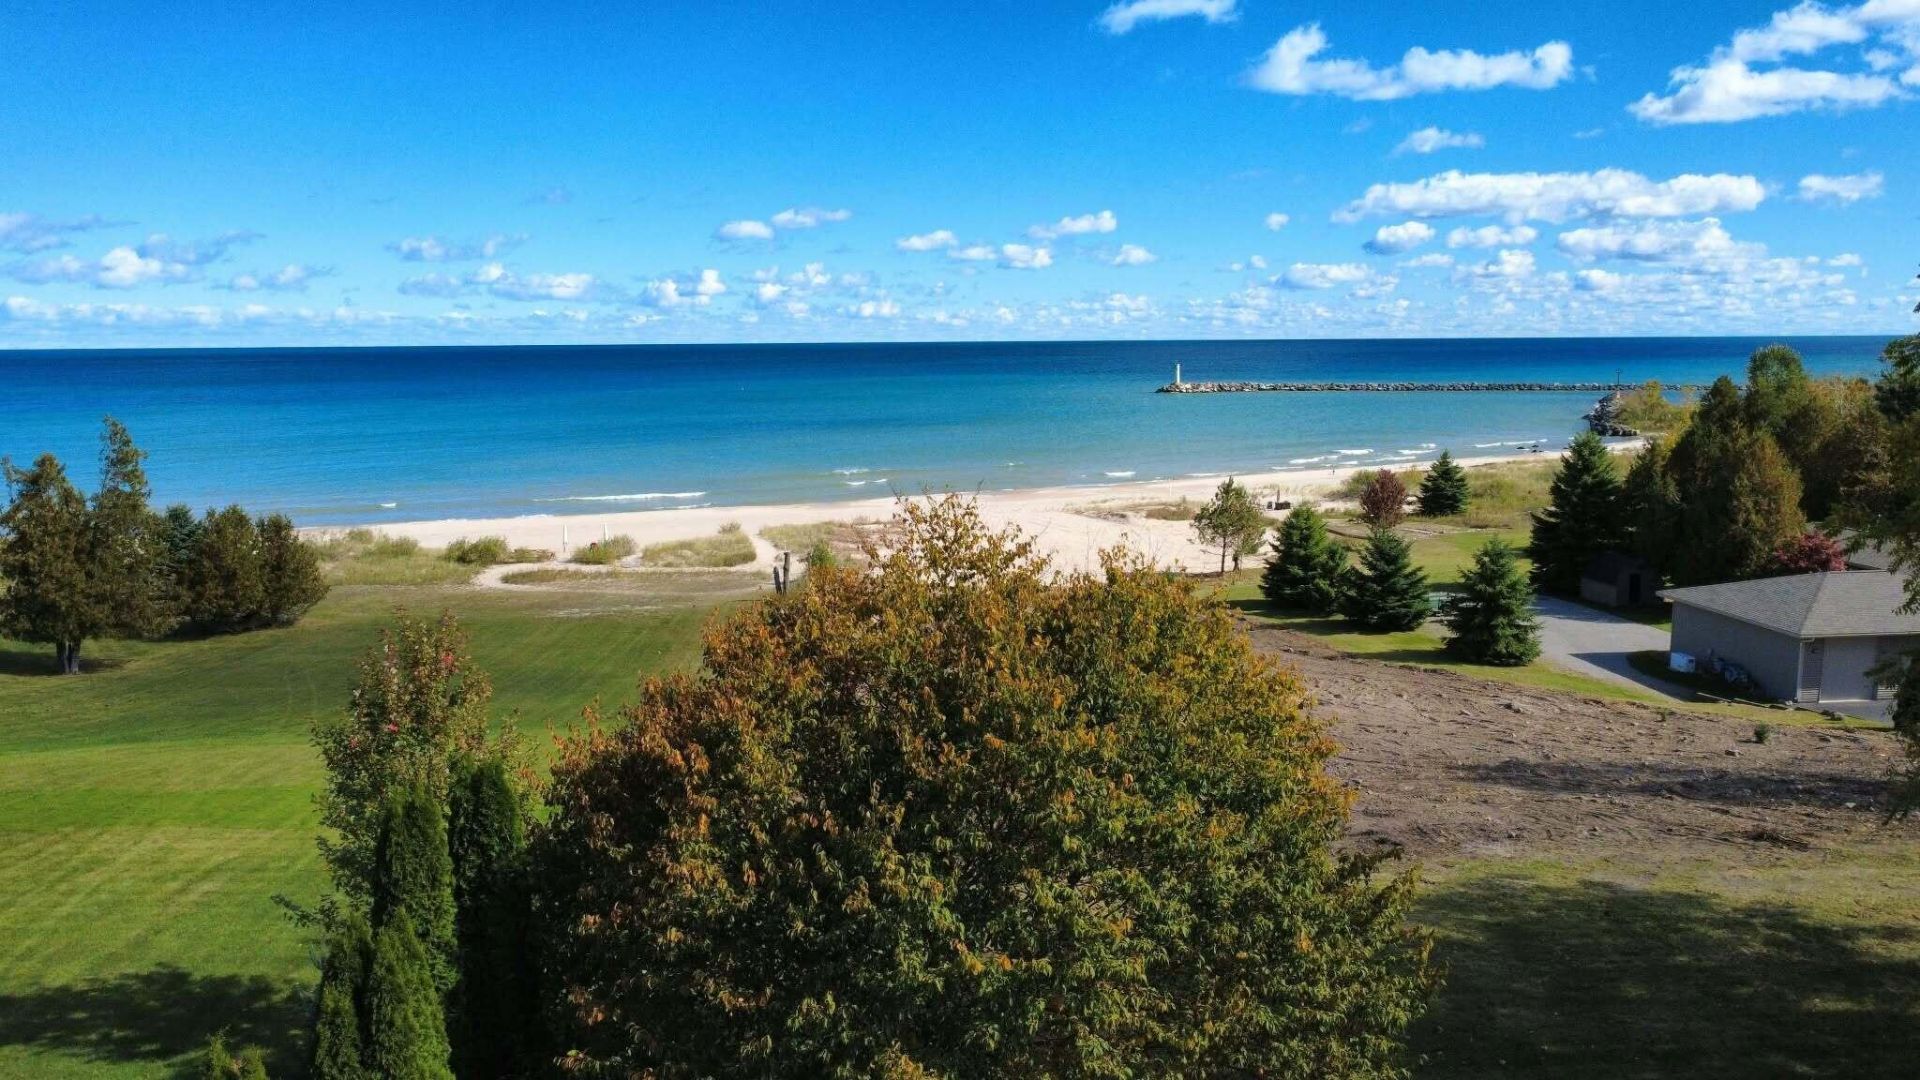
Panoramic views of Lake Huron Await. This sprawling ranch sits on a gentle bluff overlooking Huron but is not technically considered waterfront, thus the very modest property taxes. The chefs dream kitchen is 24x10 with a 16x10 dining room overlooking the Lake. Living room features natural fireplace and all rooms are of very generous size, many with spectacular views of the lake. The very large 2nd floor is currently accessed by pull down staircase (note: not included in square footage). Third bedroom/family room has sunken hot tub and great lake views. There are also outbuildings, basement and oversized attached garage for accessory uses. Entire roof replaced in 2016 and ultra-efficient gas baseboard heating system 2010. Enjoy carefree, lazy summer afternoons from the rear wrap around deck that overlooks lake... no better place for those who enjoy outdoors and entertaining friends and family. VA,RD & FHA terms . Be sure to view virtual tour video to appreciate this home.
Property Features
Property Type: Residential - Single Family
Basement: Crawl Space, Partial
Cooling: Wall Unit(s)
Fireplaces: 1
Garage: 2 car attached
Heating: Baseboard, Hot Water, Radiant
Home Style: Ranch
Lot Size: 0.42 Acres
Roof Type: Shingle
Stories: 1.0
Taxes: $2,874
Year Built: 1964
Feature Descriptions
Appliances: Dishwasher, Dryer, Microwave, Range, Refrigerator, Washer
Association Amenities: Baseball Diamond, Beach Area, Boat Launch
Days on Site: 18
Exterior: Vinyl Siding
Fireplace: Living Room
Fireplace Y/N: Yes
Flooring: Carpet, Tile, Vinyl, Wood
HOA: Yes
Interior: Ceiling Fan(s), Hot Tub Spa, Eat-in Kitchen
Laundry: Laundry Room, Sink
Lot Dimensions: 208 x 100
Parcel Number: 120-110-012-010-00
Parking: Garage Door Opener, Attached
Patio/Porch: Deck
Road Surface: Paved
Rooms Total: 11
Sewer: Public
Structures: Second Garage
Sub Type: Single Family Residence
Utilities: Cable Connected
Water: Public
Window: Insulated Windows
Local Schools
School District: Alcona
Listed By / Shown By
Listed By
Agency Name: Dream Quest Realty Team
Agent Name: Matthew Burt
Agency Phone: 989-747-1111

Shown By
Agent Name: Belinda Mercado
Agent Phone: (231) 645-2600
Agency Title: Key Realty
 | The property comes from the Member MLS's of the Michigan Regional Information Center, LLC (MichRIC). Copyright 2026 Michigan Regional Information Center, LLC (MichRIC). All rights reserved. Information deemed reliable, but not guaranteed. Data Last Updated 10/29/2026. |
Estimate Your Payment
Estimated Payment
$ 2,591.89 per month $2,235.81 Principal & Interest $239.50 Property Tax $116.58 Homeowner's Insurance
514 N Lake Street | MLS# 26054201
This single family home located at 514 N Lake Street, Harrisville, MI 48740 is currently listed for sale with an asking price of $399,700. This property was built in 1964 and has 3 bedrooms and 2 full baths. N Lake Street is located within the Alcona school district. Search Harrisville real estate on www.askforbelinda.com today.