
BEDS3
BATHS1
SQUARE FEET1,929
MLS#1951798
STATUSActive U/C Taking Backups
PROPERTY TYPEResidential - Single Family
SUBDIVISIONMI
SCHOOLIthaca Public Schools
Property Description
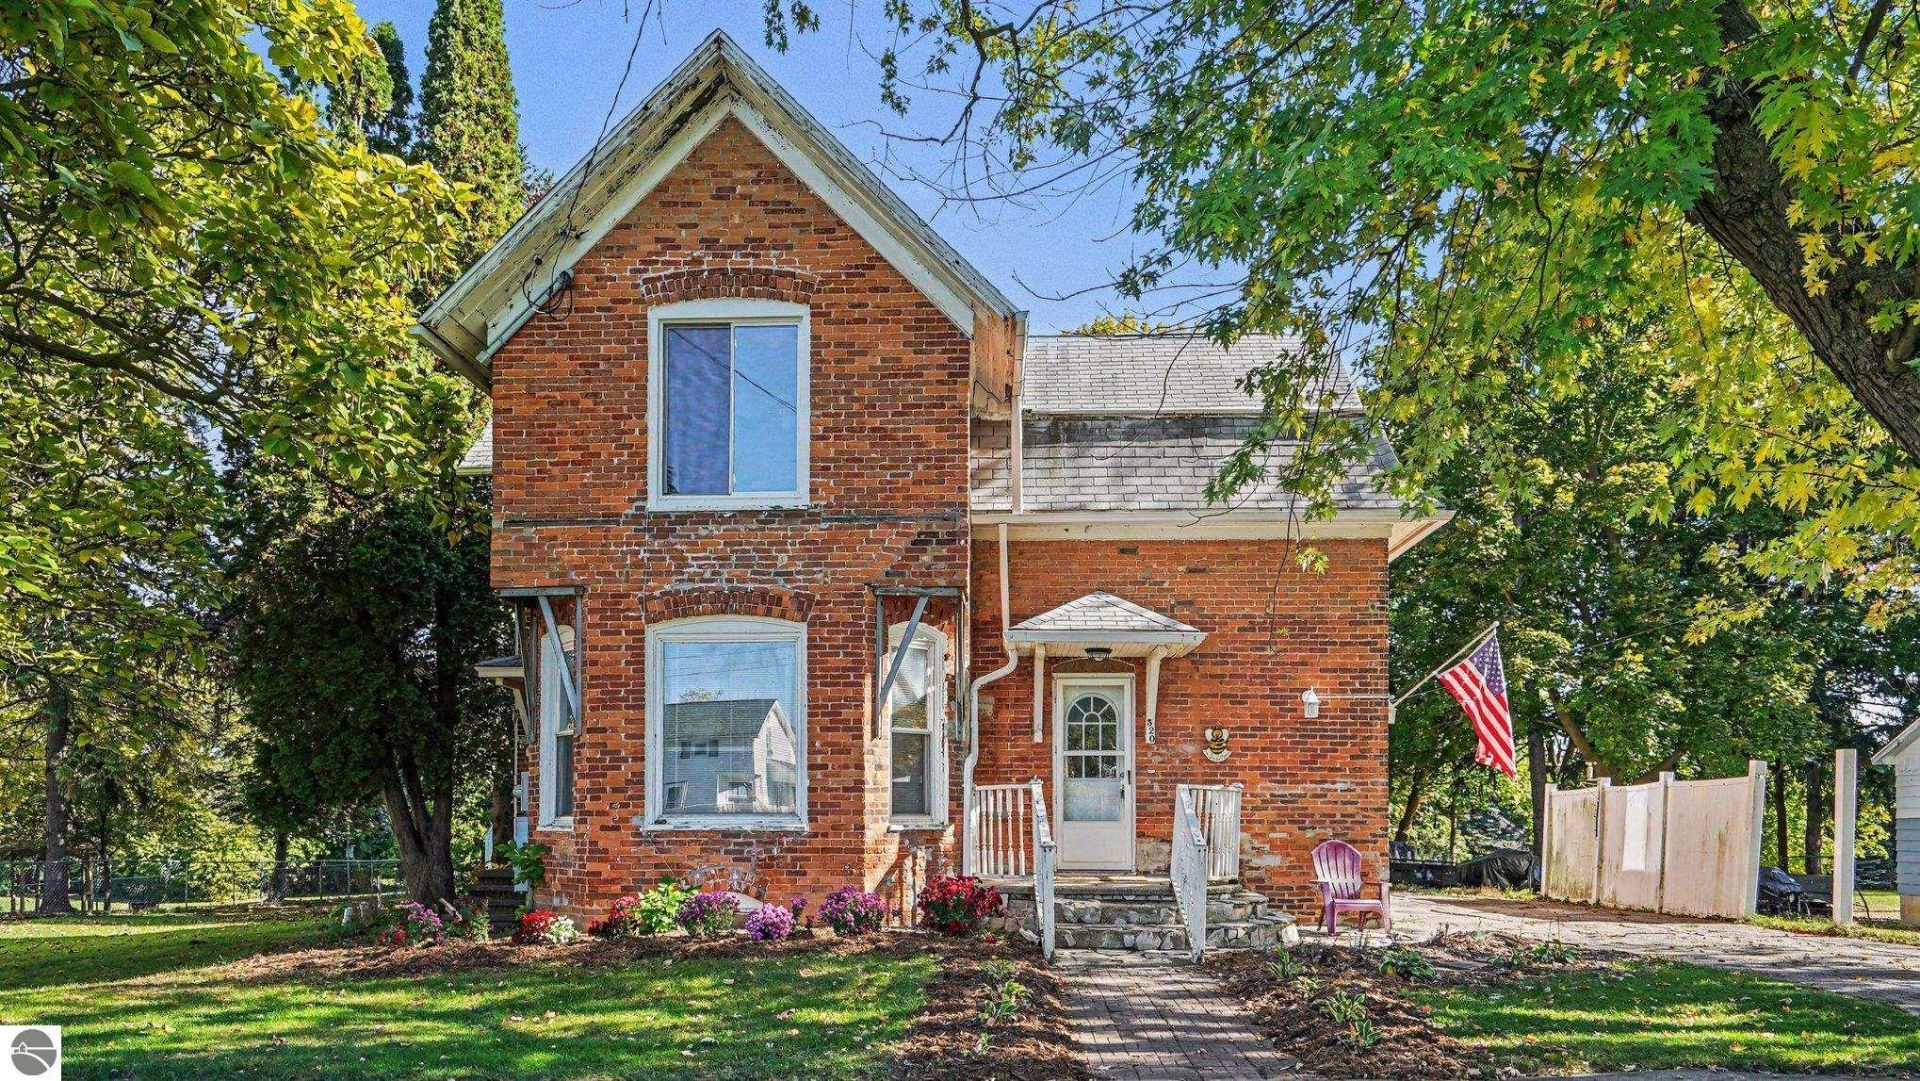
Space, character, and updatesâ??all on a half-acre lot in town! This charming brick home offers nearly 2,000 square feet of living space, featuring 3 bedrooms, 1 very large bathroom, and plenty of room to spread out. You'll appreciate the generously sized bedrooms, spacious layout, and unique character throughout. Recent improvements include new carpet and upstairs windows in 2026, along with a new furnace in 2021. Additional features include central air, a generator hookup, and a large garage with an attached storage shed in the back, providing plenty of room for vehicles, tools, and extra storage. Although the electrical in the garage does not work, it has a lot of room and potential. With its combination of space, charm, and practical updates, this home offers a wonderful opportunity to make it your own!
Property Features
Property Type: Residential - Single Family
Basement: Full, Unfinished
Home Style: 1.5 Story, 1.5 Story
Lot Size: 0.51 Acres
Roof Type: Asphalt
Year Built: 1900
Feature Descriptions
Above Ground Finished SQFT: 1929
Appliance(s)/Equipment: Refrigerator, Oven/Range, Water Softener Owned, Washer, Dryer, Blinds, Natural Gas Water Heater, Smoke Alarms(s)
Construction: Brick
Days on Site: 7
Exterior: Sidewalk, Covered Porch, Landscaped, Porch, Gutters
Garage/Parking: Detached, Concrete Floors
Heating/Cooling: Forced Air, Central Air
Heating/Cooling Source: Natural Gas
Interior: Built-In Bookcase, Foyer Entrance, Mud Room, Formal Dining Room, Den/Study
Lot: Subdivision
Lot Dimensions: 85X260
Outbuilding(s): Yes
Outbuilding(s): Garden/Storage Shed
Renewable Heating/Cooling: Not Applicable
Road: Blacktop
Sewer: Municipal
Water: Municipal
Waterfront Type: No
Year Remodeled: 2006
Room Sizes
Primary Bedroom: 13.3x14.1 Level - Upper Floor
Bedroom 2: 13.6x14.2 Level - Upper Floor
Bedroom 3: 13.1x14.7 Level - Upper Floor
Dining Room: 14.08x13.07 Level - Main Floor
Family Room: 14x12.9 Level - Main Floor
Kitchen: 12.6x12.2 Level - Main Floor
Living Room: 17.11x12.11 Level - Main Floor
Local Schools
School District: Ithaca Public Schools
Listed By / Shown By
Listed By
Agency Name: AMERICA'S CHOICE REALTY LLC
Agency Phone: 989-875-5148
Shown By
Agent Name: Belinda Mercado
Agent Phone: (231) 645-2600
Agency Title: Key Realty

Estimate Your Payment
Estimated Payment
$ 929.89 per month $883.81 Principal & Interest $0.00 Property Tax (data not provided by mls) $46.08 Homeowner's Insurance
520 Jeffery Avenue N | MLS# 1951798
This single family home located at 520 Jeffery Avenue N, Ithaca, MI 48847 is currently listed for sale with an asking price of $158,000. This property was built in 1900 and has 3 bedrooms with 1929 sq. ft. Jeffery Avenue N is located in the MI subdivision within the Ithaca Public Schools school district. Search MI real estate on www.askforbelinda.com today.